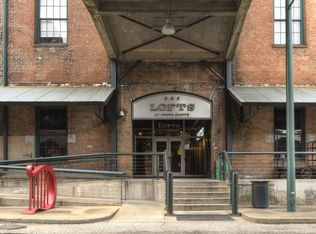
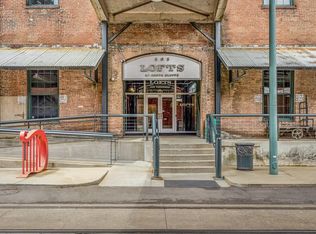
Rare opportunity for an incredible 4BR/3BA loft at Lofts at South Bluffs! Formerly two condos, this expansive residence has been combined to create a truly unique Downtown Memphis home with stunning Mississippi River views from west- and north-facing windows. The massive open floor plan features 3 living areas, a dining room, 2 kitchens—including a second kitchen in the entertaining area—and an impressive main living room with wood-burning fireplace. Includes 3 parking spaces—1 in the basement garage and 2 in the TN Street Garage—plus a storage unit conveniently located just outside the front door. Exceptional building amenities include onsite management, fitness center, rooftop deck with lap pool, gas grills, sauna, outdoor kitchen and covered patio—all overlooking the Mississippi River. Downtown loft living on a grand scale!
For sale
$1,150,000
505 Tennessee St #Penthouse 7, Memphis, TN 38103
4beds
3,893sqft
Condominium
Built in 1909
-- sqft lot
$1,088,600 Zestimate®
$295/sqft
$-- HOA
What's special
Expansive residenceMassive open floor planOutdoor kitchenGas grillsDining room
- 36 days
- 611
- 30
Zillow last checked:
Listing updated:
Listed by:
Mike Parker,
The Firm 901-459-8922
Source: MAAR,MLS#: 10230412
Facts & features
Interior
Bedrooms & bathrooms
- Bedrooms: 4
- Bathrooms: 3
- Full bathrooms: 3
Rooms
- Room types: 2nd Kitchen, Entry Hall
Primary bedroom
- Features: Carpet, Smooth Ceiling, Walk-In Closet(s)
- Level: First
- Area: 272
- Dimensions: 16 x 17
Bedroom 2
- Features: Carpet, Shared Bath, Smooth Ceiling, Walk-In Closet(s)
- Level: Second
- Area: 210
- Dimensions: 14 x 15
Bedroom 3
- Features: Carpet, Shared Bath, Smooth Ceiling
- Level: First
- Area: 182
- Dimensions: 13 x 14
Bedroom 4
- Features: Carpet, Shared Bath, Smooth Ceiling, Walk-In Closet(s)
- Level: First
- Area: 176
- Dimensions: 11 x 16
Primary bathroom
- Features: Double Vanity, Smooth Ceiling, Tile Floor, Full Bath
Dining room
- Area: 336
- Dimensions: 16 x 21
Kitchen
- Features: Breakfast Bar, Washer/Dryer Connections
- Area: 252
- Dimensions: 14 x 18
Living room
- Features: Separate Den
- Area: 646
- Dimensions: 19 x 34
Den
- Area: 352
- Dimensions: 16 x 22
Heating
- 3 or More Systems, Central, Electric
Cooling
- 3 or More Systems, Ceiling Fan(s), Central Air
Appliances
- Included: 2+ Water Heaters, Electric Water Heater, Vent Hood/Exhaust Fan, Dishwasher, Disposal, Dryer, Microwave, Refrigerator, Self Cleaning Oven, Washer
- Laundry: Laundry Room
Features
- 1 or More BR Down, Double Vanity Bath, Full Bath Down, Primary Up, Renovated Bathroom, High Ceilings, Smooth Ceiling, Cable Wired, Walk-In Closet(s), 2 or More Elevators, Trash Chute, 2 or More Baths, 2nd Bedroom, 3rd Bedroom, 4th of More Bedrooms, Den/Great Room, Dining Room, Kitchen, Laundry Room, Living Room, Primary Bedroom, Storage, Square Feet Source: Appraisal
- Flooring: Part Carpet, Tile, Wood Laminate Floors
- Windows: Aluminum Frames, Double Pane Windows, Window Treatments
- Basement: Partial,Common Basement
- Number of fireplaces: 1
- Fireplace features: Living Room, Masonry
Interior area
- Total interior livable area: 3,893 sqft
Video & virtual tour
Property
Parking
- Total spaces: 3
- Parking features: Garage Faces Rear, Common, Garage Faces Front, Garage Door Opener, Storage, Unassigned
- Has garage: Yes
- Covered spaces: 3
Features
- Stories: 1
- Patio & porch: Covered Patio, Deck
- Exterior features: Gas Grill, Sauna, On-Site Storage, Sidewalks
- Has private pool: Yes
- Pool features: Pool Cleaning Equipment, Community, In Ground
- Has view: Yes
- View description: Water
- Has water view: Yes
- Water view: Water
Lot
- Size: 871 Square Feet
- Features: Corner Lot, Historic District
Details
- Parcel number: 002083 D00126C
Construction
Type & style
- Home type: Condo
- Architectural style: Other (See Remarks)
- Property subtype: Condominium
- Attached to another structure: Yes
Materials
- Brick Veneer, Synthetic Stucco
- Roof: Built-Up/Flat
Condition
- New construction: No
- Year built: 1909
Utilities & green energy
- Sewer: Public Sewer
- Water: Public
Community & HOA
Community
- Features: Other (See Remarks), Clubhouse w/ Kitchen, Fitness Center, On-Site Storage, Sauna
- Security: Fire Sprinkler System, Smoke Detector(s), Dead Bolt Lock(s), Limited Access
- Subdivision: Lofts @ South Bluffs Condos Third Amend
HOA
- Services included: Exterior Insurance, Maintenance Structure, Maintenance Grounds, Management Fees, Parking, Reserve Fund, Some Utilities, Trash, Water/Sewer
Location
- Region: Memphis
Financial & listing details
- Price per square foot: $295/sqft
- Tax assessed value: $1,139,700
- Annual tax amount: $16,203
- Price range: $1.2M - $1.2M
- Date on market: 9/14/2026
- Cumulative days on market: 37 days
- Listing terms: Conventional
Estimated market value
$1,088,600
$1.03M - $1.14M
$3,430/mo
Price history
| Date | Event | Price |
|---|---|---|
| 9/14/2026 | Listed for sale | $1,150,000+121.6%$295/sqft |
Source:  MAAR #10230412 Report a problem | ||
| 12/7/2006 | Sold | $519,000+64.8%$133/sqft |
Source: Public Record Report a problem | ||
| 1/12/2006 | Sold | $314,848$81/sqft |
Source: Agent Provided Report a problem | ||
Public tax history
| Year | Property taxes | Tax assessment |
|---|---|---|
| 2025 | $15,018 -7.3% | $284,925 +15.8% |
| 2024 | $16,203 +8.1% | $246,050 |
| 2023 | $14,988 | $246,050 |
| 2022 | -- | $246,050 |
| 2021 | -- | $246,050 +35.6% |
| 2020 | $5,798 | $181,425 |
| 2019 | $5,798 -21.1% | $181,425 |
| 2018 | $7,348 -45.1% | $181,425 |
| 2017 | $13,392 +207.3% | $181,425 +41.5% |
| 2016 | $4,358 -31.1% | $128,175 |
| 2014 | $6,328 | $128,175 |
| 2013 | -- | $128,175 -35.4% |
| 2012 | -- | $198,425 |
| 2011 | -- | $198,425 |
| 2010 | -- | $198,425 |
| 2009 | -- | $198,425 |
Find assessor info on the county website
Monthly payment
Est. payment
Payment breakdown
Explore the cost of this home by adjusting the details. Changes won't be saved.Climate risks
Neighborhood: Downtown


Similar homes
- $1,289,9004 bd5 ba5.2k sqft123 Founders Ln, Memphis, TN 38103For Sale
 MLS ID #10221414, Tim Tanner, Crye-Leike, Inc., REALTORS. MAAR
- $794,9003 bd3 ba3k sqftGoodwyn, Memphis, TN 38103For Sale
 MLS ID #10230571, Marija Tomic, ResiAmerica, Inc.. MAAR
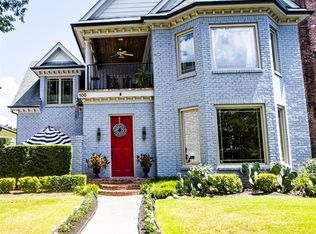
- $825,0004 bd4 ba3.8k sqft100 Founders Ln, Memphis, TN 38103For Sale
 MLS ID #10229084, Georgia D Torrance, Torrance Real Estate. MAAR
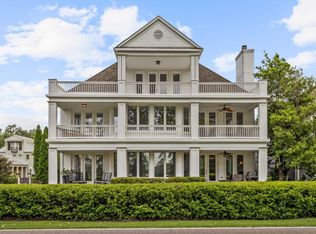
- $1,025,0004 bd4 ba4.4k sqft1011 Island Park Dr, Memphis, TN 38103For Sale
 MLS ID #10228920, Jenny M Vergos, Marx-Bensdorf, REALTORS. MAAR
