Beautiful and freshly updated for the easiest move-in!! Wonderful and open floor plan overlooking a gorgeous gunite pool. Two covered terraces, dreamy kitchen and luxurious Primary with natural stone bath. Two bedrooms plus a office down, three bedrooms, a rec room and a movie viewing room upstairs with a private terrace overlooking the pool. FOUR CAR ATTACHED GARAGE!! Walk to St Dominic, St Agnes, St Mary's.... Excellent home in a coveted location!!
For sale
$1,200,000
4829 Normandy Ln, Memphis, TN 38117
5beds
4,786sqft
Single Family Residence
Built in 2007
0.5 Acres Lot
$1,142,100 Zestimate®
$251/sqft
$-- HOA
What's special
Open floor planFour car attached garageMovie viewing room upstairsDreamy kitchenFreshly updatedTwo covered terraces
- 1 day
- 242
- 19
Likely to sell faster than
Zillow last checked:
Listing updated:
Listed by:
David D Da Ponte,
Sowell, Realtors 901-278-4380
Source: MAAR,MLS#: 10232660
Facts & features
Interior
Bedrooms & bathrooms
- Bedrooms: 5
- Bathrooms: 5
- Full bathrooms: 4
- 1/2 bathrooms: 1
Rooms
- Room types: Play Room, Bonus Room, Office/Sewing Room, Internal Expansion Area, Entry Hall, Attic
Primary bedroom
- Area: 270
- Dimensions: 15 x 18
Bedroom 2
- Area: 192
- Dimensions: 12 x 16
Bedroom 3
- Area: 169
- Dimensions: 13 x 13
Bedroom 4
- Area: 180
- Dimensions: 12 x 15
Bedroom 5
- Area: 180
- Dimensions: 12 x 15
Dining room
- Features: Separate Dining Room
- Area: 192
- Dimensions: 12 x 16
Kitchen
- Features: Updated/Renovated Kitchen, Eat-in Kitchen, Breakfast Bar, Separate Breakfast Room, Pantry
- Area: 195
- Dimensions: 13 x 15
Living room
- Features: Great Room
- Dimensions: 0 x 0
Office
- Area: 121
- Dimensions: 11 x 11
Bonus room
- Area: 400
- Dimensions: 20 x 20
Den
- Area: 440
- Dimensions: 20 x 22
Heating
- Central, Natural Gas, Dual System
Cooling
- Central Air, Dual, 220 Wiring
Appliances
- Included: Cooktop, Gas Cooktop, Disposal, Dishwasher
- Laundry: Laundry Room
Features
- 1 or More BR Down, Primary Down, Split Bedroom Plan, Luxury Primary Bath, Double Vanity Bath, Separate Tub & Shower, Full Bath Down, Half Bath Down, Smooth Ceiling, High Ceilings, Vaulted/Coff/Tray Ceiling, Walk-In Closet(s), Mud Room, Dining Room, Den/Great Room, Kitchen, Primary Bedroom, 2nd Bedroom, 1/2 Bath, 2 or More Baths, Laundry Room, Breakfast Room, Office, 4th or More Bedrooms, 2 or More Baths, Play Room/Rec Room, Media Room, Storage, Square Feet Source: Appraisal
- Flooring: Part Hardwood, Part Carpet
- Windows: Window Treatments
- Attic: Pull Down Stairs,Walk-In
- Number of fireplaces: 1
- Fireplace features: In Den/Great Room
Interior area
- Total interior livable area: 4,786 sqft
Property
Parking
- Total spaces: 4
- Parking features: Storage, Garage Door Opener, Garage Faces Side, Gated, Gate Clickers
- Has garage: Yes
- Covered spaces: 4
Features
- Stories: 2
- Patio & porch: Porch, Covered Patio
- Has private pool: Yes
- Pool features: In Ground
- Fencing: Wood,Wood Fence
Lot
- Size: 0.5 Acres
- Dimensions: 100 x 220
- Features: Some Trees, Level, Professionally Landscaped
Details
- Parcel number: 055060 00004
Construction
Type & style
- Home type: SingleFamily
- Architectural style: Traditional
- Property subtype: Single Family Residence
Materials
- Brick Veneer
- Foundation: Slab
- Roof: Composition Shingles
Condition
- New construction: No
- Year built: 2007
Utilities & green energy
- Sewer: Public Sewer
- Water: Public
- Utilities for property: Cable Available
Community & HOA
Community
- Security: Security System, Smoke Detector(s), Monitored Alarm, Burglar Alarm, Fire Alarm, Monitored Alarm System, Security Gate
- Subdivision: Normandy Hills
Location
- Region: Memphis
Financial & listing details
- Price per square foot: $251/sqft
- Tax assessed value: $1,259,000
- Annual tax amount: $16,590
- Price range: $1.2M - $1.2M
- Date on market: 10/17/2026
- Listing terms: Conventional
Estimated market value
$1,142,100
$1.08M - $1.20M
$4,933/mo
Price history
| Date | Event | Price |
|---|---|---|
| 10/17/2026 | Listed for sale | $1,200,000+50.9%$251/sqft |
Source:  MAAR #10232660 Report a problem MAAR #10232660 Report a problem | ||
| 7/5/2017 | Sold | $795,000-3%$166/sqft |
Source: MAAR #9996255 Report a problem | ||
| 3/31/2017 | Price change | $819,900-4.6%$171/sqft |
Source: The Albertine Company #9996255 Report a problem | ||
| 2/24/2017 | Listed for sale | $859,800+309.2%$180/sqft |
Source: The Albertine Company #9996255 Report a problem | ||
| 8/16/2006 | Sold | $210,100$44/sqft |
Source: Public Record Report a problem | ||
Public tax history
| Year | Property taxes | Tax assessment |
|---|---|---|
| 2025 | $16,590 +16.9% | $314,750 +46% |
| 2024 | $14,195 +8.1% | $215,550 |
| 2023 | $13,131 | $215,550 |
| 2022 | -- | $215,550 |
| 2021 | -- | $215,550 +14.4% |
| 2020 | $6,024 | $188,500 |
| 2019 | $6,024 -21.1% | $188,500 |
| 2018 | $7,634 -45.1% | $188,500 |
| 2017 | $13,914 +157.8% | $188,500 +18.7% |
| 2016 | $5,398 -14.2% | $158,750 |
| 2014 | $6,293 | $158,750 -4.4% |
| 2013 | -- | $165,975 -15.9% |
| 2012 | -- | $197,325 |
| 2011 | -- | $197,325 |
| 2010 | -- | $197,325 -1.5% |
| 2009 | -- | $200,275 -2.1% |
| 2008 | -- | $204,625 +328.1% |
| 2006 | -- | $47,800 |
| 2005 | -- | $47,800 +9.9% |
| 2004 | -- | $43,475 |
| 2003 | -- | $43,475 |
| 2002 | -- | $43,475 |
| 2001 | -- | $43,475 +22.3% |
| 2000 | -- | $35,550 |
Find assessor info on the county website
Monthly payment
Est. payment
Payment breakdown
Explore the cost of this home by adjusting the details. Changes won't be saved.Climate risks
Neighborhood: East Memphis

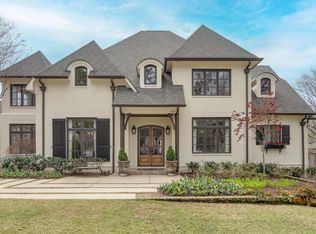

Similar homes
- $1,195,0005 bd7 ba6.3k sqft175 Waring Rd, Memphis, TN 38117For Sale
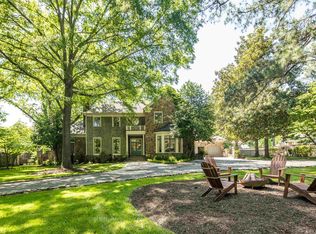 MLS ID #10220874, Judy O McLellan, Crye-Leike, Inc., REALTORS. MAAR
 - $1,150,0005 bd5 ba5.8k sqft5349 N Clover Dr, Memphis, TN 38120For Sale
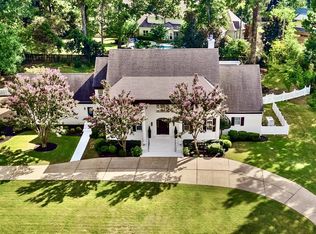 MLS ID #10231893, Tonia E Hailey, Crye-Leike, Inc., REALTORS. MAAR
 - $930,0004 bd5 ba5.2k sqft371 Cherry Cir W, Memphis, TN 38117For Sale
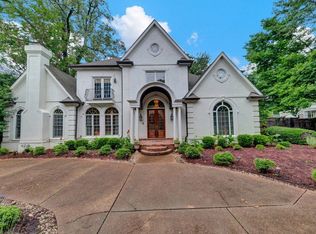 MLS ID #10203134, Michelle Creamer, Groome & Co.. MAAR
 - $989,9005 bd5 ba5.8k sqft224 S Monterey Farms Cv, Collierville, TN 38017For Sale

 MLS ID #3621875, Chasity Blackburn. RealTracs MLS as distributed by MLS GRID
