Nestled behind the gates of one of Germantown’s most prestigious communities, this exceptional home blends timeless elegance with modern luxury. Beautiful hardwood floors, soaring ceilings, and abundant natural light create a warm and inviting atmosphere throughout. The thoughtfully designed floor plan offers spacious living areas ideal for both everyday living and entertaining. The gourmet kitchen is a chef’s dream, featuring high end finishes, generous workspace, and a fabulous scullery that provides additional prep space and storage while keeping the main kitchen pristine. The luxurious primary suite offers a private retreat, while well appointed secondary spaces provide comfort and flexibility. Step outside to a charming covered patio complete with a fireplace, creating the perfect setting for morning coffee, evening gatherings, or year round outdoor living. A three car garage offers ample storage and convenience. Located in a gated Germantown neighborhood known for its beauty and
For sale
Price cut: $14K (7/28)
$1,385,000
2487 Allelon Bend Ln, Germantown, TN 38138
5beds
5,168sqft
:
Get pre-qualified$8,731/mo
Single Family Residence
Built in 2022
0.37 Acres Lot
$1,343,200 Zestimate®
$268/sqft
$154/mo HOA
What's special
Three car garageHigh end finishesPrivate retreatCharming covered patioGourmet kitchenAbundant natural lightWell appointed secondary spaces
- 57 days |
- 436 |
- 28 |
Zillow last checked:
Listing updated:
Listed by:
Anna E Bishop,
Crye-Leike, Inc., REALTORS 901-260-4780
Source: MAAR,MLS#: 10223426
Facts & features
Interior
Bedrooms & bathrooms
- Bedrooms: 5
- Bathrooms: 5
- Full bathrooms: 4
- 1/2 bathrooms: 1
Primary bedroom
- Features: Hardwood Floor, Smooth Ceiling, Vaulted/Coffered Ceiling, Walk-In Closet(s)
- Level: First
- Area: 304
- Dimensions: 16 x 19
Bedroom 2
- Features: Hardwood Floor, Private Full Bath, Smooth Ceiling, Walk-In Closet(s)
- Level: First
- Area: 156
- Dimensions: 12 x 13
Bedroom 3
- Features: Hardwood Floor, Shared Bath, Smooth Ceiling, Walk-In Closet(s)
- Level: Second
- Area: 204
- Dimensions: 12 x 17
Bedroom 4
- Features: Hardwood Floor, Shared Bath, Smooth Ceiling, Walk-In Closet(s)
- Level: Second
- Area: 195
- Dimensions: 13 x 15
Bedroom 5
- Features: Hardwood Floor, Private Full Bath, Smooth Ceiling
- Level: Second
- Area: 169
- Dimensions: 13 x 13
Primary bathroom
- Features: Double Vanity, Separate Shower, Smooth Ceiling, Full Bath
Dining room
- Features: Separate Dining Room
- Area: 221
- Dimensions: 13 x 17
Kitchen
- Features: Updated/Renovated Kitchen, Eat-in Kitchen, Pantry, Kitchen Island
- Area: 504
- Dimensions: 18 x 28
Living room
- Features: Separate Living Room
- Width: 0
Office
- Features: Built-in Features, Hardwood Floor, Smooth Ceiling, Vaulted/Coffered Ceilings, Walk-In Closet(s)
- Level: First
- Area: 168
- Dimensions: 12 x 14
Bonus room
- Area: 624
- Dimensions: 39 x 16
Den
- Area: 323
- Dimensions: 17 x 19
Heating
- Central
Cooling
- Central Air
Appliances
- Laundry: Laundry Room
Features
- 1 or More BR Down, Primary Down, Vaulted/Coffered Primary, Luxury Primary Bath, Double Vanity Bath, Separate Tub & Shower, Half Bath Down, Living Room, Dining Room, Kitchen, Primary Bedroom, 2nd Bedroom, 1/2 Bath, 2 or More Baths, Laundry Room, Breakfast Room, Office, 2 or More Baths, 3rd Bedroom, 4th or More Bedrooms, Square Feet Source: AutoFill (MAARdata) or Public Records (Cnty Assessor Site)
- Flooring: Hardwood
- Windows: Double Pane Windows, Wood Frames
- Number of fireplaces: 2
- Fireplace features: Living Room, Other (See Remarks)
Interior area
- Total interior livable area: 5,168 sqft
Property
Parking
- Total spaces: 3
- Parking features: Driveway/Pad, Garage Faces Side
- Has garage: Yes
- Covered spaces: 3
- Has uncovered spaces: Yes
Features
- Stories: 2
- Exterior features: Auto Lawn Sprinkler
- Pool features: None
Lot
- Size: 0.37 Acres
- Dimensions: .37
- Features: Landscaped, Level
Details
- Parcel number: G0230QM00017
Construction
Type & style
- Home type: SingleFamily
- Architectural style: Traditional
- Property subtype: Single Family Residence
Materials
- Brick Veneer
- Foundation: Slab
- Roof: Composition Shingles
Condition
- New construction: No
- Year built: 2022
Community & HOA
Community
- Features: Gated
- Security: Burglar Alarm, Fire Alarm, Monitored Alarm System, Security Gate, Smoke Detector(s)
- Subdivision: Allelon Subdivision
HOA
- Has HOA: Yes
- HOA fee: $1,850 annually
Location
- Region: Germantown
Financial & listing details
- Price per square foot: $268/sqft
- Tax assessed value: $1,329,700
- Annual tax amount: $14,892
- Price range: $1.4M - $1.4M
- Date on market: 6/8/2026
- Cumulative days on market: 58 days
Estimated market value
$1,343,200
$1.28M - $1.41M
$5,100/mo
Price history
| Date | Event | Price |
|---|---|---|
| 7/28/2026 | Price change | $1,385,000-1%$268/sqft |
Source:  MAAR #10223426 Report a problem MAAR #10223426 Report a problem | ||
| 6/8/2026 | Listed for sale | $1,399,000+6.4%$271/sqft |
Source: MAAR #10223426 Report a problem | ||
| 6/5/2023 | Sold | $1,315,000-2.6%$254/sqft |
Source: MAAR #10132334 Report a problem | ||
| 5/12/2023 | Pending sale | $1,350,000$261/sqft |
Source: MAAR #10132334 Report a problem | ||
| 4/27/2023 | Contingent | $1,350,000$261/sqft |
Source: MAAR #10132334 Report a problem | ||
| 8/30/2022 | Listed for sale | $1,350,000$261/sqft |
Source: MAAR #10132334 Report a problem | ||
Public tax history
| Year | Property taxes | Tax assessment |
|---|---|---|
| 2025 | $14,893 +19.2% | $332,425 +39.1% |
| 2024 | $12,490 | $238,900 |
| 2023 | $12,490 | $238,900 +410.5% |
| 2022 | -- | $46,800 |
Find assessor info on the county website
Monthly payment
Est. payment
Payment breakdown
Explore the cost of this home by adjusting the details. Changes won't be saved.Climate risks
Neighborhood: 38138
Nearby schools
GreatSchools rating
- 8/10Riverdale K-8 SchoolGrades: PK-8Distance: 1.6 mi
- 9/10Houston High SchoolGrades: 9-12Distance: 5.2 mi
- $1,251,1005 bd5 ba-- sqft2487 Allelon Bend Ln LOT 38, Memphis, TN 38138Off Market
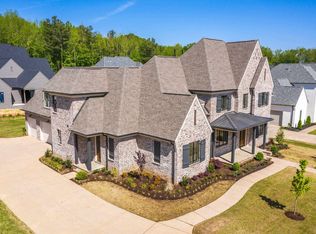
- $1,225,0004 bd5 ba4.2k sqft2479 Allelon Bend Ln, Germantown, TN 38138Sold

- $1,423,8005 bd5 ba5.1k sqft2499 Allelon Bend Ln, Germantown, TN 38138Off Market
- $1,916,2004 bd4 ba6.4k sqft2486 Allelon Woods Ln, Germantown, TN 38138Off Market
- $1,429,8005 bd5 ba4.7k sqft2478 Allelon Woods Ln, Germantown, TN 38138Off Market
- $1,454,8005 bd6 ba5.3k sqft2467 Allelon Bend Ln, Germantown, TN 38138Off Market
- $1,576,2006 bd5 ba5.6k sqft2488 Allelon Bend Ln, Germantown, TN 38138Off Market
- $1,863,3004 bd5 ba5k sqft2498 Allelon Woods Ln, Germantown, TN 38138Off Market
A local agent can set up tours, give advice and negotiate with sellers.
A local lender can help you make sure your offer is ready when you are.
Similar homes
- $1,425,0005 bd6 ba4.8k sqft7069 Allelon Cir S, Germantown, TN 38138For Sale
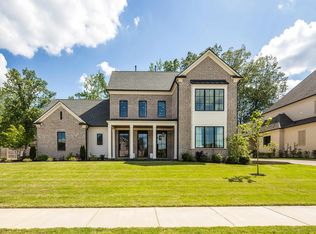 MLS ID #10221602, James K Powers, Powers Realty, LLC. MAAR
 - $1,575,0005 bd6 ba6.1k sqft3024 Chapel Woods Cv, Germantown, TN 38139For Sale
 MLS ID #10227470, Laura Clark, Coldwell Banker Collins-Maury. MAAR
 - $1,200,0005 bd5 ba4.8k sqft9176 Old Green Ln, Germantown, TN 38138New Construction
 MLS ID #10227362, Max Rubenstein, Marx-Bensdorf, REALTORS. MAAR
 - $1,250,0005 bd5 ba5k sqft9071 Winston Woods Cir, Germantown, TN 38139For Sale
 MLS ID #10226158, Judy O McLellan, Crye-Leike, Inc., REALTORS. MAAR
 - $1,479,5005 bd5 ba5.4k sqft9016 Winston Woods Cir, Germantown, TN 38139For SaleMLS ID #10220052, Suzanne M Culpepper, The Murphy Company, REALTORS. MAAR
- $950,0005 bd4 ba4.2k sqft1910 Chatsworth Dr, Germantown, TN 38138For SaleMLS ID #10226904, Judy O McLellan, Crye-Leike, Inc., REALTORS. MAAR
- $1,250,0005 bd5 ba4.8k sqft9190 Old Green Cv, Germantown, TN 38138New ConstructionMLS ID #10224795, Bryson B Cayson, KAIZEN Realty, LLC. MAAR
- $1,389,9995 bd5 ba4.1k sqft739 Polo Run Dr, Collierville, TN 38017New ConstructionMLS ID #10224597, Jason Wallace, Keller Williams Realty. MAAR
- $794,9004 bd5 ba4.5k sqft2021 Flowers Oak Cv, Germantown, TN 38138For Sale
 MLS ID #3156149, Elizabeth Duke. RealTracs MLS as distributed by MLS GRID
 - $974,9005 bd5 ba4.8k sqft2611 Moore Rd, Germantown, TN 38138New ConstructionMLS ID #10169910, Rick S Baer, Rick Baer Realty. MAAR
- $1,199,0005 bd5 ba5.3k sqft9143 Cheatham Ln N, Germantown, TN 38138For SaleMLS ID #10205392, Hank H Hogue, Crye-Leike, Inc., REALTORS. MAAR
- $895,0004 bd5 ba4.2k sqft1702 Padington Park Ln, Germantown, TN 38138For SaleMLS ID #10221393, Judy O McLellan, Crye-Leike, Inc., REALTORS. MAAR
- $1,450,0005 bd6 ba4.9k sqft564 Winding Wood Cir W, Collierville, TN 38017For SaleMLS ID #10220401, Mary Lynn Nicholson, BHHS McLemore & Co. Realty. MAAR
- $1,135,0005 bd4 ba4.4k sqft9140 Cheatham Ln, Germantown, TN 38138New ConstructionMLS ID #10222807, Meredith S Vezina, Keller Williams. MAAR
- $775,0004 bd4 ba4.1k sqft9198 Chestwick Dr, Germantown, TN 38139For SaleMLS ID #10227559, Judy O McLellan, Crye-Leike, Inc., REALTORS. MAAR
- $1,500,0004 bd6 ba6.5k sqft5352 N Clover Dr, Memphis, TN 38120For SaleMLS ID #10224504, Channing A Shaw-Wright, Emmett Baird Realty, LLC. MAAR
- $1,459,0004 bd5 ba4.5k sqft1643 Quinn Rd, Collierville, TN 38017For SaleMLS ID #10226663, CM Collins, COMMUNITY FSBO. MAAR
- $700,0005 bd5 ba4.7k sqft2243 W Glenalden Dr, Germantown, TN 38139For SaleMLS ID #10222129, Niki Berry, BHHS McLemore & Co. Realty. MAAR
- $1,150,0004 bd5 ba4.4k sqft169 Dubray Creek Cir, Collierville, TN 38017For SaleMLS ID #10226375, Sarah J Bard, The Firm. MAAR
- $1,295,0005 bd6 ba4.6k sqft1548 Paso Fino Trl, Collierville, TN 38017For SaleMLS ID #10220800, Judy O McLellan, Crye-Leike, Inc., REALTORS. MAAR
