Elegant home in an unbeatable location! Welcome to the gated community of Allelon in Germantown! This 5 bed, 5.5 bath home is packed with upgrades! The inviting entry opens to the great room & chef’s kitchen with custom cabinets to the ceiling (11 feet high), kitchen island, appliances, custom tile, upgraded light fixtures, separate butler’s pantry, and additional large pantry with additional storage. Separate dining room, separate breakfast area & 2 beds down. Primary bedroom with spa-like ensuite bath & large walk in closets. Second bed down has private full bath. Office space with built in cabinets. Gorgeous hardwoods floors throughout main level. 3 additional beds and 3 full baths up + large bonus room. Custom trimwork & millwork throughout. Covered patio with outdoor fireplace to enjoy all year-round! 3 car garage + friends entry. Fully fenced backyard with privacy fence, providing added privacy for entertaining, pets, and outdoor living! (added July 2026)
For sale
$1,425,000
7069 Allelon Cir S, Germantown, TN 38138
5beds
4,872sqft
:
Get pre-qualified$8,889/mo
Single Family Residence
Built in 2024
0.41 Acres Lot
$1,374,500 Zestimate®
$292/sqft
$154/mo HOA
What's special
Great roomKitchen islandSeparate breakfast areaSeparate dining roomLarge bonus roomLarge walk in closetsInviting entry
- 82 days |
- 408 |
- 24 |
Zillow last checked:
Listing updated:
Listed by:
James K Powers,
Powers Realty, LLC 901-386-0087,
Lauran Powers,
Powers Realty, LLC
Source: MAAR,MLS#: 10221602
Facts & features
Interior
Bedrooms & bathrooms
- Bedrooms: 5
- Bathrooms: 6
- Full bathrooms: 5
- 1/2 bathrooms: 1
Primary bedroom
- Area: 195
- Dimensions: 13 x 15
Bedroom 2
- Features: Walk-In Closet(s), Private Full Bath, Hardwood Floor
- Level: First
- Area: 195
- Dimensions: 13 x 15
Bedroom 3
- Features: Walk-In Closet(s), Private Full Bath
- Level: Second
- Area: 210
- Dimensions: 14 x 15
Bedroom 4
- Features: Walk-In Closet(s), Private Full Bath
- Level: Second
- Area: 156
- Dimensions: 12 x 13
Bedroom 5
- Features: Walk-In Closet(s), Shared Bath
- Level: Second
- Area: 208
- Dimensions: 13 x 16
Primary bathroom
- Features: Double Vanity, Separate Shower, Tile Floor
Dining room
- Features: Separate Dining Room
- Area: 182
- Dimensions: 13 x 14
Kitchen
- Features: Eat-in Kitchen, Pantry, Kitchen Island
- Area: 252
- Dimensions: 21 x 12
Living room
- Features: Separate Living Room
- Area: 378
- Dimensions: 18 x 21
Office
- Features: Built-in Features
- Level: First
- Area: 72
- Dimensions: 8 x 9
Bonus room
- Area: 252
- Dimensions: 14 x 18
Den
- Area: 378
- Dimensions: 18 x 21
Heating
- Central
Cooling
- Central Air
Appliances
- Included: Double Oven, Gas Cooktop, Dishwasher, Microwave, Washer, Dryer
Features
- 1 or More BR Down, Luxury Primary Bath, Double Vanity Bath, Square Feet Source: AutoFill (MAARdata) or Public Records (Cnty Assessor Site)
- Flooring: Wood Laminate Floors
- Number of fireplaces: 2
- Fireplace features: Living Room
Interior area
- Total interior livable area: 4,872 sqft
Property
Parking
- Total spaces: 3
- Parking features: More than 3 Coverd Spaces
- Covered spaces: 3
Features
- Stories: 1.5
- Patio & porch: Porch, Patio, Covered Patio
- Exterior features: Auto Lawn Sprinkler
- Pool features: None
- Fencing: Wood Fence
Lot
- Size: 0.41 Acres
- Dimensions: 105 x 169.59
- Features: Some Trees
Details
- Parcel number: G0230Q M00008
Construction
Type & style
- Home type: SingleFamily
- Architectural style: Traditional
- Property subtype: Single Family Residence
Materials
- Brick Veneer
Condition
- New construction: No
- Year built: 2024
Community & HOA
Community
- Subdivision: Allelon
HOA
- Has HOA: Yes
- HOA fee: $1,850 annually
Location
- Region: Germantown
Financial & listing details
- Price per square foot: $292/sqft
- Annual tax amount: $14,506
- Price range: $1.4M - $1.4M
- Date on market: 5/14/2026
- Cumulative days on market: 83 days
Estimated market value
$1,374,500
$1.31M - $1.44M
$5,144/mo
Price history
| Date | Event | Price |
|---|---|---|
| 5/14/2026 | Listed for sale | $1,425,000$292/sqft |
Source:  MAAR #10221602 Report a problem MAAR #10221602 Report a problem | ||
Public tax history
Tax history is unavailable.
Monthly payment
Est. payment
Payment breakdown
Explore the cost of this home by adjusting the details. Changes won't be saved.Climate risks
Neighborhood: 38138
Nearby schools
GreatSchools rating
- 8/10Riverdale K-8 SchoolGrades: PK-8Distance: 1.6 mi
- 9/10Houston High SchoolGrades: 9-12Distance: 5.2 mi
- $--0.4 Acres7069 Allelon Cir S #19, Germantown, TN 38138Off Market

- $1,525,0005 bd6 ba-- sqft7081 Allelon Cir S, Germantown, TN 38138Sold
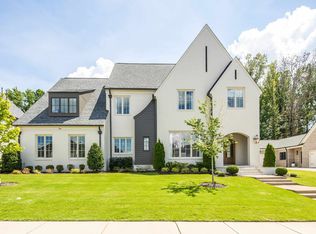
- $1,410,2006 bd6 ba5.9k sqft2498 Allelon Bend Ln, Germantown, TN 38138Off Market
- $858,8005 bd5 ba5.5k sqft7064 May Woods Ln, Germantown, TN 38138Off Market
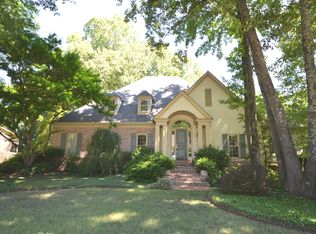
- $1,491,0006 bd6 ba5.4k sqft7089 Allelon Cir S, Germantown, TN 38138Sold
- $725,0005 bd5 ba5.6k sqft7076 May Woods Ln, Germantown, TN 38138Sold
- $639,6005 bd3 ba4.5k sqft7052 May Woods Ln, Germantown, TN 38138Off Market
- $1,423,8005 bd5 ba5.1k sqft2499 Allelon Bend Ln, Germantown, TN 38138Off Market
A local agent can set up tours, give advice and negotiate with sellers.
A local lender can help you make sure your offer is ready when you are.
Similar homes
- $1,385,0005 bd5 ba5.1k sqft2487 Allelon Bend Ln, Germantown, TN 38138For Sale
 MLS ID #10223426, Anna E Bishop, Crye-Leike, Inc., REALTORS. MAAR
 - $1,575,0005 bd6 ba6.1k sqft3024 Chapel Woods Cv, Germantown, TN 38139For Sale
 MLS ID #10227470, Laura Clark, Coldwell Banker Collins-Maury. MAAR
 - $1,200,0005 bd5 ba4.8k sqft9176 Old Green Ln, Germantown, TN 38138New Construction
 MLS ID #10227362, Max Rubenstein, Marx-Bensdorf, REALTORS. MAAR
 - $1,479,5005 bd5 ba5.4k sqft9016 Winston Woods Cir, Germantown, TN 38139For Sale
 MLS ID #10220052, Suzanne M Culpepper, The Murphy Company, REALTORS. MAAR
 - $950,0005 bd4 ba4.2k sqft1910 Chatsworth Dr, Germantown, TN 38138For SaleMLS ID #10226904, Judy O McLellan, Crye-Leike, Inc., REALTORS. MAAR
- $1,250,0005 bd5 ba5k sqft9071 Winston Woods Cir, Germantown, TN 38139For SaleMLS ID #10226158, Judy O McLellan, Crye-Leike, Inc., REALTORS. MAAR
- $1,250,0005 bd5 ba4.8k sqft9190 Old Green Cv, Germantown, TN 38138New ConstructionMLS ID #10224795, Bryson B Cayson, KAIZEN Realty, LLC. MAAR
- $1,389,9995 bd5 ba4.1k sqft739 Polo Run Dr, Collierville, TN 38017New ConstructionMLS ID #10224597, Jason Wallace, Keller Williams Realty. MAAR
- $1,450,0005 bd6 ba4.9k sqft564 Winding Wood Cir W, Collierville, TN 38017For SaleMLS ID #10220401, Mary Lynn Nicholson, BHHS McLemore & Co. Realty. MAAR
- $794,9004 bd5 ba4.5k sqft2021 Flowers Oak Cv, Germantown, TN 38138For Sale
 MLS ID #3156149, Elizabeth Duke. RealTracs MLS as distributed by MLS GRID
 - $1,050,0005 bd7 ba6.4k sqft1948 Clarington Dr, Germantown, TN 38138For SaleMLS ID #10215226, James Anson Underwood, Crye-Leike, Inc., REALTORS. MAAR
- $974,9005 bd5 ba4.8k sqft2611 Moore Rd, Germantown, TN 38138New ConstructionMLS ID #10169910, Rick S Baer, Rick Baer Realty. MAAR
- $895,0004 bd5 ba4.2k sqft1702 Padington Park Ln, Germantown, TN 38138For SaleMLS ID #10221393, Judy O McLellan, Crye-Leike, Inc., REALTORS. MAAR
- $1,199,0005 bd5 ba5.3k sqft9143 Cheatham Ln N, Germantown, TN 38138For SaleMLS ID #10205392, Hank H Hogue, Crye-Leike, Inc., REALTORS. MAAR
- $1,135,0005 bd4 ba4.4k sqft9140 Cheatham Ln, Germantown, TN 38138New ConstructionMLS ID #10222807, Meredith S Vezina, Keller Williams. MAAR
- $1,459,0004 bd5 ba4.5k sqft1643 Quinn Rd, Collierville, TN 38017For SaleMLS ID #10226663, CM Collins, COMMUNITY FSBO. MAAR
- $1,500,0004 bd6 ba6.5k sqft5352 N Clover Dr, Memphis, TN 38120For SaleMLS ID #10224504, Channing A Shaw-Wright, Emmett Baird Realty, LLC. MAAR
- $775,0004 bd4 ba4.1k sqft9198 Chestwick Dr, Germantown, TN 38139For SaleMLS ID #10227559, Judy O McLellan, Crye-Leike, Inc., REALTORS. MAAR
- $2,095,0005 bd8 ba6.8k sqft2340 Duntreath Rd, Germantown, TN 38139For SaleMLS ID #10226924, Judy O McLellan, Crye-Leike, Inc., REALTORS. MAAR
- $1,295,0005 bd6 ba4.6k sqft1548 Paso Fino Trl, Collierville, TN 38017For SaleMLS ID #10220800, Judy O McLellan, Crye-Leike, Inc., REALTORS. MAAR
