Refined elegance defines this 5BR, 5.5BA like-new home featuring a primary suite plus a second bedroom with en suite bath on the main level. Soaring 10'+ ceilings down and 9' up pair beautifully with wide plank hardwood floors and designer light fixtures throughout. Every bedroom offers a private en suite bath for ultimate comfort. The modern kitchen and adjoining scullery showcase quartz countertops and GE Café appliances, including a 6-burner gas cooktop, double ovens, two dishwashers, microwave, refrigerator, and freezer. The hearth room impresses with a 16' coffered, beamed ceiling. Unwind in the spa-like primary bath with soaking tub and frameless glass shower. Upstairs features 3 additional bedrooms. & baths, a media/playroom and a spacious 26x13 bonus room. Enjoy outdoor living on the screened porch with vaulted beadboard ceiling and fireplace, plus a separate cooking porch with gas grill. A 3-car garage completes this exceptional home.
For sale
Price cut: $40K (9/17)
$1,249,995
1548 Paso Fino Trl, Collierville, TN 38017
5beds
4,640sqft
Single Family Residence
Built in 2024
0.34 Acres Lot
$1,225,900 Zestimate®
$269/sqft
$-- HOA
What's special
Double ovensTwo dishwashersModern kitchenAdjoining sculleryQuartz countertopsWide plank hardwood floorsDesigner light fixtures throughout
- 174 days
- 237
- 26
Zillow last checked:
Listing updated:
Listed by:
Judy O McLellan,
Crye-Leike, Inc., REALTORS 901-756-8900
Source: MAAR,MLS#: 10220800
Facts & features
Interior
Bedrooms & bathrooms
- Bedrooms: 5
- Bathrooms: 6
- Full bathrooms: 5
- 1/2 bathrooms: 1
Rooms
- Room types: Play Room, Bonus Room, Office/Sewing Room, Entry Hall, Attic
Primary bedroom
- Features: Hardwood Floor, Smooth Ceiling, Vaulted/Coffered Ceiling, Walk-In Closet(s)
- Level: First
- Area: 255
- Dimensions: 15 x 17
Bedroom 2
- Features: Hardwood Floor, Private Full Bath, Smooth Ceiling
- Level: First
- Area: 208
- Dimensions: 13 x 16
Bedroom 3
- Features: Carpet, Private Full Bath, Smooth Ceiling, Walk-In Closet(s)
- Level: Second
- Area: 180
- Dimensions: 12 x 15
Bedroom 4
- Features: Carpet, Private Full Bath, Smooth Ceiling, Walk-In Closet(s)
- Level: Second
- Area: 195
- Dimensions: 13 x 15
Bedroom 5
- Features: Carpet, Private Full Bath, Smooth Ceiling
- Level: Second
- Area: 195
- Dimensions: 13 x 15
Primary bathroom
- Features: Double Vanity, Separate Shower, Smooth Ceiling, Tile Floor, Full Bath
Dining room
- Features: Separate Dining Room
- Area: 180
- Dimensions: 12 x 15
Kitchen
- Features: Breakfast Bar, Separate Breakfast Room, Pantry, Kitchen Island
- Area: 221
- Dimensions: 13 x 17
Living room
- Features: Great Room
- Dimensions: 0 x 0
Office
- Features: Carpet, Smooth Ceiling
- Level: Second
- Area: 130
- Dimensions: 10 x 13
Bonus room
- Area: 340
- Dimensions: 17 x 20
Den
- Area: 361
- Dimensions: 19 x 19
Heating
- Natural Gas, 3 or More Systems
Cooling
- 220 Wiring, 3 or More Systems, Ceiling Fan(s), Central Air
Appliances
- Included: 2+ Water Heaters, Gas Water Heater, Vent Hood/Exhaust Fan, Self Cleaning Oven, Double Oven, Cooktop, Gas Cooktop, Disposal, Dishwasher, Microwave, Refrigerator
- Laundry: Laundry Room
Features
- Primary Down, Vaulted/Coffered Primary, Split Bedroom Plan, Luxury Primary Bath, Double Vanity Bath, Separate Tub & Shower, Smooth Ceiling, High Ceilings, Vaulted/Coff/Tray Ceiling, Cable Wired, Walk-In Closet(s), Powder/Dressing Room, Dining Room, Den/Great Room, Kitchen, Primary Bedroom, 2nd Bedroom, 2 or More Baths, Laundry Room, Breakfast Room, 3rd Bedroom, 4th or More Bedrooms, 2 or More Baths, Play Room/Rec Room, Office, Bonus Room, Square Feet Source: AutoFill (MAARdata) or Public Records (Cnty Assessor Site)
- Flooring: Part Hardwood, Part Carpet
- Windows: Wood Frames, Double Pane Windows
- Attic: Pull Down Stairs,Walk-In
- Number of fireplaces: 2
- Fireplace features: In Den/Great Room, In Other Room, Gas Log
Interior area
- Total interior livable area: 4,640 sqft
Video & virtual tour
Property
Parking
- Total spaces: 3
- Parking features: Garage Door Opener, Garage Faces Side
- Has garage: Yes
- Covered spaces: 3
Features
- Stories: 2
- Patio & porch: Screen Porch, Covered Patio
- Exterior features: Auto Lawn Sprinkler, Gas Grill
- Pool features: None
- Fencing: Wood,Wood Fence
Lot
- Size: 0.34 Acres
- Dimensions: 100 x 150
- Features: Level, Professionally Landscaped, Well Landscaped Grounds
Details
- Parcel number: C0233M O00012
Construction
Type & style
- Home type: SingleFamily
- Architectural style: Traditional
- Property subtype: Single Family Residence
Materials
- Brick Veneer
- Foundation: Slab
- Roof: Composition Shingles
Condition
- New construction: No
- Year built: 2024
Utilities & green energy
- Sewer: Public Sewer
- Water: Public
Community & HOA
Community
- Security: Security System, Smoke Detector(s), Burglar Alarm, Dead Bolt Lock(s)
- Subdivision: The Stables Phase 6
Location
- Region: Collierville
Financial & listing details
- Price per square foot: $269/sqft
- Tax assessed value: $961,100
- Annual tax amount: $10,355
- Price range: $1.2M - $1.2M
- Date on market: 5/4/2026
- Cumulative days on market: 175 days
- Listing terms: Conventional
Estimated market value
$1,225,900
$1.16M - $1.29M
$5,663/mo
Price history
| Date | Event | Price |
|---|---|---|
| 9/17/2026 | Price change | $1,249,995-3.1%$269/sqft |
Source:  MAAR #10220800 Report a problem MAAR #10220800 Report a problem | ||
| 9/1/2026 | Price change | $1,290,000-0.4%$278/sqft |
Source: MAAR #10220800 Report a problem | ||
| 7/17/2026 | Price change | $1,295,000-3.7%$279/sqft |
Source: MAAR #10220800 Report a problem | ||
| 6/2/2026 | Price change | $1,345,000-3.6%$290/sqft |
Source: MAAR #10220800 Report a problem | ||
| 5/4/2026 | Listed for sale | $1,395,000+24%$301/sqft |
Source: MAAR #10220800 Report a problem | ||
| 1/17/2025 | Sold | $1,125,000$242/sqft |
Source: MAAR #10182152 Report a problem | ||
| 12/12/2024 | Pending sale | $1,125,000$242/sqft |
Source: MAAR #10182152 Report a problem | ||
| 9/27/2024 | Listed for sale | $1,125,000$242/sqft |
Source: MAAR #10182152 Report a problem | ||
Public tax history
| Year | Property taxes | Tax assessment |
|---|---|---|
| 2025 | $10,356 +486.7% | $240,275 +611.9% |
| 2024 | $1,765 | $33,750 |
| 2023 | $1,765 | $33,750 |
Find assessor info on the county website
Monthly payment
Est. payment
Payment breakdown
Explore the cost of this home by adjusting the details. Changes won't be saved.Climate risks
Neighborhood: 38017
- $1,125,0005 bd6 ba4.6k sqft1544 Paso Fino Trl, Collierville, TN 38017Sold

- $600,0004 bd3 ba3.8k sqft1187 Grand Cypress Cv, Collierville, TN 38017Off Market
- $653,7005 bd3 ba4.1k sqft1188 Osprey Creek Dr, Collierville, TN 38017Off Market
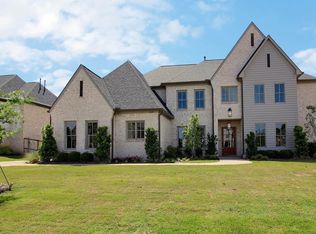
- $1,225,0005 bd6 ba4.7k sqft1549 Paso Fino Trl, Collierville, TN 38017New Construction
Similar homes
- $1,219,9995 bd6 ba5k sqft1608 Paso Fino Trl, Collierville, TN 38017New Construction
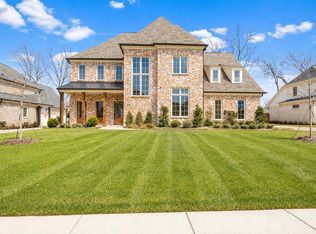 MLS ID #10215586, Melissa Thompson, eXp Realty. MAAR
 - $1,179,9995 bd6 ba4.5k sqft1530 Paso Fino Trl, Collierville, TN 38017New Construction
 MLS ID #10225292, Melissa Thompson, eXp Realty. MAAR
 - $1,049,9005 bd6 ba4.4k sqft1600 Paso Fino Trl, Collierville, TN 38017For Sale
 MLS ID #10229513, Joyce A McKenzie, Crye-Leike, Inc., REALTORS. MAAR
 - $1,249,9995 bd5 ba4.1k sqft739 Polo Run Dr, Collierville, TN 38017New Construction
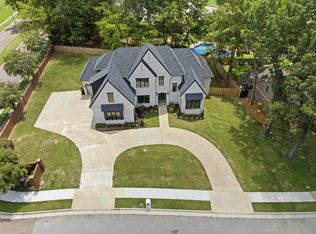 MLS ID #10224597, Jason Wallace, Keller Williams Realty. MAAR
