Welcome to 1549 Paso Fino in The Stables, minutes from Briarcrest, St. George’s, and award-winning Collierville Schools. This brand-new floor plan by Pebble Investments features 5 bedrooms (2 down) and 5.5 baths with generous room sizes and closets throughout. The main-level 2nd bedroom offers a walk-in closet and private tiled walk-in shower, ideal for guests or multi-generational living. The gourmet kitchen impresses with an exceptional scullery, separate pantry, built-in double refrigerator/freezer, and Vicostone quartz counters that offer elegant veining, superior durability, and low maintenance. The spa-inspired primary suite includes a separate soaker tub, shower, and custom closet. Beautiful finishes and 10-foot smooth ceilings complete the first floor. Upstairs you’ll find 3 additional bedrooms with en suite baths (including a 2nd primary suite) and a playroom. 3-car garage, covered patio with fireplace, and irrigation system for the lawn and flower beds. OPEN SAT & SUN 2-4!
New construction
$1,225,000
1549 Paso Fino Trl, Collierville, TN 38017
5beds
4,748sqft
Single Family Residence
Built in 2026
0.34 Acres Lot
$1,214,000 Zestimate®
$258/sqft
$-- HOA
What's special
Covered patio with fireplaceGourmet kitchenSeparate pantryExceptional sculleryBeautiful finishes
- 192 days
- 174
- 4
Zillow last checked:
Listing updated:
Listed by:
Allen T Green,
John Green & Co., REALTORS 901-853-0763,
Michael W Green,
John Green & Co., REALTORS
Source: MAAR,MLS#: 10215579
Facts & features
Interior
Bedrooms & bathrooms
- Bedrooms: 5
- Bathrooms: 6
- Full bathrooms: 5
- 1/2 bathrooms: 1
Rooms
- Room types: Play Room, Entry Hall, Attic
Primary bedroom
- Features: Walk-In Closet(s), Smooth Ceiling, Hardwood Floor
- Level: First
- Area: 306
- Dimensions: 17 x 18
Bedroom 2
- Features: Walk-In Closet(s), Private Full Bath, Smooth Ceiling, Hardwood Floor
- Level: First
- Area: 180
- Dimensions: 12 x 15
Bedroom 3
- Features: Walk-In Closet(s), Private Full Bath, Smooth Ceiling, Carpet
- Level: Second
- Area: 180
- Dimensions: 12 x 15
Bedroom 4
- Features: Walk-In Closet(s), Shared Bath, Smooth Ceiling, Carpet
- Level: Second
- Area: 252
- Dimensions: 12 x 21
Bedroom 5
- Features: Walk-In Closet(s), Private Full Bath, Smooth Ceiling, Carpet
- Level: Second
Primary bathroom
- Features: Double Vanity, Separate Shower, Smooth Ceiling, Tile Floor, Full Bath
Dining room
- Features: Separate Dining Room
- Area: 208
- Dimensions: 13 x 16
Kitchen
- Features: Updated/Renovated Kitchen, Breakfast Bar, Separate Breakfast Room, Pantry, Kitchen Island
Living room
- Features: Great Room
- Dimensions: 0 x 0
Den
- Area: 460
- Dimensions: 20 x 23
Heating
- Central, Natural Gas, Dual System
Cooling
- Ceiling Fan(s), Central Air, Dual
Appliances
- Included: 2+ Water Heaters, Gas Water Heater, Double Oven, Cooktop, Gas Cooktop, Disposal, Dishwasher, Microwave, Refrigerator
- Laundry: Laundry Room
Features
- 1 or More BR Down, Primary Down, Primary Up, Two Primaries, Luxury Primary Bath, Double Vanity Bath, Separate Tub & Shower, 2 Full Primary Baths, Full Bath Down, Half Bath Down, Smooth Ceiling, High Ceilings, Walk-In Closet(s), Den/Great Room, Kitchen, Primary Bedroom, 2nd Bedroom, 2 or More Baths, Laundry Room, Breakfast Room, Primary Bedroom, 3rd Bedroom, 4th or More Bedrooms, 2 or More Baths, Play Room/Rec Room, Square Feet Source: Floor Plans (Builder/Architecture)
- Flooring: Part Hardwood
- Windows: Double Pane Windows
- Attic: Walk-In
- Number of fireplaces: 2
- Fireplace features: Ventless, In Den/Great Room, In Other Room, Gas Log
Interior area
- Total interior livable area: 4,748 sqft
Property
Parking
- Total spaces: 3
- Parking features: Driveway/Pad, Garage Faces Side
- Has garage: Yes
- Covered spaces: 3
- Has uncovered spaces: Yes
Features
- Stories: 2
- Patio & porch: Porch, Covered Patio
- Exterior features: Auto Lawn Sprinkler, Sidewalks
- Pool features: None
Lot
- Size: 0.34 Acres
- Dimensions: 100 x 150
- Features: Level, Professionally Landscaped
Details
- Parcel number: C0233M O00027
Construction
Type & style
- Home type: SingleFamily
- Architectural style: Traditional
- Property subtype: Single Family Residence
Materials
- Brick Veneer
- Foundation: Slab
- Roof: Composition Shingles
Condition
- New construction: Yes
- Year built: 2026
Details
- Builder name: Pebble Investments
Utilities & green energy
- Sewer: Public Sewer
- Water: Public
Community & HOA
Community
- Security: Security System, Burglar Alarm, Fire Alarm, Smoke Detector(s)
- Subdivision: The Stables Phase 6
Location
- Region: Collierville
Financial & listing details
- Price per square foot: $258/sqft
- Tax assessed value: $145,200
- Annual tax amount: $1,564
- Price range: $1.2M - $1.2M
- Date on market: 2/27/2026
- Cumulative days on market: 47 days
- Listing terms: Conventional,FHA,VA Loan
Estimated market value
$1,214,000
$1.15M - $1.27M
$5,154/mo
Price history
| Date | Event | Price |
|---|---|---|
| 2/27/2026 | Listed for sale | $1,225,000$258/sqft |
Source:  MAAR #10215579 Report a problem MAAR #10215579 Report a problem | ||
Public tax history
| Year | Property taxes | Tax assessment |
|---|---|---|
| 2025 | $1,565 -11.4% | $36,300 +7.6% |
| 2024 | $1,765 | $33,750 |
| 2023 | $1,765 | $33,750 |
Find assessor info on the county website
Monthly payment
Est. payment
Payment breakdown
Explore the cost of this home by adjusting the details. Changes won't be saved.Climate risks
Neighborhood: 38017
- $1,085,0005 bd6 ba4.8k sqft1545 Paso Fino Trl, Collierville, TN 38017Sold

- $145,2000.34 acres1553 Paso Fino Trl, Collierville, TN 38017Off Market
- $926,2005 bd5 ba4.5k sqft1548 Painted Horse Pass, Collierville, TN 38017Off Market
- $1,140,0005 bd5 ba4.5k sqft1556 Painted Horse Pass, Collierville, TN 38017Sold

Similar homes
- $1,197,0005 bd6 ba4.4k sqft1536 Paso Fino Trl, Collierville, TN 38017New Construction
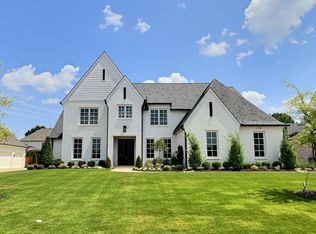 MLS ID #10214000, Allen T Green, John Green & Co., REALTORS. MAAR
 - $835,0005 bd6 ba4.1k sqft1272 Percheron Pass, Collierville, TN 38017For Sale
 MLS ID #10228578, Eric C Bell, REMAX Experts. MAAR
 - $1,185,0005 bd6 ba5.6k sqft45 N Lake Rd, Piperton, TN 38017For Sale
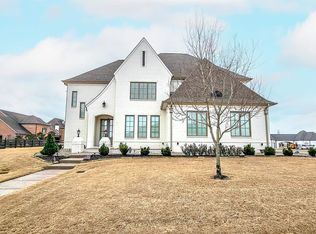 MLS ID #10229530, Alisa L Vincent, REMAX Experts. MAAR
 - $999,9005 bd5 ba4.4k sqft712 Cypress View Cir W, Collierville, TN 38017For Sale
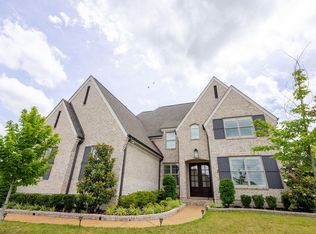 MLS ID #10222255, Cal Aycock, KAIZEN Realty, LLC. MAAR
 - $699,9004 bd3 ba3.8k sqft1283 Belfair Dr, Collierville, TN 38017For Sale
 MLS ID #3242682, Brian Mallory. RealTracs MLS as distributed by MLS GRID
