Delightful location in Spring Creek Ranch in the Collierville Reserve! No city taxes! Lots are just the right size...big enough to enjoy yet small enough for minimal maintenance. This one will checks all the boxes! Front porch and covered patio for entertaining or just solitude! Plantation shutters throughout! Generous floorplan offers an open first level: dining room, great room w/fireplace, kitchen and breakfast room, plus primary suite, bedroom and hall bath. Stay organized with locker area by back door. Low maintenance hardwood and tile flooring. The 2nd level houses a huge bonus room w/walk-in closet, a bedroom suite, bedroom and hall bath. 4 BRs and 4 Baths total. Lots of closets and walk-in attics. 3-car garage with storage room. Enjoy resort-style amenities including trails, lake, tennis and pickleball courts, pool, and neighborhood events.
For sale
$750,000
12387 Cascabel Ln, Collierville, TN 38017
4beds
3,784sqft
Single Family Residence
Built in 2017
10,018 Square Feet Lot
$730,300 Zestimate®
$198/sqft
$125/mo HOA
What's special
- 82 days
- 198
- 12
Zillow last checked:
Listing updated:
Listed by:
Allen T Green,
John Green & Co., REALTORS 901-853-0763
Source: MAAR,MLS#: 10226888
Facts & features
Interior
Bedrooms & bathrooms
- Bedrooms: 4
- Bathrooms: 4
- Full bathrooms: 4
Rooms
- Room types: Bonus Room, Entry Hall
Primary bedroom
- Features: Hardwood Floor, Smooth Ceiling, Walk-In Closet(s)
- Level: First
- Area: 288
- Dimensions: 16 x 18
Bedroom 2
- Features: Carpet
- Level: First
- Area: 169
- Dimensions: 13 x 13
Bedroom 3
- Features: Carpet, Private Full Bath, Walk-In Closet(s)
- Level: Second
- Area: 180
- Dimensions: 12 x 15
Bedroom 4
- Features: Carpet, Walk-In Closet(s)
- Level: Second
- Area: 168
- Dimensions: 12 x 14
Primary bathroom
- Features: Double Vanity, Separate Shower, Tile Floor, Full Bath
Dining room
- Features: Separate Dining Room
- Area: 180
- Dimensions: 12 x 15
Kitchen
- Features: Breakfast Bar, Kitchen Island, Pantry, Separate Breakfast Room
- Area: 247
- Dimensions: 13 x 19
Living room
- Features: Great Room
- Dimensions: 0 x 0
Bonus room
- Area: 364
- Dimensions: 14 x 26
Den
- Area: 336
- Dimensions: 16 x 21
Heating
- Central, Dual System, Natural Gas
Cooling
- Ceiling Fan(s), Central Air, Dual
Appliances
- Included: 2+ Water Heaters, Electric Water Heater, Double Oven, Cooktop, Gas Cooktop, Disposal, Dishwasher, Microwave
- Laundry: Laundry Room
Features
- 1 or More BR Down, Primary Down, Vaulted/Coffered Primary, Split Bedroom Plan, Luxury Primary Bath, Double Vanity Bath, Separate Tub & Shower, Full Bath Down, High Ceilings, Smooth Ceiling, Vaulted/Coff/Tray Ceiling, Walk-In Closet(s), 2 or More Baths, 2nd Bedroom, Breakfast Room, Den/Great Room, Dining Room, Kitchen, Laundry Room, Primary Bedroom, 2 or More Baths, 3rd Bedroom, 4th or More Bedrooms, Bonus Room, Square Feet Source: AutoFill (MAARdata) or Public Records (Cnty Assessor Site)
- Flooring: Part Carpet, Part Hardwood, Tile
- Windows: Double Pane Windows
- Attic: Pull Down Stairs,Walk-In
- Number of fireplaces: 1
- Fireplace features: Gas Log, Gas Starter, In Den/Great Room
Interior area
- Total interior livable area: 3,784 sqft
Property
Parking
- Total spaces: 3
- Parking features: Garage Door Opener, Garage Faces Side, Storage
- Has garage: Yes
- Covered spaces: 3
Features
- Stories: 2
- Patio & porch: Porch, Covered Patio
- Exterior features: Auto Lawn Sprinkler
- Pool features: Community, Neighborhood
- Fencing: Wood
Lot
- Size: 10,018 Square Feet
- Dimensions: 80 x 125
- Features: Level, Professionally Landscaped
Details
- Parcel number: D0223N B00031
Construction
Type & style
- Home type: SingleFamily
- Architectural style: Traditional
- Property subtype: Single Family Residence
Materials
- Brick Veneer
- Foundation: Slab
- Roof: Composition Shingles
Condition
- New construction: No
- Year built: 2017
Utilities & green energy
- Water: Public
Community & HOA
Community
- Features: Lake, Tennis Court(s)
- Security: Security System
- Subdivision: Spring Creek Ranch Pd Phase 4c
HOA
- Has HOA: Yes
- HOA fee: $1,500 annually
Location
- Region: Collierville
Financial & listing details
- Price per square foot: $198/sqft
- Tax assessed value: $744,800
- Annual tax amount: $5,009
- Price range: $750K - $750K
- Date on market: 7/24/2026
- Cumulative days on market: 83 days
Estimated market value
$730,300
$694,000 - $767,000
$4,122/mo
Price history
| Date | Event | Price |
|---|---|---|
| 7/24/2026 | Listed for sale | $750,000+417.6%$198/sqft |
Source:  MAAR #10226888 Report a problem MAAR #10226888 Report a problem | ||
| 11/13/2024 | Sold | $144,900-70.8%$38/sqft |
Source: Public Record Report a problem | ||
| 7/12/2017 | Sold | $496,876$131/sqft |
Source: Public Record Report a problem | ||
Public tax history
| Year | Property taxes | Tax assessment |
|---|---|---|
| 2025 | $5,009 +4.7% | $186,200 +31.9% |
| 2024 | $4,785 | $141,150 |
| 2023 | $4,785 | $141,150 |
| 2022 | -- | $141,150 |
| 2021 | -- | $141,150 +15.2% |
| 2020 | $4,961 | $122,500 |
| 2019 | $4,961 | $122,500 |
| 2018 | $4,961 +359.9% | $122,500 +366.7% |
| 2017 | $1,079 | $26,250 |
Find assessor info on the county website
Monthly payment
Est. payment
Payment breakdown
Explore the cost of this home by adjusting the details. Changes won't be saved.Climate risks
Neighborhood: 38017
Similar homes
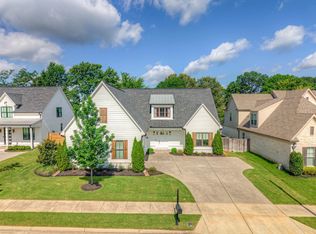
- $699,9004 bd3 ba3.8k sqft1283 Belfair Dr, Collierville, TN 38017For Sale
 MLS ID #3242682, Brian Mallory. RealTracs MLS as distributed by MLS GRID
 - $649,9004 bd3 ba3.8k sqft1581 Brackenshire Ln, Collierville, TN 38017For Sale
 MLS ID #10227453, John E Stamps, The Stamps Real Estate Company. MAAR
 - $835,0005 bd6 ba4.1k sqft1272 Percheron Pass, Collierville, TN 38017For Sale
 MLS ID #10228578, Eric C Bell, REMAX Experts. MAAR
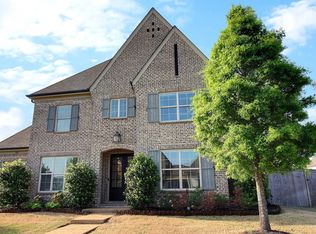
 - $725,0005 bd3 ba3.8k sqft867 Cypress Pond Dr, Collierville, TN 38017For Sale
 MLS ID #10219263, Maureen J Fraser, John Green & Co., REALTORS. MAAR
