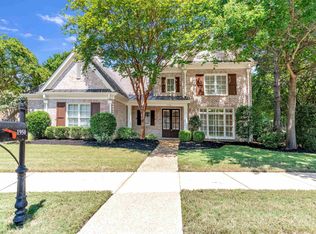
Welcome to this stunning 5BR/3.5BA home nestled in Collierville’s Almadale Village neighborhood. Close to prestigious private schools & award-winning public schools! Enjoy neighborhood amenities including a beautiful fountain area & pool. Extensive updates include refinished hardwood floors & stair treads, new luxury carpet & pad in bedrooms and upstairs. In the interior there is Fresh Chantilly Lace paint on ceilings, walls and trim, as well as a completely repainted exterior. The kitchen features stainless steel appliances, new Quartz countertops and new 5 burner gas cooktop. Matching Quartz also added to all bathrooms. Updated recessed lighting throughout plus select modern light fixtures. Spacious living room w/ ventless gas log fireplace creates a cozy living space. Large kitchen with eat-in area. Built-in desk and cabinetry create a convenient office area off the kitchen. Two bedrooms upstairs. Fully fenced yard, screened-in patio and 2-car garage complete this beautiful home!
For sale
$549,900
1886 Wycliffe Blvd, Collierville, TN 38017
5beds
3,315sqft
Single Family Residence
Built in 2005
6,098 Square Feet Lot
$536,600 Zestimate®
$166/sqft
$100/mo HOA
What's special
Fully fenced yardCompletely repainted exteriorSelect modern light fixturesScreened-in patioUpdated recessed lighting throughoutNew quartz countertops
- 34 days
- 502
- 36
Zillow last checked:
Listing updated:
Listed by:
Camela E Henke,
Enterprise, REALTORS 901-867-1000
Source: MAAR,MLS#: 10230174
Facts & features
Interior
Bedrooms & bathrooms
- Bedrooms: 5
- Bathrooms: 4
- Full bathrooms: 3
- 1/2 bathrooms: 1
Rooms
- Room types: Office/Sewing Room
Primary bedroom
- Features: Smooth Ceiling, Vaulted/Coffered Ceiling, Walk-In Closet(s)
- Level: First
- Area: 240
- Dimensions: 16 x 15
Bedroom 2
- Features: Carpet
- Level: First
- Area: 154
- Dimensions: 14 x 11
Bedroom 3
- Features: Carpet
- Level: First
- Area: 156
- Dimensions: 13 x 12
Bedroom 4
- Features: Carpet, Walk-In Closet(s)
- Level: Second
- Area: 272
- Dimensions: 17 x 16
Bedroom 5
- Features: Carpet, Walk-In Closet(s)
- Level: Second
- Area: 195
- Dimensions: 13 x 15
Primary bathroom
- Features: Double Vanity, Separate Shower, Tile Floor, Whirlpool Tub, Full Bath
Dining room
- Features: Separate Dining Room
- Area: 192
- Dimensions: 16 x 12
Kitchen
- Features: Eat-in Kitchen, Kitchen Island, Pantry, Updated/Renovated Kitchen
- Area: 256
- Dimensions: 16 x 16
Living room
- Features: Separate Living Room
- Area: 384
- Dimensions: 16 x 24
Office
- Features: Hardwood Floor
- Level: First
- Area: 36
- Dimensions: 6 x 6
Den
- Width: 0
Heating
- Central, Natural Gas
Cooling
- Ceiling Fan(s), Central Air
Appliances
- Included: Gas Water Heater, Cooktop, Dishwasher, Double Oven, Gas Cooktop, Microwave
- Laundry: Laundry Room
Features
- 1 or More BR Down, Double Vanity Bath, Full Bath Down, Half Bath Down, Primary Down, Separate Tub & Shower, Walk-In Closet(s), 1/2 Bath, 2 or More Baths, 2nd Bedroom, 3rd Bedroom, Dining Room, Kitchen, Laundry Room, Living Room, Office, Primary Bedroom, 1 Bath, 4th or More Bedrooms, Square Feet Source: AutoFill (MAARdata) or Public Records (Cnty Assessor Site)
- Flooring: Part Carpet, Part Hardwood, Tile
- Windows: Window Treatments
- Attic: Walk-In
- Number of fireplaces: 1
- Fireplace features: Living Room
Interior area
- Total interior livable area: 3,315 sqft
Property
Parking
- Total spaces: 2
- Parking features: Garage Faces Rear
- Has garage: Yes
- Covered spaces: 2
Features
- Stories: 1.5
- Patio & porch: Screen Porch
- Pool features: Community, Neighborhood
- Has spa: Yes
- Spa features: Bath
- Fencing: Wood,Wood Fence
Lot
- Size: 6,098 Square Feet
- Dimensions: 72.23 x 120
- Features: Professionally Landscaped
Details
- Parcel number: C0221A A00098
Construction
Type & style
- Home type: SingleFamily
- Architectural style: Traditional
- Property subtype: Single Family Residence
Materials
- Brick Veneer
- Foundation: Slab
- Roof: Composition Shingles
Condition
- New construction: No
- Year built: 2005
Utilities & green energy
- Sewer: Public Sewer
- Water: Public
Community & HOA
Community
- Features: Clubhouse
- Subdivision: Almadale Farms Phase 12 Parcel 6
HOA
- Has HOA: Yes
- HOA fee: $1,200 annually
Location
- Region: Collierville
Financial & listing details
- Price per square foot: $166/sqft
- Tax assessed value: $571,300
- Annual tax amount: $6,156
- Price range: $549.9K - $549.9K
- Date on market: 9/10/2026
- Listing terms: Conventional,FHA,VA Loan
Estimated market value
$536,600
$510,000 - $563,000
$2,974/mo
Price history
| Date | Event | Price |
|---|---|---|
| 9/10/2026 | Listed for sale | $549,900+62.4%$166/sqft |
Source:  MAAR #10230174 Report a problem MAAR #10230174 Report a problem | ||
| 3/31/2026 | Sold | $338,564-7.2%$102/sqft |
Source: Public Record Report a problem | ||
| 5/2/2005 | Sold | $365,000$110/sqft |
Source: Public Record Report a problem | ||
Public tax history
| Year | Property taxes | Tax assessment |
|---|---|---|
| 2025 | $6,156 +8.2% | $142,825 +31.3% |
| 2024 | $5,688 | $108,750 |
| 2023 | $5,688 | $108,750 |
| 2022 | -- | $108,750 |
| 2021 | -- | $108,750 +12.2% |
| 2020 | $3,924 | $96,900 |
| 2019 | $3,924 | $96,900 |
| 2018 | $3,924 -29.4% | $96,900 |
| 2017 | $5,562 +40.1% | $96,900 +6.6% |
| 2016 | $3,971 +192.9% | $90,875 |
| 2014 | $1,356 | $90,875 |
| 2013 | -- | $90,875 -4.2% |
| 2012 | -- | $94,825 |
| 2011 | -- | $94,825 |
| 2010 | -- | $94,825 -3.2% |
| 2009 | -- | $98,000 +8.1% |
| 2008 | -- | $90,625 |
| 2007 | -- | $90,625 |
| 2006 | -- | $90,625 |
Find assessor info on the county website
Monthly payment
Est. payment
Payment breakdown
Explore the cost of this home by adjusting the details. Changes won't be saved.Climate risks
Neighborhood: 38017
- $590,2005 bd4 ba3.9k sqft1882 Wycliffe Blvd, Collierville, TN 38017Off Market
- $465,9003 bd2 ba2.6k sqft1896 Wycliffe Blvd, Collierville, TN 38017Off Market
- $584,5004 bd3 ba3.6k sqft1885 Penshurst Dr, Collierville, TN 38017Off Market
- $561,2004 bd3 ba3.3k sqft1881 Penshurst Dr, Collierville, TN 38017Off Market
Similar homes
- $569,9004 bd4 ba3.8k sqft1923 Swynford Ln, Collierville, TN 38017For Sale
 MLS ID #10214469, Alia Itayem, REMAX Experts. MAAR
 - $625,0004 bd4 ba4k sqft1950 N Templeton Cir, Collierville, TN 38017For Sale
 MLS ID #10227916, Ken Stonebrook, Stonebrook REALTORS, LLC. MAAR
 - $555,0005 bd4 ba3.7k sqft1595 Coleherne Cv, Collierville, TN 38017For Sale
 MLS ID #10226223, Maureen J Fraser, John Green & Co., REALTORS. MAAR
 - $514,9005 bd4 ba3.3k sqft515 Whitney Way, Collierville, TN 38017For Sale
 MLS ID #10232002, Hannah Purdy, Bryan Realty Group. MAAR
