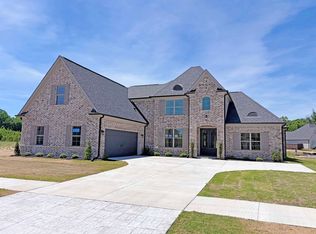
This stunning new construction by Regency Homebuilders is located in the desirable Gray’s Hollow subdivision of Cordova, TN, and features the popular Garland floor plan. Designed with an open-concept layout, this home offers 5 spacious bedrooms and 4.5 bathrooms, providing plenty of room for both everyday living and entertaining. Situated on a generous .47-acre lot, the home blends comfort and functionality with upscale finishes throughout. The primary suite boasts a spa-inspired bathroom with a freestanding tub, seamless glass shower, and quartz countertops. The chef’s kitchen is thoughtfully appointed with a gas range, vent hood, microwave drawer, trash pull-out, quartz countertops, stylish backsplash, and a large island. Enjoy outdoor living year-round on the covered patio with a woodburning fireplace. Additional features include a fenced yard, blinds, and wood shelving throughout the home. Estimated completion is August 2026—secure your place in this exceptional community today!
New construction
Price cut: $15K (6/18)
$674,900
9614 Grays Valley Cv, Cordova, TN 38018
5beds
3,481sqft
:
Get pre-qualified$4,467/mo
Single Family Residence
Built in 2026
0.47 Acres Lot
$674,100 Zestimate®
$194/sqft
$42/mo HOA
What's special
Fenced yardLarge islandStylish backsplashGas rangeOpen-concept layoutUpscale finishes throughoutMicrowave drawer
- 176 days |
- 79 |
- 4 |
Zillow last checked:
Listing updated:
Listed by:
Kaylee Carlson,
Regency Realty, LLC 901-350-5050,
Preston A Williams,
Regency Realty, LLC
Source: MAAR,MLS#: 10213773
Facts & features
Interior
Bedrooms & bathrooms
- Bedrooms: 5
- Bathrooms: 5
- Full bathrooms: 4
- 1/2 bathrooms: 1
Rooms
- Room types: Attic
Primary bedroom
- Features: Hardwood Floor, Smooth Ceiling, Vaulted/Coffered Ceiling, Walk-In Closet(s)
- Level: First
- Area: 225
- Dimensions: 15 x 15
Bedroom 2
- Features: Carpet, Private Full Bath, Smooth Ceiling, Walk-In Closet(s)
- Level: First
- Area: 143
- Dimensions: 11 x 13
Bedroom 3
- Features: Carpet, Private Full Bath, Smooth Ceiling, Walk-In Closet(s)
- Level: Second
- Area: 154
- Dimensions: 11 x 14
Bedroom 4
- Features: Carpet, Shared Bath, Smooth Ceiling
- Level: Second
- Area: 182
- Dimensions: 13 x 14
Bedroom 5
- Features: Hardwood Floor, Shared Bath, Smooth Ceiling
- Level: Second
- Area: 260
- Dimensions: 20 x 13
Primary bathroom
- Features: Double Vanity, Separate Shower, Smooth Ceiling, Tile Floor, Full Bath
Dining room
- Features: Separate Dining Room
- Area: 154
- Dimensions: 11 x 14
Kitchen
- Features: Kitchen Island, Pantry, Separate Breakfast Room
- Area: 160
- Dimensions: 10 x 16
Living room
- Features: Great Room
- Dimensions: 0 x 0
Den
- Area: 336
- Dimensions: 16 x 21
Heating
- Central, Natural Gas
Cooling
- Ceiling Fan(s), Central Air
Appliances
- Included: Gas Water Heater, Vent Hood/Exhaust Fan, Range/Oven, Gas Cooktop, Disposal, Dishwasher, Microwave, Other (See REMARKS)
- Laundry: Laundry Room
Features
- 1 or More BR Down, Primary Down, Vaulted/Coffered Primary, Split Bedroom Plan, Double Vanity Bath, Separate Tub & Shower, Full Bath Down, Half Bath Down, Smooth Ceiling, High Ceilings, Vaulted/Coff/Tray Ceiling, Cable Wired, Walk-In Closet(s), Powder/Dressing Room, Dining Room, Den/Great Room, Kitchen, Primary Bedroom, 2nd Bedroom, 1/2 Bath, 2 or More Baths, Laundry Room, Breakfast Room, 2 or More Baths, 3rd Bedroom, 4th or More Bedrooms, Square Feet Source: Floor Plans (Builder/Architecture)
- Flooring: Part Hardwood, Part Carpet, Tile
- Windows: Double Pane Windows, Window Treatments
- Attic: Attic Access
- Number of fireplaces: 1
- Fireplace features: In Den/Great Room, Ventless
Interior area
- Total interior livable area: 3,481 sqft
Property
Parking
- Total spaces: 2
- Parking features: Garage Door Opener, Garage Faces Side
- Has garage: Yes
- Covered spaces: 2
Features
- Stories: 2
- Patio & porch: Porch, Covered Patio
- Pool features: None
- Fencing: Wood Fence
Lot
- Size: 0.47 Acres
- Dimensions: .47
- Features: Professionally Landscaped
Construction
Type & style
- Home type: SingleFamily
- Architectural style: Traditional
- Property subtype: Single Family Residence
Materials
- Brick Veneer, Wood/Composition
- Foundation: Slab
- Roof: Composition Shingles
Condition
- New construction: Yes
- Year built: 2026
Details
- Builder name: Regency Homebuilders
Utilities & green energy
- Sewer: Public Sewer
- Water: Public
Community & HOA
Community
- Security: Security System, Smoke Detector(s), Dead Bolt Lock(s)
- Subdivision: Gardens Of Grays Hollow Ph2
HOA
- Has HOA: Yes
- HOA fee: $500 annually
Location
- Region: Cordova
Financial & listing details
- Price per square foot: $194/sqft
- Price range: $674.9K - $674.9K
- Date on market: 1/30/2026
- Cumulative days on market: 17 days
Estimated market value
$674,100
$640,000 - $708,000
$3,484/mo
Price history
| Date | Event | Price |
|---|---|---|
| 6/18/2026 | Price change | $674,900-2.2%$194/sqft |
Source:  MAAR #10213773 Report a problem MAAR #10213773 Report a problem | ||
| 3/4/2026 | Price change | $689,900+3.8%$198/sqft |
Source: MAAR #10213773 Report a problem | ||
| 1/30/2026 | Listed for sale | $664,900$191/sqft |
Source: MAAR #10213773 Report a problem | ||
Public tax history
Tax history is unavailable.
Monthly payment
Est. payment
Payment breakdown
Explore the cost of this home by adjusting the details. Changes won't be saved.Climate risks
Neighborhood: 38018
Nearby schools
GreatSchools rating
- 4/10Macon-Hall Elementary SchoolGrades: PK-5Distance: 2.6 mi
- 3/10Mt Pisgah Middle SchoolGrades: 6-9Distance: 3.3 mi
- 6/10Germantown High SchoolGrades: 9-12Distance: 4.8 mi
- $438,1004 bd3 ba3k sqft9625 Grays Song Dr, Cordova, TN 38018Off Market
- $458,5004 bd3 ba3.1k sqft9633 Grays Song Dr, Cordova, TN 38018Off Market
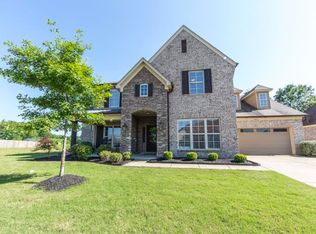
- $679,9006 bd4 ba3.6k sqft9618 Grays Valley Cv, Cordova, TN 38018New Construction

- $420,0004 bd4 ba2.7k sqft9617 Grays Song Dr, Cordova, TN 38018Sold
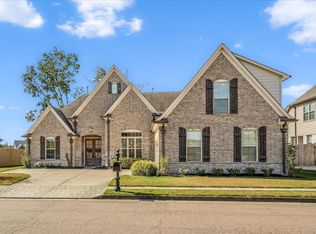
- $525,0005 bd4 ba-- sqft9609 Grays Song Dr, Cordova, TN 38018Sold
- $549,900-- bd-- ba-- sqft9609 Grays Song Dr #37, Cordova, TN 38018Off Market
- $629,9005 bd4 ba3.5k sqft9646 Grays Hollow Dr S, Cordova, TN 38018Sold
- $629,9005 bd4 ba-- sqft9646 Grays Hollow Dr LOT 138, Cordova, TN 38018Sold
A local agent can set up tours, give advice and negotiate with sellers.
A local lender can help you make sure your offer is ready when you are.
Similar homes
- $689,9005 bd4 ba3.5k sqft9589 Grays Valley Cv, Cordova, TN 38018New Construction
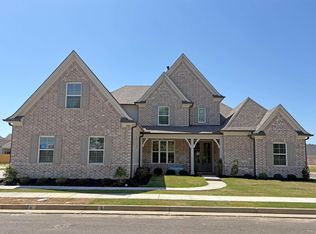 MLS ID #10202845, Kaylee Carlson, Regency Realty, LLC. MAAR
 - $669,9005 bd4 ba3.5k sqft9568 Grays Hollow Dr S, Cordova, TN 38018New Construction
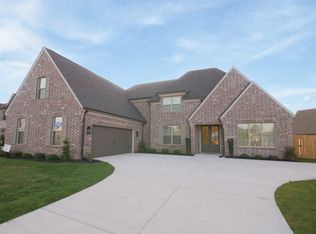 MLS ID #10208558, Kaylee Carlson, Regency Realty, LLC. MAAR
 - $639,9005 bd3 ba3.3k sqft9562 Grays Hollow Dr S, Cordova, TN 38018New Construction
 MLS ID #10208563, Kaylee Carlson, Regency Realty, LLC. MAAR
 - $615,0005 bd3 ba3.1k sqft9606 Grays Hollow Dr S, Cordova, TN 38018For Sale
 MLS ID #10221858, Chasity A Blackburn, Blackburn & Co. MAAR
 - $695,0004 bd4 ba3.5k sqft1817 Liles Ln, Collierville, TN 38017For SaleMLS ID #10224861, Judy O McLellan, Crye-Leike, Inc., REALTORS. MAAR
- $589,0004 bd4 ba3.7k sqft2004 W Houston Way, Germantown, TN 38139For SaleMLS ID #10223686, Cat M Wright, The Firm. MAAR
- from $459,9005 bd3 ba2.5k sqftStella Plan, Walnut Green, Cordova, TN 38018New ConstructionRegency Homebuilders
- $459,9004 bd3 ba2.3k sqft185 Bitter Branch Rd, Cordova, TN 38018New ConstructionMAAR
- $575,0004 bd4 ba3.8k sqft1923 Swynford Ln, Collierville, TN 38017For SaleMLS ID #10214469, Alia Itayem, REMAX Experts. MAAR
- from $457,9004 bd3 ba2.4k sqftHargrove Plan, Walnut Green, Cordova, TN 38018New ConstructionRegency Homebuilders
- $729,9004 bd3 ba3.8k sqft1283 Belfair Dr, Collierville, TN 38017For Sale
 MLS ID #3242682, Brian Mallory. RealTracs MLS as distributed by MLS GRID
 - $459,9004 bd3 ba2.3k sqft185 Bitter Branch Rd Lot 6, Cordova, TN 38018New ConstructionRegency Homebuilders
- $434,9004 bd3 ba2.2k sqft9608 Lost Creek Ln Lot 36, Cordova, TN 38018New ConstructionRegency Homebuilders
- $765,0005 bd3 ba3.8k sqft867 Cypress Pond Dr, Collierville, TN 38017For SaleMLS ID #10219263, Maureen J Fraser, John Green & Co., REALTORS. MAAR
- $439,9004 bd3 ba2.2k sqft189 Bitter Branch Rd, Cordova, TN 38018New ConstructionMAAR
- $439,9004 bd3 ba2.2k sqft189 Bitter Branch Rd Lot 7, Cordova, TN 38018New ConstructionRegency Homebuilders
- $628,0006 bd5 ba3.7k sqft6400 Clarkson Cir W, Arlington, TN 38002For SaleMLS ID #10215247, Chauntay Harris, Faith First Realty. MAAR
- $659,9004 bd4 ba3.3k sqft5383 Kaitlynn Rose Dr, Lakeland, TN 38002New ConstructionMLS ID #10209159, Billy C Rodgers, Crye-Leike, Inc., REALTORS. MAAR
- $664,9004 bd3 ba2.7k sqft836 Goldenrod Way, Collierville, TN 38017New ConstructionMAAR
- $634,8004 bd4 ba3.3k sqft5400 Buttercup Ln, Lakeland, TN 38002New ConstructionMLS ID #10213098, Mary F Ballard, Crown Realty Company. MAAR
