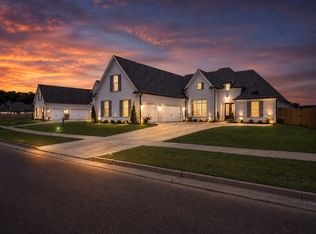
The highly requested Graham floorplan is coming back to Grays Hollow Community! 5-bedroom, 3.5 bathroom has everything you can imagine. Cathedral vaulted ceiling in the great room, walk-in pantry, gas fireplace with floor to ceiling built-ins, mudroom lockers, huge laundry room with sink and room for additional refrigerator. Primary bedroom features a tray ceiling, double vanity, separate tub and spa style shower, his & her closet and more. Enjoy your resort like cathedral vaulted outdoor living space on beautiful spring days in your fenced in back yard. The gold accented fixtures throughout will make sure you feel touched by luxury daily. Minutes away from Collierville and Germantown conveniently located off Walnut Grove Rd with quick access to shopping, dining, entertainment, and the beautiful Shelby Farms Park. This Graham floorplan by Regency Homebuilders is READY NOW!
New construction
Price cut: $15K (6/18)
$669,900
9568 Grays Hollow Dr S, Cordova, TN 38018
5beds
3,501sqft
Single Family Residence
Built in 2025
0.25 Acres Lot
$668,200 Zestimate®
$191/sqft
$42/mo HOA
What's special
Walk-in pantryMudroom lockersHis and her closetGold accented fixtures throughoutDouble vanity
- 303 days |
- 181 |
- 12 |
Zillow last checked:
Listing updated:
Listed by:
Kaylee Carlson,
Regency Realty, LLC 901-350-5050,
Preston A Williams,
Regency Realty, LLC
Source: MAAR,MLS#: 10208558
Facts & features
Interior
Bedrooms & bathrooms
- Bedrooms: 5
- Bathrooms: 4
- Full bathrooms: 3
- 1/2 bathrooms: 1
Rooms
- Room types: Attic, Loft/Balcony
Primary bedroom
- Features: Hardwood Floor, Smooth Ceiling, Vaulted/Coffered Ceiling, Walk-In Closet(s)
- Level: First
- Area: 224
- Dimensions: 14 x 16
Bedroom 2
- Features: Carpet, Private Full Bath, Smooth Ceiling
- Level: First
- Area: 182
- Dimensions: 13 x 14
Bedroom 3
- Features: Carpet, Shared Bath, Smooth Ceiling
- Level: Second
- Area: 182
- Dimensions: 13 x 14
Bedroom 4
- Features: Carpet, Shared Bath, Smooth Ceiling, Walk-In Closet(s)
- Level: Second
- Area: 195
- Dimensions: 13 x 15
Bedroom 5
- Features: Carpet, Shared Bath, Smooth Ceiling
- Level: Second
- Area: 285
- Dimensions: 15 x 19
Primary bathroom
- Features: Double Vanity, Separate Shower, Smooth Ceiling, Tile Floor, Full Bath
Dining room
- Features: Separate Dining Room
- Area: 208
- Dimensions: 13 x 16
Kitchen
- Features: Kitchen Island, Pantry, Separate Breakfast Room
- Area: 221
- Dimensions: 13 x 17
Living room
- Features: Great Room
- Dimensions: 0 x 0
Den
- Area: 368
- Dimensions: 16 x 23
Heating
- Central, Natural Gas
Cooling
- Ceiling Fan(s), Central Air
Appliances
- Included: Gas Water Heater, Dishwasher, Disposal, Gas Cooktop, Microwave, Range/Oven
- Laundry: Laundry Room
Features
- 1 or More BR Down, Double Vanity Bath, Full Bath Down, Half Bath Down, Primary Down, Separate Tub & Shower, Vaulted/Coffered Primary, High Ceilings, Smooth Ceiling, Two Story Foyer, Vaulted/Coff/Tray Ceiling, Cable Wired, Powder/Dressing Room, Walk-In Closet(s), 1/2 Bath, 2 or More Baths, 2nd Bedroom, Breakfast Room, Den/Great Room, Dining Room, Kitchen, Laundry Room, Primary Bedroom, 1 Bath, 3rd Bedroom, 4th or More Bedrooms, Square Feet Source: Floor Plans (Builder/Architecture)
- Flooring: Part Carpet, Part Hardwood, Tile
- Windows: Double Pane Windows, Window Treatments
- Attic: Attic Access
- Number of fireplaces: 1
- Fireplace features: In Den/Great Room, Ventless
Interior area
- Total interior livable area: 3,501 sqft
Property
Parking
- Total spaces: 2
- Parking features: Garage Door Opener, Garage Faces Side
- Has garage: Yes
- Covered spaces: 2
Features
- Stories: 2
- Patio & porch: Porch, Covered Patio
- Pool features: None
- Fencing: Wood,Wood Fence
Lot
- Size: 0.25 Acres
- Dimensions: .25
- Features: Professionally Landscaped
Construction
Type & style
- Home type: SingleFamily
- Architectural style: Traditional
- Property subtype: Single Family Residence
Materials
- Brick Veneer, Wood/Composition
- Foundation: Slab
- Roof: Composition Shingles
Condition
- New construction: Yes
- Year built: 2025
Details
- Builder name: Regency Homebuilders
Utilities & green energy
- Sewer: Public Sewer
- Water: Public
Community & HOA
Community
- Security: Security System, Smoke Detector(s), Dead Bolt Lock(s)
- Subdivision: Gardens Of Grays Hollow Ph2
HOA
- Has HOA: Yes
- HOA fee: $500 annually
Location
- Region: Cordova
Financial & listing details
- Price per square foot: $191/sqft
- Price range: $669.9K - $669.9K
- Date on market: 10/27/2025
- Cumulative days on market: 118 days
Estimated market value
$668,200
$635,000 - $702,000
$3,237/mo
Price history
| Date | Event | Price |
|---|---|---|
| 6/18/2026 | Price change | $669,900-2.2%$191/sqft |
Source:  MAAR #10208558 Report a problem MAAR #10208558 Report a problem | ||
| 3/4/2026 | Price change | $684,900+4.6%$196/sqft |
Source: MAAR #10208558 Report a problem | ||
| 10/27/2025 | Listed for sale | $654,900$187/sqft |
Source: MAAR #10208558 Report a problem | ||
Public tax history
Tax history is unavailable.
Monthly payment
Est. payment
Payment breakdown
Explore the cost of this home by adjusting the details. Changes won't be saved.Climate risks
Neighborhood: 38018
Nearby schools
GreatSchools rating
- 4/10Macon-Hall Elementary SchoolGrades: PK-5Distance: 2.7 mi
- 3/10Mt Pisgah Middle SchoolGrades: 6-9Distance: 3.4 mi
- 6/10Germantown High SchoolGrades: 9-12Distance: 4.6 mi
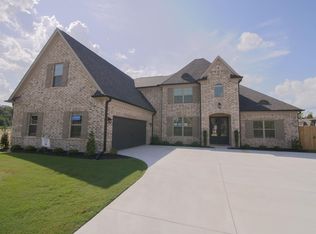
- $639,9005 bd3 ba3.3k sqft9562 Grays Hollow Dr S, Cordova, TN 38018New Construction
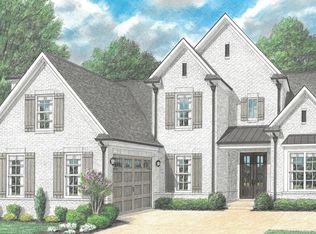
- $656,2025 bd3 ba3.3k sqft9563 Grays Hollow Dr S, Cordova, TN 38018Sold
- $656,2025 bd3 ba-- sqft9563 Grays Hollow Dr LOT 162, Cordova, TN 38018Sold

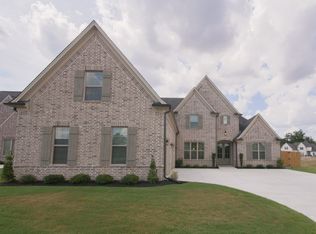
- $669,9006 bd4 ba3.4k sqft9574 Grays Hollow Dr S, Cordova, TN 38018New Construction
- $708,4425 bd4 ba3.5k sqft9557 Grays Hollows Dr S, Cordova, TN 38018Sold
- $708,4425 bd4 ba-- sqft9557 Grays Hollows Dr LOT 161, Cordova, TN 38018Sold
- $614,9006 bd4 ba3.2k sqft9549 Grays Hollow Dr S, Cordova, TN 38018Sold
- $614,9006 bd4 ba-- sqft9549 Grays Hollow Dr LOT 160, Cordova, TN 38018Sold
A local agent can set up tours, give advice and negotiate with sellers.
A local lender can help you make sure your offer is ready when you are.
Similar homes
- $650,0005 bd3 ba3.3k sqft15 Grays Hollow Dr, Cordova, TN 38018For Sale
 MLS ID #10227764, Maureen J Fraser, John Green & Co., REALTORS. MAAR
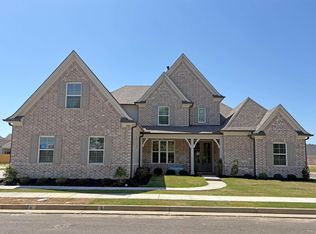
 - $689,9005 bd4 ba3.5k sqft9589 Grays Valley Cv, Cordova, TN 38018New Construction
 MLS ID #10202845, Kaylee Carlson, Regency Realty, LLC. MAAR
 - $599,9005 bd3 ba3.1k sqft9606 Grays Hollow Dr S, Cordova, TN 38018For Sale
 MLS ID #10221858, Chasity A Blackburn, Blackburn & Co. MAAR
 - $614,9004 bd3 ba2.5k sqft161 Bitter Branch Rd, Cordova, TN 38018New Construction
 MLS ID #10224380, Kaylee Carlson, Regency Realty, LLC. MAAR
 - $459,9004 bd3 ba2.3k sqft185 Bitter Branch Rd, Cordova, TN 38018New ConstructionMAAR
- $725,0005 bd4 ba3.8k sqft12602 Tiempo Ln, Collierville, TN 38017For SaleMLS ID #10216285, Kelly Moore, Reid, REALTORS. MAAR
- from $439,9004 bd3 ba2.3k sqftClark II Plan, Walnut Green, Cordova, TN 38018New ConstructionRegency Homebuilders
- from $459,9005 bd3 ba2.5k sqftStella Plan, Walnut Green, Cordova, TN 38018New ConstructionRegency Homebuilders
- from $457,9004 bd3 ba2.4k sqftHargrove Plan, Walnut Green, Cordova, TN 38018New ConstructionRegency Homebuilders
- $835,0005 bd6 ba4.1k sqft1272 Percheron Pass, Collierville, TN 38017For SaleMLS ID #10228578, Eric C Bell, REMAX Experts. MAAR
- $669,0005 bd3 ba3.4k sqft5308 Buttercup Ln, Lakeland, TN 38002New ConstructionMLS ID #10217606, Brian M Lurie, Crye-Leike, Inc., REALTORS. MAAR
- $749,9996 bd4 ba4.9k sqft9634 Gotten Way, Germantown, TN 38139For SaleMLS ID #10218636, Cicely R Hendricks, BHHS McLemore & Co., Realty. MAAR
- from $654,9005 bd4 ba3k sqftAnnie Plan, The Meadows at Clara's Ridge, Collierville, TN 38017New ConstructionRegency Homebuilders
- $738,0004 bd5 ba3.6k sqft1350 Belfair Dr, Collierville, TN 38017For SaleMLS ID #10223125, Cindy Elliott, John Green & Co., REALTORS. MAAR
- $765,0005 bd3 ba3.8k sqft867 Cypress Pond Dr, Collierville, TN 38017For SaleMLS ID #10219263, Maureen J Fraser, John Green & Co., REALTORS. MAAR
- $760,0005 bd5 ba3.8k sqft4767 Magnolia Park Cir W, Memphis, TN 38017For SaleMLS ID #10219114, Melissa W Reed, BHHS McLemore & Co. Realty. MAAR
- $725,0004 bd4 ba3.3k sqft120 Fruited Plain Dr, Collierville, TN 38017For SaleMLS ID #10225603, Jon D Dickens, The Firm. MAAR
- $724,5004 bd3 ba3.3k sqft917 Cypress Vine Cv, Collierville, TN 38017For SaleMLS ID #10224080, Meatha Haynes Tapley, Crye-Leike, Inc., REALTORS. MAAR
- $587,9004 bd3 ba2.8k sqft35 Farmhouse Cv, Piperton, TN 38017For SaleMLS ID #10226422, Leah C Newton, Main Street, REALTORS. MAAR
- $649,9004 bd3 ba3.1k sqft11516 Sunsparkler Way, Collierville, TN 38017New ConstructionMLS ID #10196755, Amanda F Hamilton, Regency Realty, LLC. MAAR
