Built in 2024, this like-new home offers the perfect blend of modern style and functional living. The thoughtfully designed floor plan features a spacious primary suite plus an additional bedroom and full bath on the main level, ideal for guests or a home office. Upstairs, you'll find two more bedrooms and a versatile bonus room that can easily serve as a fifth bedroom, playroom, or media space. Enjoy outdoor living on the covered back patio overlooking a great-sized lot with plenty of room to relax or entertain. Located in a convenient area with easy access to shopping, dining, schools, and across from a neighborhood wallking path/lake-no one will build across from you! This home also offers the added benefit of Shelby County taxes only. Don't miss this exceptional opportunity to own a nearly new home in a fantastic location!
For sale
$650,000
15 Grays Hollow Dr, Cordova, TN 38018
5beds
3,372sqft
Single Family Residence
Built in 2024
0.39 Acres Lot
$643,000 Zestimate®
$193/sqft
$40/mo HOA
What's special
Covered back patioVersatile bonus roomGreat-sized lotSpacious primary suiteThoughtfully designed floor plan
- 22 days
- 532
- 15
Zillow last checked:
Listing updated:
Listed by:
Maureen J Fraser,
John Green & Co., REALTORS 901-853-0763
Source: MAAR,MLS#: 10227764
Facts & features
Interior
Bedrooms & bathrooms
- Bedrooms: 5
- Bathrooms: 3
- Full bathrooms: 3
Rooms
- Room types: Entry Hall, Attic
Primary bedroom
- Features: Walk-In Closet(s), Smooth Ceiling, Carpet
- Level: First
- Area: 224
- Dimensions: 14 x 16
Bedroom 2
- Features: Walk-In Closet(s), Shared Bath, Smooth Ceiling, Carpet
- Level: First
- Area: 156
- Dimensions: 12 x 13
Bedroom 3
- Features: Shared Bath, Smooth Ceiling, Carpet
- Level: Second
- Area: 156
- Dimensions: 12 x 13
Bedroom 4
- Features: Shared Bath, Smooth Ceiling, Carpet
- Level: Second
- Area: 156
- Dimensions: 12 x 13
Bedroom 5
- Features: Shared Bath, Smooth Ceiling, Carpet
- Level: Second
- Area: 364
- Dimensions: 13 x 28
Primary bathroom
- Features: Double Vanity, Dressing Area, Separate Shower, Smooth Ceiling, Full Bath
Dining room
- Features: Separate Dining Room
- Area: 165
- Dimensions: 11 x 15
Kitchen
- Features: Updated/Renovated Kitchen, Eat-in Kitchen, Breakfast Bar, Separate Breakfast Room, Pantry, Kitchen Island
- Area: 221
- Dimensions: 13 x 17
Living room
- Features: Great Room
- Dimensions: 0 x 0
Den
- Area: 360
- Dimensions: 18 x 20
Heating
- Central, Natural Gas, Dual System
Cooling
- Ceiling Fan(s), Central Air, Dual
Appliances
- Included: Gas Water Heater, Range/Oven, Gas Cooktop, Disposal, Dishwasher, Microwave
- Laundry: Laundry Room
Features
- Primary Down, Split Bedroom Plan, Renovated Bathroom, Luxury Primary Bath, Double Vanity Bath, Separate Tub & Shower, Full Bath Down, Smooth Ceiling, High Ceilings, Vaulted/Coff/Tray Ceiling, Two Story Foyer, Cable Wired, Dining Room, Den/Great Room, Kitchen, Primary Bedroom, 2nd Bedroom, Laundry Room, 3rd Bedroom, 4th or More Bedrooms, 1 Bath, Bonus Room, Square Feet Source: Appraisal
- Flooring: Part Carpet, Vinyl
- Windows: Double Pane Windows, Window Treatments
- Attic: Attic Access,Walk-In
- Number of fireplaces: 1
- Fireplace features: Ventless, In Den/Great Room, Gas Starter, Gas Log
Interior area
- Total interior livable area: 3,372 sqft
Property
Parking
- Total spaces: 2
- Parking features: Driveway/Pad, Garage Door Opener, Garage Faces Side
- Has garage: Yes
- Covered spaces: 2
- Has uncovered spaces: Yes
Features
- Stories: 2
- Patio & porch: Porch, Patio, Covered Patio
- Pool features: None
- Fencing: Wood
- Has view: Yes
- View description: Water
- Has water view: Yes
- Water view: Water
Lot
- Size: 0.39 Acres
- Dimensions: 90.69 x 180.73
- Features: Some Trees, Level, Professionally Landscaped
Details
- Parcel number: D0221X B00008
Construction
Type & style
- Home type: SingleFamily
- Architectural style: Traditional
- Property subtype: Single Family Residence
Materials
- Brick Veneer, Wood/Composition
- Foundation: Slab
- Roof: Composition Shingles
Condition
- New construction: No
- Year built: 2024
Utilities & green energy
- Sewer: Public Sewer
- Water: Public
Community & HOA
Community
- Features: Other (See Remarks)
- Security: Security System, Smoke Detector(s)
- Subdivision: Gardens Of Grays Hollow Ii Pd Area A&b
HOA
- Has HOA: Yes
- HOA fee: $480 annually
Location
- Region: Cordova
Financial & listing details
- Price per square foot: $193/sqft
- Tax assessed value: $549,400
- Annual tax amount: $3,695
- Price range: $650K - $650K
- Date on market: 8/6/2026
- Cumulative days on market: 22 days
- Listing terms: Conventional,FHA,VA Loan
Estimated market value
$643,000
$611,000 - $675,000
$3,188/mo
Price history
| Date | Event | Price |
|---|---|---|
| 8/6/2026 | Listed for sale | $650,000+3.2%$193/sqft |
Source:  MAAR #10227764 Report a problem MAAR #10227764 Report a problem | ||
| 2/4/2025 | Sold | $629,900$187/sqft |
Source: Public Record Report a problem | ||
Public tax history
| Year | Property taxes | Tax assessment |
|---|---|---|
| 2025 | $3,695 -35.2% | $137,350 -18.4% |
| 2024 | $5,705 | $168,275 |
Find assessor info on the county website
Monthly payment
Est. payment
Payment breakdown
Explore the cost of this home by adjusting the details. Changes won't be saved.Climate risks
Neighborhood: 38018


Similar homes
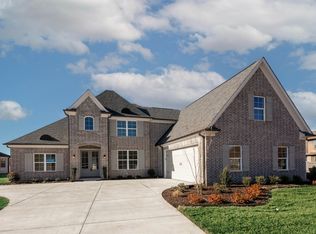
- $674,9005 bd5 ba3.4k sqft9614 Grays Valley Cv, Cordova, TN 38018New Construction
 MLS ID #10213773, Kaylee Carlson, Regency Realty, LLC. MAAR
 - $689,9005 bd4 ba3.5k sqft9589 Grays Valley Cv, Cordova, TN 38018New Construction
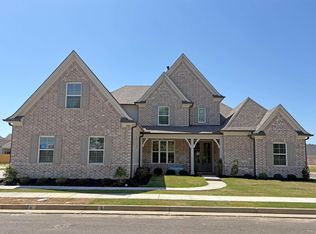 MLS ID #10202845, Kaylee Carlson, Regency Realty, LLC. MAAR
 - $669,9005 bd4 ba3.5k sqft9568 Grays Hollow Dr S, Cordova, TN 38018New Construction
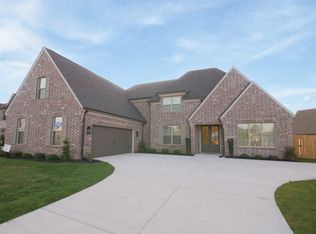 MLS ID #10208558, Kaylee Carlson, Regency Realty, LLC. MAAR
 - from $459,9005 bd3 ba2.5k sqftStella Plan, Walnut Green, Cordova, TN 38018New Construction
 Regency Homebuilders
 - $699,9004 bd3 ba3.8k sqft1283 Belfair Dr, Collierville, TN 38017For Sale
 MLS ID #3242682, Brian Mallory. RealTracs MLS as distributed by MLS GRID
