Thoughtfully designed home built in 2021 features 4 BR/3BA with large primary BR/BA plus 2nd BR/BA down. 2 BR, 1 BA (separate vanity areas) + spacious bonus room up. 1st floor features hdwd floors, open kitchen design w/ large island & breakfast area, gas cooktop, double ovens, stainless refrigerator/dishwasher & separate dining room. Quartzite counters throughout w/ oversized shower & large soaking tub in primary BA. Enjoy year-round living on screened-in porch overlooking private fenced backyard perfect for children or pets. HOA FEE COVERS LAWN MOWING & LEAF REMOVAL year round. Additional upgrades attached & include: irrigation system, window treatments, plantation shutters, leaf filter gutters, security cameras & oversized 2-car garage with epoxy flooring, + more. With low Fayette County taxes, this 3,000 square foot Walker Collinsworth built home perfectly blends comfort, quality, and value. Move-in ready and PRICED BELOW APPRAISAL with the BEST price per square foot in the area
For sale
Price cut: $5.1K (8/18)
$589,900
30 Lafayette Crossing Dr, Rossville, TN 38066
4beds
3,014sqft
Single Family Residence
Built in 2020
10,708 Square Feet Lot
$587,100 Zestimate®
$196/sqft
$100/mo HOA
What's special
Double ovensLeaf filter guttersSeparate dining roomPlantation shuttersGas cooktopQuartzite counters throughoutIrrigation system
- 170 days |
- 287 |
- 3 |
Zillow last checked:
Listing updated:
Listed by:
Maureen J Fraser,
John Green & Co., REALTORS 901-853-0763
Source: MAAR,MLS#: 10216244
Facts & features
Interior
Bedrooms & bathrooms
- Bedrooms: 4
- Bathrooms: 3
- Full bathrooms: 3
Rooms
- Room types: Entry Hall, Attic
Primary bedroom
- Features: Walk-In Closet(s), Vaulted/Coffered Ceiling, Smooth Ceiling, Hardwood Floor
- Level: First
- Area: 224
- Dimensions: 14 x 16
Bedroom 2
- Features: Smooth Ceiling, Hardwood Floor
- Level: First
- Area: 132
- Dimensions: 11 x 12
Bedroom 3
- Features: Walk-In Closet(s), Shared Bath, Smooth Ceiling, Carpet
- Level: Second
- Area: 208
- Dimensions: 13 x 16
Bedroom 4
- Features: Walk-In Closet(s), Shared Bath, Smooth Ceiling, Carpet
- Level: Second
- Area: 143
- Dimensions: 11 x 13
Primary bathroom
- Features: Double Vanity, Dressing Area, Vaulted/Coffered Ceiling, Smooth Ceiling
Dining room
- Features: Separate Dining Room
- Area: 168
- Dimensions: 12 x 14
Kitchen
- Features: Eat-in Kitchen, Breakfast Bar, Separate Breakfast Room, Pantry, Kitchen Island
- Area: 156
- Dimensions: 12 x 13
Living room
- Features: Separate Den
- Dimensions: 0 x 0
Bonus room
- Area: 336
- Dimensions: 14 x 24
Den
- Area: 320
- Dimensions: 16 x 20
Heating
- Central, Dual System
Cooling
- Central Air, Ceiling Fan(s), Dual
Appliances
- Included: Double Oven, Cooktop, Gas Cooktop, Disposal, Dishwasher, Microwave, Refrigerator
- Laundry: Laundry Room
Features
- 1 or More BR Down, Primary Down, Vaulted/Coffered Primary, Luxury Primary Bath, Double Vanity Bath, Full Bath Down, Smooth Ceiling, High Ceilings, Cable Wired, Dining Room, Den/Great Room, Kitchen, Primary Bedroom, 2nd Bedroom, 2 or More Baths, Laundry Room, Breakfast Room, 3rd Bedroom, 4th or More Bedrooms, 1 Bath, Bonus Room, Square Feet Source: Appraisal
- Flooring: Part Hardwood, Part Carpet, Tile
- Windows: Double Pane Windows, Window Treatments
- Attic: Attic Access
- Number of fireplaces: 1
- Fireplace features: Ventless, In Den/Great Room, Gas Starter, Gas Log
Interior area
- Total interior livable area: 3,014 sqft
Video & virtual tour
Property
Parking
- Total spaces: 2
- Parking features: Driveway/Pad, Garage Door Opener, Garage Faces Side
- Has garage: Yes
- Covered spaces: 2
- Has uncovered spaces: Yes
Features
- Stories: 2
- Patio & porch: Porch, Screen Porch, Patio, Covered Patio
- Exterior features: Auto Lawn Sprinkler
- Pool features: None
- Fencing: Wood
Lot
- Size: 10,708 Square Feet
- Dimensions: 10708 SF
- Features: Some Trees, Professionally Landscaped
Details
- Parcel number: 181B F02800
Construction
Type & style
- Home type: SingleFamily
- Architectural style: Traditional
- Property subtype: Single Family Residence
Materials
- Brick Veneer, Wood/Composition
- Foundation: Slab
- Roof: Composition Shingles
Condition
- New construction: No
- Year built: 2020
Utilities & green energy
- Utilities for property: Cable Available
Community & HOA
Community
- Features: Lake, Other (See Remarks)
- Security: Security System, Smoke Detector(s), Monitored Alarm, Monitored Alarm System
- Subdivision: Lafayette Station Pd
HOA
- Has HOA: Yes
- HOA fee: $1,200 annually
Location
- Region: Rossville
Financial & listing details
- Price per square foot: $196/sqft
- Tax assessed value: $533,100
- Annual tax amount: $2,732
- Price range: $589.9K - $589.9K
- Date on market: 3/7/2026
- Cumulative days on market: 171 days
- Listing terms: Conventional,VA Loan
Estimated market value
$587,100
$558,000 - $616,000
$2,936/mo
Price history
| Date | Event | Price |
|---|---|---|
| 8/18/2026 | Price change | $589,900-0.9%$196/sqft |
Source:  MAAR #10216244 Report a problem MAAR #10216244 Report a problem | ||
| 8/6/2026 | Price change | $595,000-0.8%$197/sqft |
Source: MAAR #10216244 Report a problem | ||
| 7/9/2026 | Price change | $600,000-1.6%$199/sqft |
Source: MAAR #10216244 Report a problem | ||
| 6/25/2026 | Price change | $609,900-1.2%$202/sqft |
Source: MAAR #10216244 Report a problem | ||
| 5/18/2026 | Price change | $617,000-0.3%$205/sqft |
Source: MAAR #10216244 Report a problem | ||
| 4/9/2026 | Price change | $619,000-0.1%$205/sqft |
Source: MAAR #10216244 Report a problem | ||
| 3/30/2026 | Price change | $619,500-0.9%$206/sqft |
Source: MAAR #10216244 Report a problem | ||
| 3/7/2026 | Listed for sale | $625,000+31.6%$207/sqft |
Source: MAAR #10216244 Report a problem | ||
| 7/20/2021 | Sold | $475,000$158/sqft |
Source: Public Record Report a problem | ||
Public tax history
| Year | Property taxes | Tax assessment |
|---|---|---|
| 2025 | $2,732 +13.3% | $133,275 +33.2% |
| 2024 | $2,411 0% | $100,025 |
| 2023 | $2,412 +5.3% | $100,025 |
| 2022 | $2,291 | $100,025 +15.7% |
| 2021 | -- | $86,475 +476.5% |
| 2020 | $399 | $15,000 |
| 2019 | $399 | $15,000 |
| 2018 | $399 | $15,000 |
Find assessor info on the county website
Monthly payment
Est. payment
Payment breakdown
Explore the cost of this home by adjusting the details. Changes won't be saved.Climate risks
Neighborhood: 38066
Nearby schools
GreatSchools rating
- 6/10Southwest Elementary SchoolGrades: PK-5Distance: 7.3 mi
- 4/10West Junior High SchoolGrades: 6-8Distance: 11.2 mi
- 3/10Fayette Ware Comprehensive High SchoolGrades: 9-12Distance: 19.3 mi
- $549,0003 bd3 ba2.5k sqft20 Lafayette Crossing Dr, Rossville, TN 38066Pending

- $526,2004 bd3 ba3k sqft40 Lafayette Crossing Dr, Rossville, TN 38066Off Market

- $540,700-- bd3 ba2.9k sqft10 Lafayette Crossing Dr, Rossville, TN 38066Off Market
- $480,800-- bd3 ba2.8k sqft150 Lafayette Crossing Dr, Rossville, TN 38066Off Market
- $507,400-- bd3 ba2.7k sqft140 Lafayette Crossing Dr, Rossville, TN 38066Off Market
- $460,400-- bd3 ba2.9k sqft110 Lafayette Crossing Dr, Rossville, TN 38066Off Market
- $513,300-- bd3 ba3k sqft180 Lafayette Crossing Dr, Rossville, TN 38066Off Market
- $474,500-- bd3 ba2.6k sqft130 Lafayette Crossing Dr, Rossville, TN 38066Off Market
A local agent can set up tours, give advice and negotiate with sellers.
Similar homes
- $599,9004 bd4 ba2.9k sqft45 Independence Ln, Rossville, TN 38066New Construction
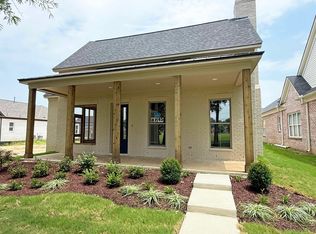 MAAR
MAAR - $599,9004 bd4 ba2.9k sqft45 Independence Ln Lot 87, Rossville, TN 38066New Construction
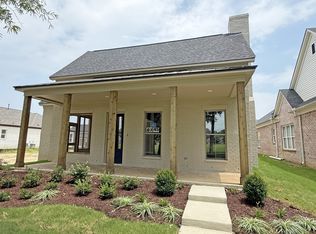 Regency Homebuilders
 - from $559,9004 bd3 ba2.9k sqftDuncan Plan, Lafayette Station, Rossville, TN 38066New Construction
 Regency Homebuilders
 - from $539,9003 bd4 ba2.7k sqftLaurel Plan, Lafayette Station, Rossville, TN 38066New Construction
 Regency Homebuilders
 - $524,9003 bd3 ba2.4k sqft225 Freedom Ln, Rossville, TN 38066New ConstructionMLS ID #10219805, Jon D Dickens, The Firm. MAAR
- $509,0003 bd3 ba2.5k sqft530 Valley Forge Ln, Rossville, TN 38066New ConstructionMLS ID #10217812, Kathryn E Clark, Clark & Clark. MAAR
- from $707,8434 bd3 ba3.6k sqftDawson Plan, Villages of Saunders Creek, Rossville, TN 38066New ConstructionMagnolia Homes
- $649,9004 bd3 ba3.8k sqft1581 Brackenshire Ln, Collierville, TN 38017For SaleMLS ID #10227453, John E Stamps, The Stamps Real Estate Company. MAAR
- $565,0005 bd4 ba3.5k sqft1595 Coleherne Cv, Collierville, TN 38017For SaleMLS ID #10226223, Maureen J Fraser, John Green & Co., REALTORS. MAAR
- $529,0004 bd3 ba3.1k sqft1608 Prairie Dunes Dr, Collierville, TN 38017For SaleMLS ID #10224241, Allen T Green, John Green & Co., REALTORS. MAAR
- $629,9004 bd3 ba2.7k sqft30 Rambling Rex Trl, Collierville, TN 38017New ConstructionMLS ID #10225119, Sarah E Maiden, The Firm. MAAR
- $539,0004 bd4 ba3.2k sqft10427 Shea Woods Dr, Collierville, TN 38017For SaleMLS ID #10222028, Allen T Green, John Green & Co., REALTORS. MAAR
- $489,5004 bd3 ba2.7k sqft3360 Beaver Run Cv N, Collierville, TN 38017For SaleMLS ID #10228220, Lucy Doane, Crye-Leike, Inc., REALTORS. MAAR
- $624,9003 bd3 ba2.2k sqft20 September Sage Trl, Collierville, TN 38017For SaleMLS ID #10216047, Gary Garrison, BHHS McLemore & Co. Realty. MAAR
- $665,0004 bd4 ba3.4k sqft12530 Miss Dylan Cv, Collierville, TN 38017For SaleMLS ID #10217847, Maureen J Fraser, John Green & Co., REALTORS. MAAR
- $799,9004 bd5 ba4.3k sqft50 Piper Hollow Dr, Piperton, TN 38017For SaleMLS ID #10228621, Evan P Mottley, C21 Patterson & Assoc. Real Es. MAAR
- from $589,9004 bd3 ba2.6k sqftElizabeth Plan, The Meadows at Clara's Ridge, Collierville, TN 38017New ConstructionRegency Homebuilders
- $724,9004 bd3 ba3.8k sqft1283 Belfair Dr, Collierville, TN 38017For Sale
 MLS ID #3242682, Brian Mallory. RealTracs MLS as distributed by MLS GRID
 - $710,0004 bd4 ba4.4k sqft595 Kenrose St, Collierville, TN 38017For SaleMLS ID #10220039, Allen T Green, John Green & Co., REALTORS. MAAR
- from $599,9004 bd3 ba2.7k sqftMeredith Plan, The Meadows at Clara's Ridge, Collierville, TN 38017New ConstructionRegency Homebuilders
