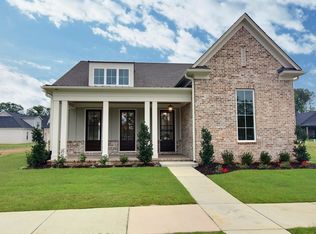
Refined, elegant, and designed with intention—this newly constructed residence by Master Design Builders offers a seamless blend of luxury and livability. The thoughtfully designed open-concept floorplan features 3 spacious bedrooms and 3 beautifully appointed full bathrooms, all conveniently situated on a single level. An expansive, unfinished upper level presents over 500 square feet of opportunity—ideal for a bespoke bonus suite, private office, or additional living space tailored to your vision. The interior showcases rich hardwood flooring throughout the main living areas and bedrooms, complemented by designer tile in the bathrooms and laundry room. Every detail reflects quality craftsmanship and timeless style. A generously sized screened front porch invites quiet mornings and relaxed evenings, extending the home’s living space into the outdoors. Further details and finishes will be revealed soon—this is an exceptional opportunity to own a truly distinguished home.
New construction
$524,900
225 Freedom Ln, Rossville, TN 38066
3beds
2,410sqft
:
Get pre-qualified$3,067/mo
Single Family Residence
Built in 2026
6,534 Square Feet Lot
$523,500 Zestimate®
$218/sqft
$100/mo HOA
What's special
Thoughtfully designed open-concept floorplan
- 93 days |
- 129 |
- 3 |
Zillow last checked:
Listing updated:
Listed by:
Jon D Dickens,
The Firm 901-459-8922
Source: MAAR,MLS#: 10219805
Facts & features
Interior
Bedrooms & bathrooms
- Bedrooms: 3
- Bathrooms: 3
- Full bathrooms: 3
Rooms
- Room types: Attic, Entry Hall, Internal Expansion Area
Primary bedroom
- Features: Hardwood Floor, Smooth Ceiling, Vaulted/Coffered Ceiling, Walk-In Closet(s)
- Level: First
- Area: 224
- Dimensions: 14 x 16
Bedroom 2
- Features: Hardwood Floor, Private Full Bath, Smooth Ceiling, Walk-In Closet(s)
- Level: First
Bedroom 3
- Features: Hardwood Floor, Shared Bath, Smooth Ceiling, Walk-In Closet(s)
- Level: First
- Area: 132
- Dimensions: 11 x 12
Primary bathroom
- Features: Double Vanity, Separate Shower, Smooth Ceiling, Tile Floor
Dining room
- Features: Separate Dining Room
- Area: 180
- Dimensions: 12 x 15
Kitchen
- Features: Breakfast Bar, Eat-in Kitchen, Kitchen Island, Pantry, Updated/Renovated Kitchen, Washer/Dryer Connections
- Area: 180
- Dimensions: 12 x 15
Living room
- Features: Separate Living Room
- Area: 352
- Dimensions: 16 x 22
Den
- Dimensions: 0 x 0
Heating
- Central, Natural Gas
Cooling
- 220 Wiring, Central Air
Appliances
- Included: Gas Water Heater, Vent Hood/Exhaust Fan, Cooktop, Dishwasher, Disposal, Gas Cooktop, Microwave, Self Cleaning Oven
- Laundry: Laundry Room
Features
- All Bedrooms Down, Double Vanity Bath, Full Bath Down, Luxury Primary Bath, Primary Down, Separate Tub & Shower, Split Bedroom Plan, Vaulted/Coffered Primary, High Ceilings, Smooth Ceiling, Vaulted/Coff/Tray Ceiling, Cable Wired, Walk-In Closet(s), 2 or More Baths, 2nd Bedroom, 3rd Bedroom, Dining Room, Kitchen, Laundry Room, Living Room, Primary Bedroom, Square Feet Source: Appraisal
- Flooring: Hardwood, Tile
- Windows: Double Pane Windows
- Attic: Attic Access,Permanent Stairs
- Number of fireplaces: 1
- Fireplace features: Gas Log, Gas Starter, Living Room, Ventless
Interior area
- Total interior livable area: 2,410 sqft
Property
Parking
- Total spaces: 2
- Parking features: Garage Faces Rear, Driveway/Pad, Garage Door Opener, On Street
- Has garage: Yes
- Covered spaces: 2
- Has uncovered spaces: Yes
Features
- Stories: 1
- Patio & porch: Screen Porch, Covered Patio
- Pool features: None
Lot
- Size: 6,534 Square Feet
- Dimensions: .15
- Features: Level, Professionally Landscaped
Details
- Parcel number: 166OD03500000
Construction
Type & style
- Home type: SingleFamily
- Architectural style: Traditional
- Property subtype: Single Family Residence
Materials
- Brick Veneer, Wood/Composition
- Foundation: Slab
Condition
- New construction: Yes
- Year built: 2026
Details
- Builder name: Master Design Builders
Utilities & green energy
- Sewer: Public Sewer
- Water: Public
Community & HOA
Community
- Features: Lake
- Security: Security System, Smoke Detector(s), Burglar Alarm
- Subdivision: Lafayette Station
HOA
- Has HOA: Yes
- HOA fee: $1,200 annually
Location
- Region: Rossville
Financial & listing details
- Price per square foot: $218/sqft
- Tax assessed value: $100,000
- Annual tax amount: $513
- Price range: $524.9K - $524.9K
- Date on market: 4/22/2026
- Cumulative days on market: 93 days
- Listing terms: Conventional,FHA,VA Loan
Estimated market value
$523,500
$497,000 - $550,000
$3,081/mo
Price history
| Date | Event | Price |
|---|---|---|
| 4/22/2026 | Listed for sale | $524,900$218/sqft |
Source:  MAAR #10219805 Report a problem MAAR #10219805 Report a problem | ||
Public tax history
| Year | Property taxes | Tax assessment |
|---|---|---|
| 2025 | $513 +21.5% | $25,000 +42.9% |
| 2024 | $422 0% | $17,500 |
| 2023 | $422 | $17,500 |
Find assessor info on the county website
Monthly payment
Est. payment
Payment breakdown
Explore the cost of this home by adjusting the details. Changes won't be saved.Climate risks
Neighborhood: 38066
Nearby schools
GreatSchools rating
- 6/10Southwest Elementary SchoolGrades: PK-5Distance: 7.2 mi
- 4/10West Junior High SchoolGrades: 6-8Distance: 11.1 mi
- 3/10Fayette Ware Comprehensive High SchoolGrades: 9-12Distance: 19.3 mi
- $100,000-- bd-- ba-- sqft245 Freedom Ln, Rossville, TN 38066Off Market
- $510,0003 bd3 ba2.6k sqft235 Freedom Ln, Rossville, TN 38066Sold
- $669,600-- bd3 ba1.5k sqft57 Freedom Ln, Crossville, TN 38066Off Market
- $100,000-- bd-- ba-- sqft215 Freedom Ln, Rossville, TN 38066Off Market
- $514,9004 bd4 ba2.6k sqft230 Freedom Ln, Rossville, TN 38066Sold
- $514,9004 bd4 ba-- sqft230 Freedom Ln LOT 38, Rossville, TN 38066Sold
- $510,0004 bd3 ba2.9k sqft255 Freedom Ln, Rossville, TN 38066Sold
- $100,000-- bd-- ba-- sqft205 Freedom Ln, Rossville, TN 38066Off Market
A local agent can set up tours, give advice and negotiate with sellers.
A local lender can help you make sure your offer is ready when you are.
Similar homes
- $509,0003 bd3 ba2.5k sqft530 Valley Forge Ln, Rossville, TN 38066New Construction
 MLS ID #10217812, Kathryn E Clark, Clark & Clark. MAAR
 - from $559,9004 bd3 ba2.9k sqftDuncan Plan, Lafayette Station, Rossville, TN 38066New Construction
 Regency Homebuilders
 - from $704,8994 bd3 ba3.4k sqftMyers Plan, Villages of Saunders Creek, Rossville, TN 38066New Construction
 Magnolia Homes
 - $624,0004 bd3 ba3.4k sqft680 Glenshee Dr, Rossville, TN 38066For Sale
 MLS ID #10221678, Shay C Payne, BHHS McLemore & Co. Realty. MAAR
 - from $698,9993 bd3 ba3.5k sqftClassic Magnolia Plan, Villages of Saunders Creek, Rossville, TN 38066New ConstructionMagnolia Homes
- from $685,9964 bd3 ba3.3k sqftChateau Les Granges Plan, Villages of Saunders Creek, Rossville, TN 38066New ConstructionMagnolia Homes
- from $710,9994 bd3 ba3.5k sqftChateau Margaux Plan, Villages of Saunders Creek, Rossville, TN 38066New ConstructionMagnolia Homes
- from $732,2654 bd4 ba3.5k sqftCypress Farmhouse Plan, Villages of Saunders Creek, Rossville, TN 38066New ConstructionMagnolia Homes
- $510,0003 bd2 ba2.6k sqft132 Farley Rd, Byhalia, MS 38611For SaleMLS ID #4126174, Alexis L Oetter, The Firm Real Estate LLC. MLS United
- $525,0005 bd3 ba2.9k sqft6396 Anglia Valley Dr, Arlington, TN 38002For SaleMLS ID #10225876, Jennifer A Arendale, Coldwell Banker Collins-Maury. MAAR
- $460,0003 bd3 ba2.3k sqft939 Fallen Oaks Dr, Collierville, TN 38017For SaleMLS ID #10213881, Shannan C McWaters, The Firm. MAAR
- $589,9004 bd3 ba2.8k sqft70 Rolling Hill Dr, Piperton, TN 38017New ConstructionMLS ID #10198637, Lisa W Fitzgerald, Main Street, REALTORS. MAAR
- $509,9004 bd3 ba3.1k sqft430 Marrietta Dr, Oakland, TN 38060New ConstructionMLS ID #10223923, Loretta Martin, Chamberwood Realty Group. MAAR
- $574,9004 bd4 ba2.4k sqft100 Rambling Rex Trl, Collierville, TN 38017New ConstructionMLS ID #10196378, Katrina Grubb, The Firm. MAAR
- $660,0003 bd4 ba2.9k sqft80 Old Pasture Ln, Piperton, TN 38017For SaleMLS ID #10225679, Kelly Moore, Reid, REALTORS. MAAR
- $499,0003 bd3 ba2.2k sqft877 Ufton Aly, Collierville, TN 38017New ConstructionMLS ID #10221562, Christopher Bailey, Regency Realty, LLC. MAAR
- $520,0004 bd3 ba2.8k sqft12087 Stromness Cv W, Arlington, TN 38002For SaleMLS ID #10221880, April Darnell, Real Estate Agency. MAAR
- $535,0004 bd3 ba3.1k sqft5916 Milton Wilson Blvd, Arlington, TN 38002For SaleMLS ID #10221663, Cali Neal, KAIZEN Realty, LLC. MAAR
- $514,0004 bd4 ba2.8k sqft12556 Golden Bell Dr N, Arlington, TN 38002For SaleMLS ID #10225712, Suzanne R Smith, Enterprise, REALTORS. MAAR
- $629,9004 bd3 ba2.7k sqft30 Rambling Rex Trl, Collierville, TN 38017New ConstructionMLS ID #10225119, Sarah E Maiden, The Firm. MAAR
