FIRST RIGHT OF REFUSAL CONTRACT ,perfectly positioned on a desirable corner lot , offering exceptional value and priced to sell. This thoughtfully designed 4BR/3BA home blends timeless elegance with modern comfort, ft an inviting 2story foyer, soaring ceilings, and abundant natural light throughout. The chef’s kitchen is appointed with luxury quartz countertops, WiFi double ovens, and a 5-burner gas cooktop, all flowing seamlessly into the main living spaces accented by 5” hardwood flooring. The floorplan offers 2 bedrooms down, including a serene primary retreat, plus a mudroom for everyday convenience. Upstairs features 2 additional bedrooms connected by a Jack & Jill bath and an oversized bonus room ideal for entertaining, media, or flex. Additional highlights include oak tread stairs, spacious closets, 3 car garage, and newly installed cedar wood fence scenic ponds, green spaces with gazebo areas, 3 natural lakes, and surrounding walking trails. SEND ALL OFFERS
Pending
$535,000
5916 Milton Wilson Blvd, Arlington, TN 38002
4beds
3,195sqft
:
Get pre-qualified$3,220/mo
Single Family Residence
Built in 2021
0.37 Acres Lot
$531,500 Zestimate®
$167/sqft
$-- HOA
What's special
Scenic pondsDesirable corner lotMudroom for everyday convenienceJack and jill bathSerene primary retreatAbundant natural light throughoutOak tread stairs
- 72 days |
- 353 |
- 28 |
Zillow last checked:
Listing updated:
Listed by:
Cali Neal,
KAIZEN Realty, LLC 901-221-4041
Source: MAAR,MLS#: 10221663
Facts & features
Interior
Bedrooms & bathrooms
- Bedrooms: 4
- Bathrooms: 3
- Full bathrooms: 3
Primary bedroom
- Area: 225
- Dimensions: 15 x 15
Bedroom 2
- Area: 132
- Dimensions: 11 x 12
Bedroom 3
- Area: 168
- Dimensions: 12 x 14
Bedroom 4
- Area: 132
- Dimensions: 11 x 12
Dining room
- Features: Separate Dining Room
- Area: 132
- Dimensions: 11 x 12
Kitchen
- Features: Eat-in Kitchen, Kitchen Island, Pantry, Washer/Dryer Connections
- Area: 182
- Dimensions: 13 x 14
Living room
- Features: Separate Living Room
- Area: 323
- Dimensions: 17 x 19
Heating
- Central
Cooling
- Ceiling Fan(s), Central Air
Features
- 1 or More BR Down, Full Bath Down, Luxury Primary Bath, Primary Down, Separate Tub & Shower, High Ceilings, Smooth Ceiling, Two Story Foyer, Square Feet Source: AutoFill (MAARdata) or Public Records (Cnty Assessor Site)
- Flooring: Part Carpet, Part Hardwood, Tile
- Number of fireplaces: 1
Interior area
- Total interior livable area: 3,195 sqft
Property
Parking
- Total spaces: 3
- Parking features: Driveway/Pad, Garage Door Opener, Garage Faces Side
- Has garage: Yes
- Covered spaces: 3
- Has uncovered spaces: Yes
Features
- Stories: 1.5
- Patio & porch: Porch, Covered Patio
- Exterior features: Sidewalks
- Pool features: None
- Fencing: Wood Fence
Lot
- Size: 0.37 Acres
- Dimensions: 123.63 x 129.35 IRR
- Features: Corner Lot
Details
- Parcel number: A0142M A00032
Construction
Type & style
- Home type: SingleFamily
- Architectural style: Traditional
- Property subtype: Single Family Residence
Materials
- Brick Veneer
Condition
- New construction: No
- Year built: 2021
Community & HOA
Community
- Subdivision: Villages Of White Oak Pd Phase 1a The
Location
- Region: Arlington
Financial & listing details
- Price per square foot: $167/sqft
- Tax assessed value: $503,500
- Annual tax amount: $4,808
- Price range: $535K - $535K
- Date on market: 5/15/2026
- Cumulative days on market: 72 days
Estimated market value
$531,500
$505,000 - $558,000
$3,500/mo
Price history
| Date | Event | Price |
|---|---|---|
| 7/24/2026 | Pending sale | $535,000$167/sqft |
Source:  MAAR #10221663 Report a problem MAAR #10221663 Report a problem | ||
| 5/15/2026 | Listed for sale | $535,000-3.6%$167/sqft |
Source: MAAR #10221663 Report a problem | ||
| 7/23/2024 | Listing removed | -- |
Source: MAAR #10169041 Report a problem | ||
| 4/18/2024 | Listing removed | $555,000$174/sqft |
Source: MAAR #10169041 Report a problem | ||
| 4/1/2024 | Listed for sale | $555,000-2.6%$174/sqft |
Source: MAAR #10169041 Report a problem | ||
| 1/24/2024 | Listing removed | -- |
Source: MAAR #10155477 Report a problem | ||
| 9/14/2023 | Price change | $570,000-4.2%$178/sqft |
Source: MAAR #10155477 Report a problem | ||
| 8/30/2023 | Listed for sale | $595,000+25.4%$186/sqft |
Source: MAAR #10155477 Report a problem | ||
| 5/6/2021 | Sold | $474,310$148/sqft |
Source: MAAR #10091890 Report a problem | ||
Public tax history
| Year | Property taxes | Tax assessment |
|---|---|---|
| 2025 | $4,808 -8.5% | $125,875 +11.9% |
| 2024 | $5,254 | $112,500 |
| 2023 | $5,254 | $112,500 |
| 2022 | -- | $112,500 +417.2% |
| 2021 | -- | $21,750 +30.6% |
| 2020 | $228 | $16,650 |
| 2019 | $228 -66.2% | $16,650 |
| 2018 | $674 | $16,650 |
Find assessor info on the county website
Monthly payment
Est. payment
Payment breakdown
Explore the cost of this home by adjusting the details. Changes won't be saved.Climate risks
Neighborhood: 38002
Nearby schools
GreatSchools rating
- 9/10Arlington Elementary SchoolGrades: PK-5Distance: 1.2 mi
- 7/10Arlington Middle SchoolGrades: 6-8Distance: 2.6 mi
- 8/10Arlington High SchoolGrades: 9-12Distance: 1.8 mi
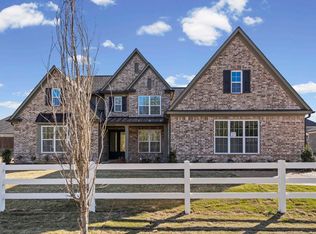
- $544,9504 bd3 ba3.1k sqft5908 Milton Wilson Blvd, Arlington, TN 38002New Construction
- $475,40015.4 Acres5914 Milton Wilson Blvd, Arlington, TN 38002Off Market
- $626,7004 bd3 ba3.4k sqft12495 Bulrush Dr, Arlington, TN 38002Off Market
- $688,4004 bd3 ba3.3k sqft5930 Milton Wilson Blvd, Arlington, TN 38002Off Market
- $535,7704 bd3 ba2.8k sqft5896 Milton Wilson Blvd, Arlington, TN 38002Sold
- $446,70014.36 AcresMilton Wilson Blvd, Arlington, TN 38002Off Market
- $536,4004 bd3 ba3.4k sqft5950 Milton Wilson Blvd, Arlington, TN 38002Off Market
- $539,4004 bd3 ba3.2k sqft5107 Moudry Run Cv, Lakeland, TN 38002Off Market
A local agent can set up tours, give advice and negotiate with sellers.
A local lender can help you make sure your offer is ready when you are.
Similar homes
- $514,0004 bd4 ba2.8k sqft12556 Golden Bell Dr N, Arlington, TN 38002For Sale
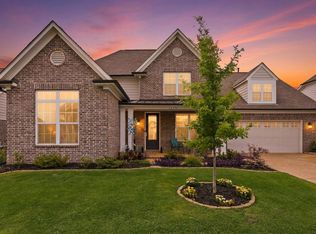 MLS ID #10225712, Suzanne R Smith, Enterprise, REALTORS. MAAR
 - $580,0004 bd3 ba3.2k sqft12526 Tea Olive Cv, Arlington, TN 38002For Sale
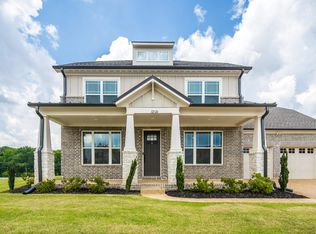 MLS ID #10225979, Anna E Bishop, Crye-Leike, Inc., REALTORS. MAAR
 - $544,9504 bd3 ba3.1k sqft5908 Milton Wilson Blvd, Arlington, TN 38002New ConstructionMLS ID #10211382, Evette Reaves, Grant & Co., REALTORS. MAAR
- $559,9004 bd3 ba3.1k sqft6261 Longmire Loop W, Lakeland, TN 38002For Sale
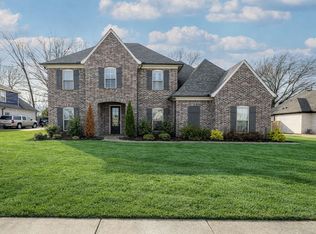 MLS ID #10215470, Jason Wallace, Keller Williams Realty. MAAR
 - $524,9504 bd4 ba2.7k sqft5835 Linden Oak Dr E, Arlington, TN 38002New ConstructionMLS ID #10218006, Evette Reaves, Grant & Co., REALTORS. MAAR
- $569,9005 bd3 ba2.9k sqft12345 Wilson Lake Dr, Arlington, TN 38002For SaleMLS ID #10224862, Alissa Dunn, Coldwell Banker Collins-Maury. MAAR
- $477,5004 bd3 ba2.6k sqft5621 Heather Oak Dr, Lakeland, TN 38002For SaleMLS ID #10222605, Mary Grayson Caradine, Coldwell Banker Collins-Maury. MAAR
- $490,0004 bd4 ba2.8k sqft12781 Longmire Loop S, Arlington, TN 38002For SaleMLS ID #10225418, L. Bruce Milner, eXp Realty, LLC. MAAR
- $600,0005 bd3 ba3.5k sqft12877 Shane Hollow Dr, Arlington, TN 38002For SaleMLS ID #10219986, Niki Berry, BHHS McLemore & Co. Realty. MAAR
- $656,3504 bd3 ba3.2k sqft5796 Milton Wilson Blvd, Arlington, TN 38002New ConstructionMLS ID #10167061, Evette Reaves, Grant & Co., REALTORS. MAAR
- $543,5004 bd4 ba3k sqft10511 Lawrenceburg Ln N, Arlington, TN 38002For SaleMLS ID #10223689, Alli Echlin, Bluff City Realty Group, LLC. MAAR
- $520,0004 bd3 ba2.8k sqft12087 Stromness Cv W, Arlington, TN 38002For SaleMLS ID #10221880, April Darnell, Real Estate Agency. MAAR
- $515,0004 bd3 ba3k sqft10249 Evergreen Manor Cv, Lakeland, TN 38002For SaleMLS ID #10225519, Cat M Wright, The Firm. MAAR
- $499,0005 bd3 ba3.2k sqft5136 Moudry Run Cv, Arlington, TN 38002For SaleMLS ID #10224088, Channing A Shaw-Wright, Emmett Baird Realty, LLC. MAAR
- $599,0006 bd5 ba3.7k sqft5143 Lawrenceburg Ln E, Arlington, TN 38002For SaleMLS ID #10226416, Kevin E Muller, Keller Williams. MAAR
- $584,9005 bd3 ba2.9k sqft12079 Stromness Cv, Arlington, TN 38002New ConstructionMLS ID #10210282, Tiffany H McLemore, BHHS McLemore & Co. Realty. MAAR
- $630,0004 bd4 ba3.8k sqft10200 Ivy Oak Ln, Arlington, TN 38002For SaleMLS ID #10224831, Tarra Hendrix, Gray Realty Partners. MAAR
- $454,5003 bd3 ba2.4k sqft5592 Gerber Rd, Arlington, TN 38002For SaleMLS ID #10215687, Kris W Goudy, 360 RealtyPRO. MAAR
- $449,0004 bd3 ba3.1k sqft4553 Craddle Hill Dr, Bartlett, TN 38002For SaleMLS ID #10219958, Frank Lowry, Bill Lowry Realty Co.. MAAR
- $610,0004 bd3 ba2.9k sqft10252 Gray Heron Dr, Lakeland, TN 38002For SaleMLS ID #10220448, Tiffany H McLemore, BHHS McLemore & Co. Realty. MAAR
