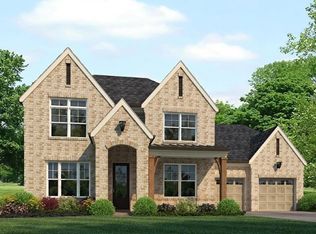
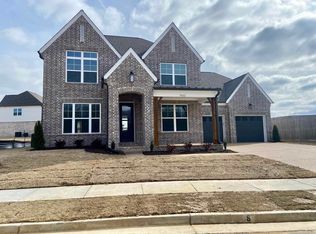
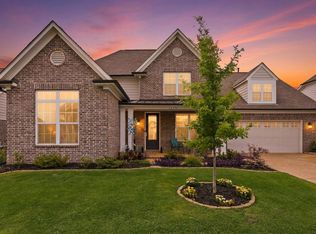
MODEL HOME NOT FOR SALE! Stop by our Model Home for more information about all THe Villages of White Oak have to offer. 25+ floor plans ranging from 55+ Active Living to stately Manor homes, $400k's - $700k's and everything in between! There's something for everyone! Lakes, walking trails, fast & easy access to I-40, I-269/TN-385, and US 70 and Award-Winning Arlington schools!
New construction
$656,350
5796 Milton Wilson Blvd, Arlington, TN 38002
4beds
3,287sqft
Single Family Residence
Built in 2023
0.39 Acres Lot
$-- Zestimate®
$200/sqft
$48/mo HOA
What's special
Walking trails
- 918 days
- 136
- 4
Zillow last checked:
Listing updated:
Listed by:
Evette Reaves,
Grant & Co., REALTORS 901-854-0525
Source: MAAR,MLS#: 10167061
Facts & features
Interior
Bedrooms & bathrooms
- Bedrooms: 4
- Bathrooms: 3
- Full bathrooms: 3
Rooms
- Room types: Attic, Entry Hall, Play Room, Sun Room
Primary bedroom
- Features: Smooth Ceiling, Tile Floor, Walk-In Closet(s)
- Level: First
- Area: 225
- Dimensions: 15 x 15
Bedroom 2
- Features: Shared Bath, Smooth Ceiling, Walk-In Closet(s)
- Level: First
- Width: 12
Bedroom 3
- Features: Carpet, Shared Bath, Smooth Ceiling, Walk-In Closet(s)
- Level: Second
- Area: 168
- Dimensions: 14 x 12
Bedroom 4
- Features: Carpet, Pullman Bath, Smooth Ceiling, Walk-In Closet(s)
- Level: Second
- Area: 132
- Dimensions: 12 x 11
Primary bathroom
- Features: Double Vanity, Separate Shower, Smooth Ceiling, Tile Floor, Vaulted/Coffered Ceiling, Full Bath
Dining room
- Features: Separate Dining Room
- Area: 132
- Dimensions: 12 x 11
Kitchen
- Features: Breakfast Bar, Kitchen Island, Pantry, Separate Breakfast Room
- Area: 168
- Dimensions: 14 x 12
Living room
- Features: Great Room
Bonus room
- Area: 276
- Dimensions: 23 x 12
Den
- Area: 323
- Dimensions: 17 x 19
Heating
- Central, Dual System, Natural Gas
Cooling
- 220 Wiring, Central Air, Dual
Appliances
- Included: Gas Water Heater, Vent Hood/Exhaust Fan, Cooktop, Dishwasher, Disposal, Double Oven, Gas Cooktop, Microwave, Self Cleaning Oven
- Laundry: Laundry Room
Features
- 1 or More BR Down, Double Vanity Bath, Full Bath Down, Luxury Primary Bath, Primary Down, Separate Tub & Shower, Split Bedroom Plan, Vaulted/Coffered Primary, High Ceilings, Smooth Ceiling, Two Story Foyer, Vaulted/Coff/Tray Ceiling, Cable Wired, Walk-In Closet(s), 2 or More Baths, 2nd Bedroom, Den/Great Room, Dining Room, Kitchen, Laundry Room, Primary Bedroom, Sun Room, 1 Bath, 3rd Bedroom, 4th or More Bedrooms, Play Room/Rec Room, Square Feet Source: Floor Plans (Builder/Architecture)
- Flooring: Part Carpet, Part Hardwood, Tile
- Attic: Walk-In
- Number of fireplaces: 1
- Fireplace features: Gas Log, Ventless
Interior area
- Total interior livable area: 3,287 sqft
Property
Parking
- Total spaces: 3
- Parking features: Garage Door Opener, Garage Faces Side
- Has garage: Yes
- Covered spaces: 3
Features
- Stories: 2
- Patio & porch: Porch, Patio
- Exterior features: Sidewalks
- Pool features: None
Lot
- Size: 0.39 Acres
- Dimensions: 17006
- Features: Corner Lot, Professionally Landscaped
Details
- Parcel number: A0142MD00050
Construction
Type & style
- Home type: SingleFamily
- Architectural style: Traditional
- Property subtype: Single Family Residence
Materials
- Brick Veneer
- Foundation: Slab
- Roof: Composition Shingles
Condition
- New construction: Yes
- Year built: 2023
Details
- Builder name: Grant & Co
Utilities & green energy
- Sewer: Public Sewer
- Water: Public
Community & HOA
Community
- Features: Lake, Other (See Remarks)
- Security: Security System, Smoke Detector(s), Burglar Alarm, Dead Bolt Lock(s)
- Subdivision: White Oak
HOA
- Has HOA: Yes
- HOA fee: $575 annually
Location
- Region: Arlington
Financial & listing details
- Price per square foot: $200/sqft
- Tax assessed value: $573,600
- Annual tax amount: $5,478
- Price range: $656.4K - $656.4K
- Date on market: 3/3/2024
- Cumulative days on market: 919 days
Estimated market value
Not available
Estimated sales range
Not available
$3,507/mo
Price history
| Date | Event | Price |
|---|---|---|
| 2/3/2026 | Price change | $656,350+1.4%$200/sqft |
Source:  MAAR #10167061 Report a problem MAAR #10167061 Report a problem | ||
| 4/8/2025 | Price change | $647,550-1.7%$197/sqft |
Source: MAAR #10167061 Report a problem | ||
| 3/3/2024 | Listed for sale | $658,850$200/sqft |
Source: MAAR #10167061 Report a problem | ||
Public tax history
| Year | Property taxes | Tax assessment |
|---|---|---|
| 2025 | $5,478 +0.7% | $143,400 +23.1% |
| 2024 | $5,439 +34.8% | $116,475 +34.8% |
| 2023 | $4,036 | $86,425 |
Find assessor info on the county website
Monthly payment
Est. payment
Payment breakdown
Explore the cost of this home by adjusting the details. Changes won't be saved.Climate risks
Neighborhood: 38002


Similar homes
- $549,0004 bd3 ba3.2k sqft12526 Tea Olive Cv, Arlington, TN 38002For Sale
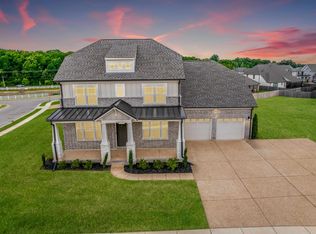 MLS ID #10225979, Anna E Bishop, Crye-Leike, Inc., REALTORS. MAAR
 - $585,5005 bd3 ba3.5k sqft12877 Shane Hollow Dr, Arlington, TN 38002For Sale
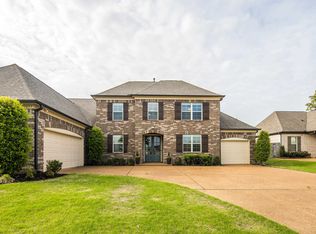 MLS ID #10219986, Niki Berry, BHHS McLemore & Co. Realty. MAAR
 - $649,9003 bd3 ba3.1k sqft5005 Jon Oak Cv, Arlington, TN 38002For Sale
 MLS ID #10228313, Ashlyn Randall, Keller Williams. MAAR
 - $495,0004 bd4 ba2.8k sqft12556 Golden Bell Dr N, Arlington, TN 38002For Sale
 MLS ID #10225712, Suzanne R Smith, Enterprise, REALTORS. MAAR
