Welcome to 12103 Stromness Cove, a thoughtfully designed, nearly new 5BR/3BA home in a quiet 29-lot one entrance community in Arlington. This open-concept floor plan offers quality finishes, abundant natural light, & functional living throughout. The kitchen features a large island, custom cabinetry, gas cooking, designer lighting, & premium Café appliances. The primary suite plus an additional bedroom are located downstairs, offering flexibility for guests or a home office. Upstairs includes additional bedrooms and bonus space. Enjoy year-round outdoor living on the screened porch featuring a fireplace & ceiling fan, overlooking a private wooded backdrop. Additional upgrades include wood privacy fencing, custom window treatments, matching Cafe Refrigerator & LG washer/dryer—approximately $30K in added value. All this & Move-in ready with upgrades already complete—without the wait of new construction. Don’t miss this exceptional opportunity!
For sale
Price cut: $6K (8/27)
$688,900
12103 Stromness Cv, Arlington, TN 38002
5beds
3,573sqft
Single Family Residence
Built in 2025
0.26 Acres Lot
$687,700 Zestimate®
$193/sqft
$-- HOA
What's special
Functional living throughoutWood privacy fencingQuality finishesGas cookingOpen-concept floor planAbundant natural lightCustom window treatments
- 152 days
- 403
- 29
Zillow last checked:
Listing updated:
Listed by:
Billy C Rodgers,
Crye-Leike, Inc., REALTORS 901-260-4780
Source: MAAR,MLS#: 10218222
Facts & features
Interior
Bedrooms & bathrooms
- Bedrooms: 5
- Bathrooms: 3
- Full bathrooms: 3
Rooms
- Room types: Bonus Room, Entry Hall, Office/Sewing Room
Primary bedroom
- Features: Carpet, Sitting Area, Smooth Ceiling, Vaulted/Coffered Ceiling, Walk-In Closet(s)
- Level: First
- Area: 315
- Dimensions: 21 x 15
Bedroom 2
- Features: Carpet, Shared Bath, Smooth Ceiling, Walk-In Closet(s)
- Level: First
- Area: 156
- Dimensions: 13 x 12
Bedroom 3
- Features: Carpet, Shared Bath, Smooth Ceiling, Walk-In Closet(s)
- Level: Second
- Area: 144
- Dimensions: 12 x 12
Bedroom 4
- Features: Carpet, Smooth Ceiling, Vaulted/Coffered Ceilings
- Level: Second
- Area: 132
- Dimensions: 12 x 11
Bedroom 5
- Features: Carpet, Smooth Ceiling
- Level: Second
- Area: 352
- Dimensions: 22 x 16
Primary bathroom
- Features: Double Vanity, Separate Shower, Smooth Ceiling, Tile Floor
Dining room
- Area: 156
- Dimensions: 13 x 12
Kitchen
- Features: Kitchen Island, Pantry
- Area: 209
- Dimensions: 19 x 11
Living room
- Features: Great Room
- Area: 399
- Dimensions: 19 x 21
Bonus room
- Area: 156
- Dimensions: 13 x 12
Den
- Width: 0
Heating
- Central, Natural Gas
Cooling
- Attic Fan, Ceiling Fan(s), Central Air
Appliances
- Included: Gas Water Heater, Cooktop, Dishwasher, Disposal, Double Oven, Gas Cooktop, Microwave, Self Cleaning Oven
- Laundry: Laundry Room
Features
- 1 or More BR Down, Double Vanity Bath, Luxury Primary Bath, Primary Down, Separate Tub & Shower, Smooth Ceiling, Cable Wired, 2 or More Baths, 2nd Bedroom, Den/Great Room, Dining Room, Kitchen, Laundry Room, Primary Bedroom, 1 Bath, 3rd Bedroom, 4th or More Bedrooms, Bonus Room, Play Room/Rec Room, Square Feet Source: AutoFill (MAARdata) or Public Records (Cnty Assessor Site)
- Flooring: Part Carpet, Part Hardwood, Tile
- Windows: Double Pane Windows
- Attic: Attic Access,Walk-In
- Number of fireplaces: 2
Interior area
- Total interior livable area: 3,573 sqft
Property
Parking
- Total spaces: 3
- Parking features: Garage Door Opener, Garage Faces Side
- Has garage: Yes
- Covered spaces: 3
Features
- Stories: 2
- Patio & porch: Covered Patio
- Pool features: None
- Fencing: Wood
Lot
- Size: 0.26 Acres
- Dimensions: 75 x 150
- Features: Professionally Landscaped
Details
- Parcel number: A0152O A00010
Construction
Type & style
- Home type: SingleFamily
- Architectural style: Traditional
- Property subtype: Single Family Residence
Materials
- Brick Veneer
- Foundation: Slab
- Roof: Composition Shingles
Condition
- New construction: No
- Year built: 2025
Details
- Warranty included: Yes
Utilities & green energy
- Sewer: Public Sewer
- Water: Public
- Utilities for property: Cable Available
Community & HOA
Community
- Security: Security System, Smoke Detector(s)
- Subdivision: Village At Donelson Farms
Location
- Region: Arlington
Financial & listing details
- Price per square foot: $193/sqft
- Tax assessed value: $704,700
- Annual tax amount: $6,730
- Price range: $688.9K - $688.9K
- Date on market: 4/1/2026
- Cumulative days on market: 153 days
- Listing terms: Conventional,VA Loan
Estimated market value
$687,700
$653,000 - $722,000
$3,698/mo
Price history
| Date | Event | Price |
|---|---|---|
| 8/27/2026 | Price change | $688,900-0.9%$193/sqft |
Source:  MAAR #10218222 Report a problem MAAR #10218222 Report a problem | ||
| 5/27/2026 | Price change | $694,900-0.7%$194/sqft |
Source: MAAR #10218222 Report a problem | ||
| 5/7/2026 | Price change | $699,900-0.3%$196/sqft |
Source: MAAR #10218222 Report a problem | ||
| 4/1/2026 | Listed for sale | $701,900+1%$196/sqft |
Source: MAAR #10218222 Report a problem | ||
| 7/25/2025 | Sold | $694,900$194/sqft |
Source: MAAR #10178971 Report a problem | ||
| 6/19/2025 | Pending sale | $694,900$194/sqft |
Source: MAAR #10178971 Report a problem | ||
| 5/31/2025 | Price change | $694,9000%$194/sqft |
Source: MAAR #10178971 Report a problem | ||
| 4/19/2025 | Price change | $694,950+0%$195/sqft |
Source: MAAR #10178971 Report a problem | ||
| 3/9/2025 | Price change | $694,900-0.7%$194/sqft |
Source: MAAR #10178971 Report a problem | ||
| 2/28/2025 | Price change | $699,950+0%$196/sqft |
Source: MAAR #10178971 Report a problem | ||
| 1/4/2025 | Listed for sale | $699,900$196/sqft |
Source: MAAR #10178971 Report a problem | ||
| 10/22/2024 | Pending sale | $699,900$196/sqft |
Source: MAAR #10178971 Report a problem | ||
| 8/11/2024 | Listed for sale | $699,900+566.6%$196/sqft |
Source: MAAR #10178971 Report a problem | ||
| 1/22/2024 | Sold | $105,000$29/sqft |
Source: Public Record Report a problem | ||
Public tax history
| Year | Property taxes | Tax assessment |
|---|---|---|
| 2025 | $6,730 +860.7% | $176,175 +1074.5% |
| 2024 | $701 | $15,000 |
| 2023 | $701 | $15,000 +100% |
| 2022 | -- | $7,500 |
Find assessor info on the county website
Monthly payment
Est. payment
Payment breakdown
Explore the cost of this home by adjusting the details. Changes won't be saved.Climate risks
Neighborhood: 38002


Similar homes
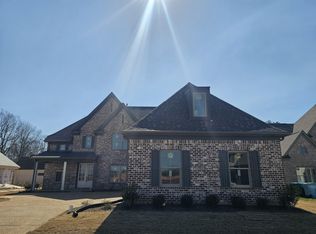
- $599,2504 bd3 ba2.8k sqft12042 Stromness Cv, Arlington, TN 38002New Construction
 MLS ID #10219955, Lanell McLemore, BHHS McLemore & Co. Realty. MAAR
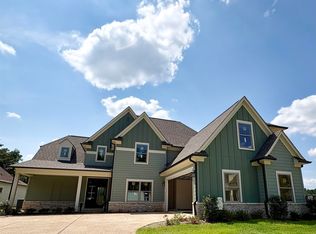
 - $579,0006 bd5 ba4.1k sqft12210 Dunsmuir Ln, Arlington, TN 38002For Sale
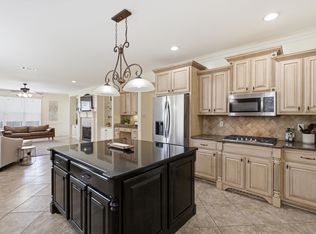 MLS ID #10224615, Andrea Moore, Groome & Co.. MAAR
 - $579,9005 bd3 ba2.9k sqft12088 Stromness Cv W, Arlington, TN 38002New Construction
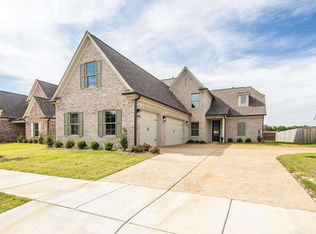 MLS ID #10198546, Tiffany H McLemore, BHHS McLemore & Co. Realty. MAAR
 - $649,9003 bd3 ba3.1k sqft5005 Jon Oak Cv, Arlington, TN 38002For Sale
 MLS ID #10228313, Ashlyn Randall, Keller Williams. MAAR
