New constructionPrice cut: $500 (6/12)
$698,000
5beds
3,458sqft
12104 Stromness Cv, Arlington, TN 38002
5beds
3,458sqft
Single family residence
Built in 2025
0.26 Acres
3 Garage spaces
$202 price/sqft
$50/mo HOA
What's special
Open concept planSliding doors in grVery level lotTons of vaults
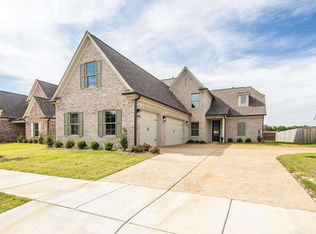
4.5% FIXED RATE Available. Call agent for details. Beautiful home with a 3 car garage on a very level lot in Arlington! Quartz/granite countertops in kitchen and all bathrooms! Primary BR with sitting area and huge primary bath with 2 closest! 12x10 loft upstairs, Open concept plan that looks out on ...
- 680 days |
- 413 |
- 26 |
Source: MAAR,MLS#: 10180537
Travel times
Living Room
Kitchen
Primary Bedroom
Zillow last checked:
Listing updated:
Listed by:
Tiffany H McLemore,
BHHS McLemore & Co. Realty 901-701-7555,
April B Davison,
BHHS McLemore & Co., Realty
Source: MAAR,MLS#: 10180537
Facts & features
Interior
Bedrooms & bathrooms
- Bedrooms: 5
- Bathrooms: 3
- Full bathrooms: 3
Rooms
- Room types: Attic, Entry Hall
Primary bedroom
- Features: Carpet, Sitting Area, Smooth Ceiling, Walk-In Closet(s)
- Level: First
- Area: 308
- Dimensions: 22 x 14
Bedroom 2
- Features: Shared Bath, Smooth Ceiling
- Level: First
- Area: 156
- Dimensions: 12 x 13
Bedroom 3
- Features: Shared Bath, Walk-In Closet(s)
- Level: Second
- Area: 180
- Dimensions: 15 x 12
Bedroom 4
- Features: Shared Bath, Walk-In Closet(s)
- Level: Second
- Area: 154
- Dimensions: 14 x 11
Bedroom 5
- Features: Smooth Ceiling
- Level: Second
- Area: 231
- Dimensions: 21 x 11
Primary bathroom
- Features: Double Vanity, Separate Shower, Smooth Ceiling, Tile Floor, Full Bath
Dining room
- Width: 0
Kitchen
- Features: Eat-in Kitchen, Kitchen Island, Pantry
- Area: 240
- Dimensions: 12 x 20
Living room
- Features: Great Room
- Width: 0
Bonus room
- Area: 169
- Dimensions: 13 x 13
Den
- Area: 285
- Dimensions: 19 x 15
Heating
- Central, Natural Gas
Cooling
- Ceiling Fan(s), Central Air
Appliances
- Included: Gas Water Heater, Cooktop, Dishwasher, Disposal, Double Oven, Gas Cooktop, Microwave, Self Cleaning Oven
Features
- 1 or More BR Down, Double Vanity Bath, Luxury Primary Bath, Primary Down, Separate Tub & Shower, Split Bedroom Plan, Vaulted/Coffered Primary, High Ceilings, Smooth Ceiling, Walk-In Closet(s), Square Feet Source: Floor Plans (Builder/Architecture)
- Flooring: Part Carpet, Part Hardwood, Tile
- Windows: Double Pane Windows
- Number of fireplaces: 2
- Fireplace features: Gas Log, In Den/Great Room, Factory Built, Ventless
Interior area
- Total interior livable area: 3,458 sqft
Property
Parking
- Total spaces: 3
- Parking features: Garage Door Opener, Garage Faces Side
- Has garage: Yes
- Covered spaces: 3
Features
- Stories: 2
- Patio & porch: Porch, Covered Patio
- Pool features: None
Lot
- Size: 0.26 Acres
- Dimensions: 80 x 140
- Features: Level, Professionally Landscaped
Details
- Parcel number: A0152O A00028
Construction
Type & style
- Home type: SingleFamily
- Architectural style: Traditional
- Property subtype: Single Family Residence
Materials
- Brick Veneer, Wood/Composition
- Foundation: Slab
- Roof: Composition Shingles
Condition
- New construction: Yes
- Year built: 2025
Details
- Builder name: McLemore Home Builders
Utilities & green energy
- Sewer: Public Sewer
- Water: Public
Community & HOA
Community
- Security: Security System, Smoke Detector(s)
- Subdivision: Village At Donelson Farms
HOA
- Has HOA: Yes
- HOA fee: $600 annually
Location
- Region: Arlington
Financial & listing details
- Price per square foot: $202/sqft
- Tax assessed value: $697,700
- Annual tax amount: $700
- Price range: $698K - $698K
- Date on market: 9/4/2024
- Cumulative days on market: 581 days
- Listing terms: Conventional,VA Loan
Price history
| Date | Event | Price |
|---|---|---|
| 7/6/2026 | Listed for rent | $3,995$1/sqft |
Source: MAAR #10225464 Report a problem | ||
| 6/12/2026 | Price change | $698,000-0.1%$202/sqft |
Source: | ||
| 6/6/2026 | Price change | $698,500-0.1%$202/sqft |
Source: | ||
| 5/8/2026 | Price change | $698,900-0.1%$202/sqft |
Source: | ||
| 2/28/2026 | Listed for sale | $699,900$202/sqft |
Source: | ||
| 1/18/2026 | Pending sale | $699,900$202/sqft |
Source: | ||
| 11/6/2025 | Price change | $699,900+4.5%$202/sqft |
Source: | ||
| 7/31/2025 | Price change | $669,900+0.1%$194/sqft |
Source: | ||
| 7/22/2025 | Price change | $669,500-0.1%$194/sqft |
Source: | ||
| 7/2/2025 | Price change | $669,900+1.5%$194/sqft |
Source: | ||
| 5/31/2025 | Price change | $659,900-3.7%$191/sqft |
Source: | ||
| 4/19/2025 | Price change | $684,950+0%$198/sqft |
Source: | ||
| 3/9/2025 | Price change | $684,900-2.2%$198/sqft |
Source: | ||
| 11/23/2024 | Price change | $699,950+0%$202/sqft |
Source: | ||
| 9/4/2024 | Listed for sale | $699,900+566.6%$202/sqft |
Source: | ||
| 1/22/2024 | Sold | $105,000$30/sqft |
Source: Public Record Report a problem | ||
Public tax history
| Year | Property taxes | Tax assessment |
|---|---|---|
| 2025 | $6,663 +851.2% | $174,425 +1062.8% |
| 2024 | $701 | $15,000 |
| 2023 | $701 | $15,000 +100% |
| 2022 | -- | $7,500 |
Find assessor info on the county website
Monthly payment
Est. payment
$4,154/mo
Principal & interest
$3546
Property taxes
$558
HOA Fees
$50
Estimated market value
Not available
Estimated sales range
Not available
$3,569/mo
Climate risks
Explore flood, wildfire, and other predictive climate risk information for this property on First Street®️.
Neighborhood: 38002
Nearby schools
Donelson Elementary School
Grades PK-5 • 0.1 miles9/10
GreatSchools® Rating
Test Score Rating
10/10Student Progress Rating
8/10Arlington Middle School
Grades 6-8 • 2.5 miles7/10
GreatSchools® Rating
Test Score Rating
9/10Student Progress Rating
4/10Arlington High School
Grades 9-12 • 3 miles8/10
GreatSchools® Rating
Test Score Rating
9/10College Readiness Rating
9/10Student Progress Rating
7/10