Skip main navigation
Sold for $620,000
  • $620,000

    12080 Stromness Cv, Arlington, TN 38002

    5beds
    3,061sqft
    Single Family Residence
    Built in 2026
    0.26 Acres Lot
    $619,000 Zestimate®
    $203/sqft
    $3,263 Estimated rent

    Home value

    $619,000

    $588,000 - $650,000

    $3,263/mo

    Zestimate® history
    Loading
    Loading...

    Owner options

    List your home for rent

    $3,263/mo

    Rent Zestimate®

    Find your next renter with Zillow Rental Manager. Plus, with online applications, you can quickly screen prospective tenants – for free.

    Learn more

    $3,263/mo

    Rent Zestimate®

    Refinance and save

    $4,574/mo

    Est. payment

    Refinancing to a lower rate could help reduce your monthly payments and save thousands over the life of the loan.

    See today's rates

    $4,574/mo

    Est. payment

    Explore your selling options

    Work with a Zillow partner agent

    Leverage their expertise and Zillow's premium Showcase listings to get your home seen by more buyers.

    Get started

    List with your own agent

    Get your home in front of millions of buyers by listing it on Zillow.

    Learn how to do it

    Sell it yourself

    Take full control of how buyers see your home on Zillow by listing For Sale by Owner (FSBO).

    List your home

    What's special

    Huge islandWalk-in pantryGreat room with fireplaceSpa-like bathDouble ovensOpen-concept designCustom mudroom built-ins
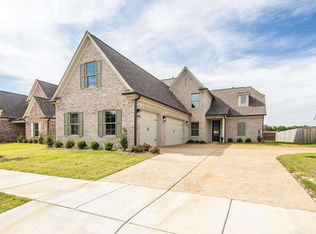
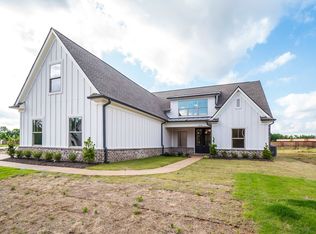
    The Whitmore plan in The Village at Donelson Farms will be ready by November 1—and includes a $10,000 builder incentive! This open-concept design is made for entertaining, with a gourmet kitchen featuring a huge island, gas cooktop, double ovens, and walk-in pantry, all open to the great room with fireplace. Oversized sliding doors lead to a large covered patio with its own fireplace—perfect for fall football. Two bedrooms down plus a flexible office or dining room. The primary suite includes dual walk-in closets, spa-like bath, and direct access to the laundry room. Spacious friends’ entry and custom mudroom built-ins. Located in a 29-lot community with walking trail, pond, and no backyard neighbors. Schedule your showing today!

    Zillow last checked:

    Listing updated:

    Listed by:

    Tiffany H McLemore,

    BHHS McLemore & Co. Realty,

    April B Davison,

    BHHS McLemore & Co., Realty

    Bought with:

    David N Truong

    eXp Realty, LLC

    Source: MAAR,MLS#: 10202672MLS Logo

    Facts & features

    Interior

    Bedrooms & bathrooms
    • Bedrooms: 5
    • Bathrooms: 3
    • Full bathrooms: 3
    Primary bedroom
    • Area: 240
    • Dimensions: 16 x 15
    Bedroom 2
    • Area: 144
    • Dimensions: 12 x 12
    Bedroom 3
    • Area: 130
    • Dimensions: 10 x 13
    Bedroom 4
    • Area: 132
    • Dimensions: 12 x 11
    Bedroom 5
    • Area: 240
    • Dimensions: 15 x 16
    Dining room
    • Area: 192
    • Dimensions: 12 x 16
    Kitchen
    • Features: Breakfast Bar, Pantry, Kitchen Island
    • Area: 204
    • Dimensions: 17 x 12
    Living room
    • Features: Great Room
    • Width: 0
    Den
    • Area: 360
    • Dimensions: 18 x 20
    Heating
    • Central, Natural Gas
    Cooling
    • Ceiling Fan(s), Central Air
    Features
    • 1 or More BR Down, Primary Down, Luxury Primary Bath, Double Vanity Bath, Separate Tub & Shower, Smooth Ceiling, Square Feet Source: Floor Plans (Builder/Architecture)
    • Flooring: Part Hardwood, Part Carpet, Tile
    • Windows: Aluminum Frames, Double Pane Windows
    • Number of fireplaces: 2
    Interior area
    • Total interior livable area: 3,061 sqft

    Property

    Parking
    • Total spaces: 2
    • Parking features: Garage Faces Side
    • Has garage: Yes
    • Covered spaces: 2
    Features
    • Stories: 2
    • Patio & porch: Covered Patio
    • Pool features: None
    • Waterfront features: Cove
    Lot
    • Size: 0.26 Acres
    • Dimensions: 80 x 140
    • Features: Level
    Details
    • Parcel number: A0152O A00025

    Construction

    Type & style
    • Home type: SingleFamily
    • Architectural style: Traditional
    • Property subtype: Single Family Residence
    Materials
    • Brick Veneer
    Condition
    • New construction: Yes
    • Year built: 2026
    Details
    • Builder name: McLemore Home Builders

    Community & HOA

    Community
    • Subdivision: Village At Donelson Farms
    HOA
    • Has HOA: Yes
    • HOA fee: $750 annually
    Location
    • Region: Arlington

    Financial & listing details

    • Price per square foot: $203/sqft
    • Tax assessed value: $115,000
    • Annual tax amount: $700
    • Price range: $620K - $620K
    • Date on market: 8/2/2025
    • Cumulative days on market: 135 days

    Price history

    DateEventPrice
    1/21/2026Sold$620,000-0.7%$203/sqft
    Source: MAAR #10202672 Report a problem
    12/15/2025Pending sale$624,650$204/sqft
    Source: MAAR #10202672 Report a problem
    8/2/2025Listed for sale$624,650$204/sqft
    Source: MAAR #10202672 Report a problem

    Public tax history

    YearProperty taxesTax assessment
    2025$1,098 +56.8%$28,750 +91.7%
    2024$701 $15,000
    2023$701 $15,000 +100%
    2022-- $7,500
    Find assessor info on the county website

    Neighborhood: 38002

    Nearby schools

    GreatSchools rating
    Get pre-qualified for a loan
    At Zillow Home Loans, we can pre-qualify you in as little as 5 minutes with no impact to your credit score.

    An equal housing lender. NMLS #10287.

    Sell for more on Zillow
    Get a Zillow Showcase℠ listing at no additional cost and you could sell for .
    $619,000
    2% more
    +$12,380
    With Zillow Showcase(estimated)
    $631,380