MOTIVATED SELLERS! Seller will provide a 1 year Choice home warranty with an acceptable offer. This stunning home is barely 3 years old. With 5 bedrooms, 3 bathrooms, an office, playroom/bonus room, expanded outdoor living area & 3-car garage, it is sure to meet all of your needs. It also features a walk-in pantry in the kitchen and an oversized island with granite countertops! Tons of upgraded features including built-ins, custom blinds, a walk-through laundry room with cabinets & utility sink & much more. Assumable VA loan at 6.25%
For sale
Price cut: $5K (7/23)
$629,900
12070 Stromness Cv W, Arlington, TN 38002
5beds
3,122sqft
:
Get pre-qualified$3,791/mo
Single Family Residence
Built in 2023
0.26 Acres Lot
$629,000 Zestimate®
$202/sqft
$-- HOA
What's special
Custom blindsUpgraded features including built-ins
- 91 days |
- 1,189 |
- 44 |
Zillow last checked:
Listing updated:
Listed by:
Danielle M Patrick,
Epique Realty 888-893-3537
Source: MAAR,MLS#: 10220174
Facts & features
Interior
Bedrooms & bathrooms
- Bedrooms: 5
- Bathrooms: 3
- Full bathrooms: 3
Rooms
- Room types: Bonus Room, Office/Sewing Room
Primary bedroom
- Area: 240
- Dimensions: 15 x 16
Dining room
- Features: Separate Dining Room
- Area: 132
- Dimensions: 11 x 12
Kitchen
- Features: Breakfast Bar, Separate Breakfast Room, Pantry, Kitchen Island, Washer/Dryer Connections
Living room
- Features: Separate Living Room
- Dimensions: 0 x 0
Den
- Area: 342
- Dimensions: 18 x 19
Heating
- Central, Natural Gas, Dual System
Cooling
- Central Air, Ceiling Fan(s), Dual
Appliances
- Laundry: Laundry Room
Features
- 1 or More BR Down, Primary Down, Separate Tub & Shower, 2 Full Primary Baths, Full Bath Down, Smooth Ceiling, Living Room, Dining Room, Kitchen, Primary Bedroom, 2nd Bedroom, 1 Bath, Laundry Room, 3rd Bedroom, 4th or More Bedrooms, 1 Bath, Play Room/Rec Room, Office, Media Room, Square Feet Source: Floor Plans (Builder/Architecture)
- Flooring: Part Hardwood, Part Carpet, Tile
- Windows: Double Pane Windows
- Number of fireplaces: 2
- Fireplace features: Ventless, Living Room, Other (See Remarks)
Interior area
- Total interior livable area: 3,122 sqft
Video & virtual tour
Property
Parking
- Total spaces: 3
- Parking features: Storage, Garage Door Opener, Garage Faces Side
- Has garage: Yes
- Covered spaces: 3
Features
- Stories: 2
- Patio & porch: Porch, Covered Patio
- Pool features: None
- Fencing: Wood
- Waterfront features: Cove
Lot
- Size: 0.26 Acres
- Dimensions: 80 x 140
Details
- Parcel number: A0152O A00024
Construction
Type & style
- Home type: SingleFamily
- Architectural style: Traditional
- Property subtype: Single Family Residence
Materials
- Brick Veneer, Wood/Composition
Condition
- New construction: No
- Year built: 2023
Community & HOA
Community
- Subdivision: Village At Donelson Farms
Location
- Region: Arlington
Financial & listing details
- Price per square foot: $202/sqft
- Annual tax amount: $6,281
- Price range: $629.9K - $629.9K
- Date on market: 4/25/2026
- Cumulative days on market: 99 days
Estimated market value
$629,000
$598,000 - $660,000
$3,437/mo
Price history
| Date | Event | Price |
|---|---|---|
| 7/23/2026 | Price change | $629,900-0.8%$202/sqft |
Source:  MAAR #10220174 Report a problem MAAR #10220174 Report a problem | ||
| 6/30/2026 | Price change | $634,900-2.3%$203/sqft |
Source: MAAR #10220174 Report a problem | ||
| 6/15/2026 | Price change | $650,000-3.6%$208/sqft |
Source: MAAR #10220174 Report a problem | ||
| 5/30/2026 | Price change | $674,500-0.1%$216/sqft |
Source: MAAR #10220174 Report a problem | ||
| 4/25/2026 | Listed for sale | $675,000+4.7%$216/sqft |
Source: MAAR #10220174 Report a problem | ||
| 4/25/2025 | Sold | $645,000+2.5%$207/sqft |
Source: MAAR #10149891 Report a problem | ||
| 9/28/2024 | Pending sale | $629,000$201/sqft |
Source: MAAR #10149891 Report a problem | ||
| 9/6/2024 | Price change | $629,000-2.7%$201/sqft |
Source: MAAR #10149891 Report a problem | ||
| 6/15/2024 | Price change | $646,6000%$207/sqft |
Source: MAAR #10149891 Report a problem | ||
| 5/18/2024 | Price change | $646,650+0%$207/sqft |
Source: MAAR #10149891 Report a problem | ||
| 3/23/2024 | Price change | $646,6000%$207/sqft |
Source: MAAR #10149891 Report a problem | ||
| 3/17/2024 | Price change | $646,605+2.2%$207/sqft |
Source: MAAR #10149891 Report a problem | ||
| 3/5/2024 | Price change | $632,670-3.4%$203/sqft |
Source: MAAR #10149891 Report a problem | ||
| 2/5/2024 | Price change | $655,250+0.6%$210/sqft |
Source: MAAR #10149891 Report a problem | ||
| 11/17/2023 | Price change | $651,5000%$209/sqft |
Source: MAAR #10149891 Report a problem | ||
| 8/22/2023 | Listed for sale | $651,536$209/sqft |
Source: MAAR #10149891 Report a problem | ||
| 8/9/2023 | Listing removed | -- |
Source: MAAR #10149891 Report a problem | ||
| 6/11/2023 | Listed for sale | $651,536$209/sqft |
Source: MAAR #10149891 Report a problem | ||
Public tax history
Tax history is unavailable.
Monthly payment
Est. payment
Payment breakdown
Explore the cost of this home by adjusting the details. Changes won't be saved.Climate risks
Neighborhood: 38002
Nearby schools
GreatSchools rating
- 9/10Donelson Elementary SchoolGrades: PK-5Distance: 0.1 mi
- 7/10Arlington Middle SchoolGrades: 6-8Distance: 2.5 mi
- 8/10Arlington High SchoolGrades: 9-12Distance: 2.9 mi
- $620,0005 bd3 ba3k sqft12080 Stromness Cv, Arlington, TN 38002Sold
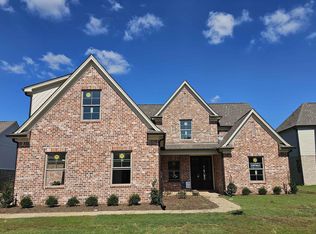
- $649,9005 bd3 ba3.5k sqft12064 Stromness Cv, Arlington, TN 38002Pending
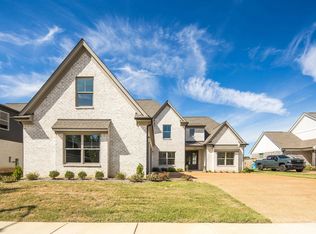
- $579,9005 bd3 ba2.9k sqft12088 Stromness Cv W, Arlington, TN 38002New Construction
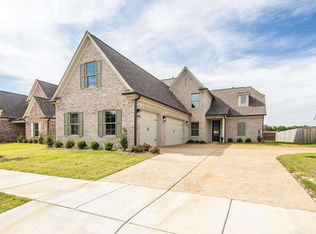
- $649,0004 bd3 ba3k sqft12056 Stromness Cv W, Arlington, TN 38002Sold

- $665,0005 bd3 ba3.3k sqft12069 Stromness Cv, Arlington, TN 38002For Sale
- $599,9004 bd3 ba2.9k sqft12063 Stromness Cv W, Arlington, TN 38002Sold
- $584,9005 bd3 ba2.9k sqft12079 Stromness Cv, Arlington, TN 38002New Construction
- $609,6904 bd3 ba3.1k sqft12096 Stromness Cv W, Arlington, TN 38002Sold
A local agent can set up tours, give advice and negotiate with sellers.
A local lender can help you make sure your offer is ready when you are.
Similar homes
- $649,9005 bd3 ba3.4k sqft12104 Stromness Cv, Arlington, TN 38002New Construction
 MLS ID #10180537, Tiffany H McLemore, BHHS McLemore & Co. Realty. MAAR
 - $694,9005 bd3 ba3.5k sqft12103 Stromness Cv, Arlington, TN 38002For Sale
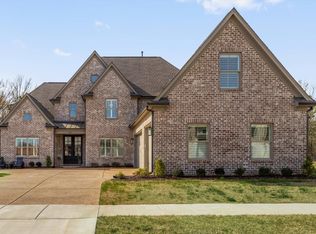 MLS ID #10218222, Billy C Rodgers, Crye-Leike, Inc., REALTORS. MAAR
 - $580,0004 bd3 ba3.2k sqft12526 Tea Olive Cv, Arlington, TN 38002For Sale
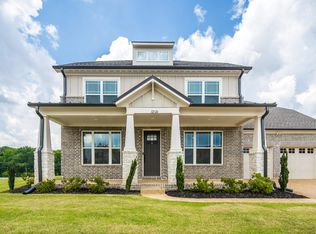 MLS ID #10225979, Anna E Bishop, Crye-Leike, Inc., REALTORS. MAAR
 - $520,0004 bd3 ba2.8k sqft12087 Stromness Cv W, Arlington, TN 38002For Sale
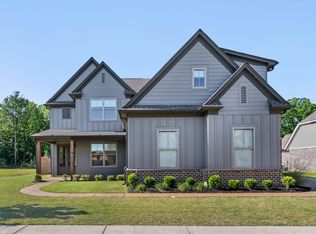 MLS ID #10221880, April Darnell, Real Estate Agency. MAAR
 - $569,9005 bd3 ba2.9k sqft12345 Wilson Lake Dr, Arlington, TN 38002For SaleMLS ID #10224862, Alissa Dunn, Coldwell Banker Collins-Maury. MAAR
- $630,0004 bd4 ba3.8k sqft10200 Ivy Oak Ln, Arlington, TN 38002For SaleMLS ID #10224831, Tarra Hendrix, Gray Realty Partners. MAAR
- $579,0005 bd3 ba3.5k sqft10245 Babbling Brook Cv, Lakeland, TN 38002For SaleMLS ID #10221154, Lisa K Cannon, Crye-Leike, Inc., REALTORS. MAAR
- $656,3504 bd3 ba3.2k sqft5796 Milton Wilson Blvd, Arlington, TN 38002New ConstructionMLS ID #10167061, Evette Reaves, Grant & Co., REALTORS. MAAR
- $599,0006 bd5 ba3.7k sqft5143 Lawrenceburg Ln E, Arlington, TN 38002For SaleMLS ID #10226416, Kevin E Muller, Keller Williams. MAAR
- from $619,9004 bd4 ba3.1k sqftArthur Plan, Providence Place - Single Family, Arlington, TN 38002New ConstructionRegency Homebuilders
- $514,0004 bd4 ba2.8k sqft12556 Golden Bell Dr N, Arlington, TN 38002For SaleMLS ID #10225712, Suzanne R Smith, Enterprise, REALTORS. MAAR
- $549,9005 bd4 ba3.3k sqft12802 Longmire Loop S, Arlington, TN 38002For SaleMLS ID #10220416, Diane S Peterson, Keller Williams. MAAR
- $610,0004 bd3 ba2.9k sqft10252 Gray Heron Dr, Lakeland, TN 38002For SaleMLS ID #10220448, Tiffany H McLemore, BHHS McLemore & Co. Realty. MAAR
- $485,0004 bd3 ba2.6k sqft12511 Elderton Dr, Arlington, TN 38002For SaleMLS ID #10224390, Sharon S Brown, Crye-Leike, Inc., REALTORS. MAAR
- $490,0004 bd4 ba2.8k sqft12781 Longmire Loop S, Arlington, TN 38002For SaleMLS ID #10225418, L. Bruce Milner, eXp Realty, LLC. MAAR
- $499,0005 bd3 ba3.2k sqft5136 Moudry Run Cv, Arlington, TN 38002For SaleMLS ID #10224088, Channing A Shaw-Wright, Emmett Baird Realty, LLC. MAAR
- $515,0004 bd3 ba3k sqft10249 Evergreen Manor Cv, Lakeland, TN 38002For SaleMLS ID #10225519, Cat M Wright, The Firm. MAAR
- $544,9504 bd3 ba3.1k sqft5908 Milton Wilson Blvd, Arlington, TN 38002New ConstructionMLS ID #10211382, Evette Reaves, Grant & Co., REALTORS. MAAR
- $630,0005 bd3 ba3.6k sqft64 Cedar Ridge Cv, Atoka, TN 38004For SaleMLS ID #10223190, Kenneth W Wright, Epique Realty. MAAR
- $524,9504 bd4 ba2.7k sqft5835 Linden Oak Dr E, Arlington, TN 38002New ConstructionMLS ID #10218006, Evette Reaves, Grant & Co., REALTORS. MAAR
