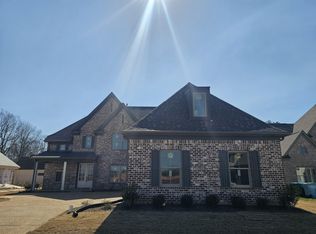
New AMAZING rate specials that won’t last long - call for details!!! MINT LOCATION just 3 minutes from I-240 Arlington exit! This Saylor Plan is brand new, QUALITY CONSTRUCTION! No detail was missed & is one of 3 available homes ready to move-in to! Walk to Donelson Farms Elementary! The darling town of Arlington with shops and restaurants is only a few miles away! This exclusive community features just 29 lots in a quiet neighborhood with a walking trail, pond and common areas. The Saylor plan is an open concept plan with a spacious great room and fireplace. Stunning kitchen with stainless steel appliances, 5 burner gas cook top and double ovens. Large walk in pantry and island with apron front sink. Enjoy your morning coffee with your cozy outdoor fireplace! Dreamy primary suite with walk in tiled shower, deep soaking tub and double vanity. Large laundry room next to primary closet. 2 bedrooms down & 2 bedrooms/5th bed/bonus room up!
New construction
Price increase: $10K (9/15)
$645,000
4581 Stromness Cv S, Arlington, TN 38002
5beds
3,004sqft
Single Family Residence
Built in 2026
10,454 Square Feet Lot
$644,500 Zestimate®
$215/sqft
$-- HOA
What's special
Pond and common areasCozy outdoor fireplaceLarge walk in pantrySpacious great roomWalk in tiled showerDouble ovensWalking trail
- 54 days
- 157
- 14
Zillow last checked:
Listing updated:
Listed by:
Megan Turner,
BHHS McLemore & Co. Realty 901-701-7555,
Tiffany H McLemore,
BHHS McLemore & Co. Realty
Source: MAAR,MLS#: 10228202
Facts & features
Interior
Bedrooms & bathrooms
- Bedrooms: 5
- Bathrooms: 3
- Full bathrooms: 3
Rooms
- Room types: Attic, Entry Hall
Primary bedroom
- Features: Sitting Area, Smooth Ceiling, Walk-In Closet(s)
- Level: First
- Area: 300
- Dimensions: 15 x 20
Bedroom 2
- Features: Smooth Ceiling
- Level: First
- Area: 144
- Dimensions: 12 x 12
Bedroom 3
- Features: Smooth Ceiling
- Level: Second
- Area: 156
- Dimensions: 12 x 13
Bedroom 4
- Features: Smooth Ceiling
- Level: Second
- Area: 132
- Dimensions: 11 x 12
Bedroom 5
- Features: Smooth Ceiling
- Level: Second
- Area: 252
- Dimensions: 12 x 21
Primary bathroom
- Features: Double Vanity, Separate Shower, Smooth Ceiling, Tile Floor, Full Bath
Dining room
- Dimensions: 0 x 0
Kitchen
- Features: Kitchen Island, Pantry, Separate Breakfast Room, Washer/Dryer Connections
- Area: 228
- Dimensions: 12 x 19
Living room
- Features: Great Room
- Dimensions: 0 x 0
Den
- Area: 399
- Dimensions: 19 x 21
Heating
- Central
Cooling
- Central Air
Appliances
- Included: Vent Hood/Exhaust Fan, Range/Oven, Double Oven, Cooktop, Disposal, Dishwasher, Microwave
- Laundry: Laundry Room
Features
- Primary Down, Luxury Primary Bath, Double Vanity Bath, Separate Tub & Shower, Full Bath Down, Walk-In Closet(s), 2 or More Baths, 2nd Bedroom, Breakfast Room, Den/Great Room, Kitchen, Laundry Room, Living Room, Primary Bedroom, 1 Bath, 4th or More Bedrooms, Square Feet Source: Floor Plans (Builder/Architecture)
- Flooring: Part Carpet, Part Hardwood, Tile
- Windows: Double Pane Windows
- Attic: Attic Access,Walk-In
- Number of fireplaces: 2
- Fireplace features: Gas Log, In Den/Great Room, Factory Built
Interior area
- Total interior livable area: 3,004 sqft
Property
Parking
- Total spaces: 2
- Parking features: Driveway/Pad, Garage Door Opener
- Has garage: Yes
- Covered spaces: 2
- Has uncovered spaces: Yes
Features
- Stories: 2
- Patio & porch: Porch, Covered Patio
- Pool features: None
- Waterfront features: Cove
Lot
- Size: 10,454 Square Feet
- Dimensions: .24
- Features: Landscaped, Level, Other (See Remarks)
Details
- Parcel number: A0152O
Construction
Type & style
- Home type: SingleFamily
- Architectural style: Traditional
- Property subtype: Single Family Residence
Materials
- Foundation: Slab
- Roof: Composition Shingles
Condition
- New construction: Yes
- Year built: 2026
Details
- Builder name: McLemore Home Builders
Utilities & green energy
- Sewer: Public Sewer
- Water: Public
Community & HOA
Community
- Features: Other (See Remarks)
- Security: Smoke Detector(s), Burglar Alarm, Dead Bolt Lock(s)
- Subdivision: Village At Donelson Farms
Location
- Region: Arlington
Financial & listing details
- Price per square foot: $215/sqft
- Annual tax amount: $1,097
- Price range: $645K - $645K
- Date on market: 8/12/2026
- Cumulative days on market: 55 days
- Listing terms: Conventional,FHA,VA Loan
Estimated market value
$644,500
$612,000 - $677,000
$3,100/mo
Price history
| Date | Event | Price |
|---|---|---|
| 9/15/2026 | Price change | $645,000+1.6%$215/sqft |
Source:  MAAR #10228202 Report a problem MAAR #10228202 Report a problem | ||
| 8/12/2026 | Listed for sale | $635,000$211/sqft |
Source: MAAR #10228202 Report a problem | ||
Public tax history
Tax history is unavailable.
Monthly payment
Est. payment
Payment breakdown
Explore the cost of this home by adjusting the details. Changes won't be saved.Climate risks
Neighborhood: 38002
Similar homes
- $599,9005 bd3 ba2.9k sqft12088 Stromness Cv W, Arlington, TN 38002New Construction
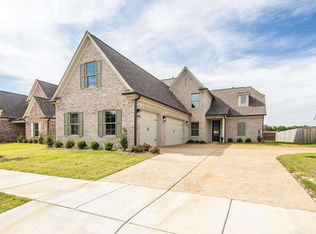 MLS ID #10198546, Tiffany H McLemore, BHHS McLemore & Co. Realty. MAAR
 - $592,9004 bd3 ba2.8k sqft12042 Stromness Cv, Arlington, TN 38002New Construction
 MLS ID #10219955, Lanell McLemore, BHHS McLemore & Co. Realty. MAAR
 - from $649,9005 bd5 ba3.2k sqftSalem Plan, Providence Place - Single Family, Arlington, TN 38002New Construction
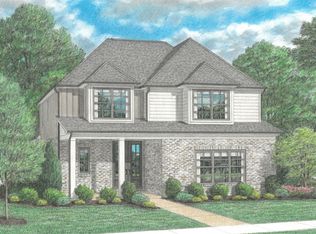 Regency Homebuilders
 - $629,9005 bd5 ba3.2k sqft12111 Providence Center Loop, Arlington, TN 38002New Construction
 MAAR
MAAR
