Customize Your New Home! This 5 Bedroom "Lexington" floorplan checks ALL the boxes! 3 Bedrooms Down + Dedicated Office, Large Pantry & Laundry Room, Luxury Primary Suite w separate His/Hers Closets, Curbless Walk-in Shower, Double Vanities & Soaking Tub. Gourmet kitchen w Extra Large 10FT Island, Double Ovens, Gas Cooktop, Stainless Steel Appliances & Farmhouse Sink. Vaulted Great Room w Beams and Gas Fireplace. Built in Mud Lockers near the 3 CAR GARAGE. Upstairs boasts 2 additional Bedrooms, Large Bonus Room & Full Size Bathroom. Generous Crown Molding Throughout. Large closets in every room! Gorgeous Cedar Detail on Front Porch. Beautiful New Community Just minutes from local Shops, Restaurants, Parks & New Lakeland Schools! Home is being built by Creekside Homes, LLC. SAMPLE PHOTOS ONLY OF SAME FLOORPLAN **EST COMPLETION MARCH 2027 (use GPS address 10200 Old Brownsville Rd to reach subdivision entrance)
For sale
$648,900
5375 Kaitlynn Rose Dr, Lakeland, TN 38002
5beds
3,507sqft
Single Family Residence
Built in 2026
10,500 Square Feet Lot
$587,100 Zestimate®
$185/sqft
$54/mo HOA
What's special
Double ovensDedicated officeStainless steel appliancesFarmhouse sinkGas cooktopGenerous crown molding throughoutCurbless walk-in shower
- 398 days |
- 30 |
- 4 |
Zillow last checked:
Listing updated:
Listed by:
Leah C Newton,
Main Street, REALTORS 901-853-5077
Source: MAAR,MLS#: 10202009
Facts & features
Interior
Bedrooms & bathrooms
- Bedrooms: 5
- Bathrooms: 3
- Full bathrooms: 3
Rooms
- Room types: Attic, Bonus Room, Entry Hall, Office/Sewing Room
Primary bedroom
- Features: Hardwood Floor, Smooth Ceiling, Vaulted/Coffered Ceiling, Walk-In Closet(s)
- Level: First
- Area: 208
- Dimensions: 16 x 13
Bedroom 2
- Features: Hardwood Floor, Shared Bath, Smooth Ceiling, Walk-In Closet(s)
- Level: First
- Area: 143
- Dimensions: 13 x 11
Bedroom 3
- Features: Hardwood Floor, Shared Bath, Smooth Ceiling, Walk-In Closet(s)
- Level: First
- Area: 143
- Dimensions: 13 x 11
Bedroom 4
- Features: Hardwood Floor, Shared Bath, Smooth Ceiling
- Level: Second
- Area: 156
- Dimensions: 13 x 12
Bedroom 5
- Features: Hardwood Floor, Shared Bath, Smooth Ceiling, Walk-In Closet(s)
- Level: Second
- Area: 132
- Dimensions: 12 x 11
Primary bathroom
- Features: Double Vanity, Separate Shower, Smooth Ceiling, Tile Floor, Full Bath
Dining room
- Features: Separate Dining Room
- Area: 156
- Dimensions: 12 x 13
Kitchen
- Features: Breakfast Bar, Kitchen Island, Pantry, Separate Breakfast Room, Updated/Renovated Kitchen, Washer/Dryer Connections
- Area: 252
- Dimensions: 18 x 14
Living room
- Features: Great Room
- Area: 360
- Dimensions: 18 x 20
Office
- Features: Hardwood Floor, Shared Bath, Smooth Ceiling
- Level: First
- Area: 100
- Dimensions: 10 x 10
Bonus room
- Area: 340
- Dimensions: 20 x 17
Den
- Dimensions: 0 x 0
Heating
- Central, Dual System, Natural Gas
Cooling
- 220 Wiring, Ceiling Fan(s), Central Air, Dual
Appliances
- Included: Gas Water Heater, Vent Hood/Exhaust Fan, Cooktop, Dishwasher, Disposal, Double Oven, Gas Cooktop, Microwave, Self Cleaning Oven
- Laundry: Laundry Room
Features
- 1 or More BR Down, Double Vanity Bath, Full Bath Down, Luxury Primary Bath, Primary Down, Separate Tub & Shower, Split Bedroom Plan, Vaulted/Coffered Primary, High Ceilings, Smooth Ceiling, Vaulted/Coff/Tray Ceiling, Walk-In Closet(s), 2 or More Baths, 2nd Bedroom, 3rd Bedroom, Breakfast Room, Den/Great Room, Dining Room, Kitchen, Laundry Room, Office, Primary Bedroom, 1 Bath, 4th or More Bedrooms, Bonus Room, Square Feet Source: Floor Plans (Builder/Architecture)
- Flooring: Hardwood, Tile
- Windows: Double Pane Windows
- Attic: Walk-In
- Number of fireplaces: 1
- Fireplace features: Gas Log, Gas Starter, In Den/Great Room, Ventless
Interior area
- Total interior livable area: 3,507 sqft
Property
Parking
- Total spaces: 3
- Parking features: Driveway/Pad, Garage Door Opener, Garage Faces Side
- Has garage: Yes
- Covered spaces: 3
- Has uncovered spaces: Yes
Features
- Stories: 2
- Patio & porch: Porch, Covered Patio
- Exterior features: Sidewalks
- Pool features: None
Lot
- Size: 10,500 Square Feet
- Dimensions: 150 x 70
- Features: Corner Lot, Landscaped, Level, Well Landscaped Grounds
Construction
Type & style
- Home type: SingleFamily
- Architectural style: Traditional
- Property subtype: Single Family Residence
Materials
- Brick Veneer
- Foundation: Slab
- Roof: Composition Shingles
Condition
- New construction: No
- Year built: 2026
Details
- Builder name: Creekside Homes, LLC
Utilities & green energy
- Sewer: Public Sewer
- Water: Public
- Utilities for property: Cable Available
Community & HOA
Community
- Features: Recreation Facilities
- Security: Smoke Detector(s), Dead Bolt Lock(s)
- Subdivision: Evergreen Pd
HOA
- Has HOA: Yes
- HOA fee: $650 annually
Location
- Region: Lakeland
Financial & listing details
- Price per square foot: $185/sqft
- Price range: $648.9K - $648.9K
- Date on market: 7/24/2025
- Listing terms: Conventional,FHA,VA Loan
Estimated market value
$587,100
$552,000 - $622,000
$3,611/mo
Price history
| Date | Event | Price |
|---|---|---|
| 2/26/2026 | Price change | $583,900-10%$166/sqft |
Source:  Creekside Homes, LLC Report a problem Creekside Homes, LLC Report a problem | ||
| 7/24/2025 | Listed for sale | $648,900$185/sqft |
Source:  MAAR #10202009 Report a problem MAAR #10202009 Report a problem | ||
Public tax history
Tax history is unavailable.
Monthly payment
Est. payment
Payment breakdown
Explore the cost of this home by adjusting the details. Changes won't be saved.Climate risks
Neighborhood: 38002
Nearby schools
GreatSchools rating
- 7/10Lakeland Middle Preparatory SchoolGrades: 5-11Distance: 1.4 mi
- 9/10Lakeland Elementary SchoolGrades: PK-4Distance: 1.5 mi
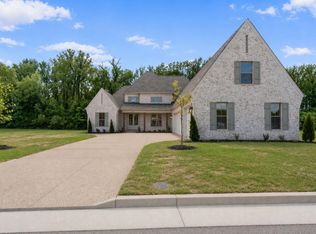
- $639,9994 bd3 ba3.1k sqft5371 Kaitlynn Rose Dr W, Lakeland, TN 38002New Construction
- $675,5004 bd4 ba3.3k sqft5379 Kaitlynn Rose Dr, Arlington, TN 38002Sold

- $659,9004 bd4 ba3.3k sqft5383 Kaitlynn Rose Dr, Lakeland, TN 38002Pending

- $642,8004 bd4 ba3.9k sqft5372 Kaitlynn Rose Dr W, Lakeland, TN 38002New Construction
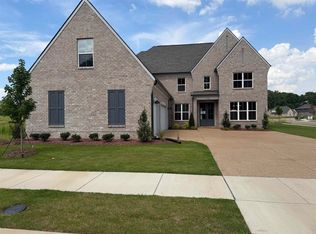
- $583,9004 bd3 ba3k sqft5384 Kaitlynn Rose Dr, Lakeland, TN 38002For Sale
- $654,9004 bd4 ba3.2k sqft10145 Kaitlynn Rose Dr S, Lakeland, TN 38002Sold
- $598,9004 bd4 ba2.9k sqft10153 Kaitlynn Rose Dr S, Lakeland, TN 38002Sold
- $609,9005 bd3 ba3.7k sqft10155 Conner Field Ln, Lakeland, TN 38002New Construction
A local agent can set up tours, give advice and negotiate with sellers.
A local lender can help you make sure your offer is ready when you are.
Similar homes
- $649,9504 bd3 ba3.3k sqft5301 Thunder Bolt Cv, Lakeland, TN 38002New Construction
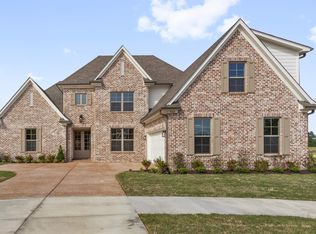 MLS ID #10216720, Michael J Bryan, Bryan Realty Group. MAAR
 - $639,9504 bd4 ba3.2k sqft5296 Thunder Bolt Cv, Lakeland, TN 38002New Construction
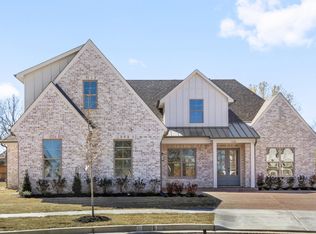 MLS ID #10216716, Michael J Bryan, Bryan Realty Group. MAAR
 - $583,9004 bd3 ba3k sqft10170 Conner Field Ln, Arlington, TN 38002New Construction
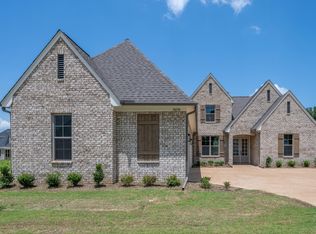 MLS ID #10209533, Leah C Newton, Main Street, REALTORS. MAAR
 - $629,9504 bd3 ba3.1k sqft5322 Buttercup Ln, Lakeland, TN 38002New Construction
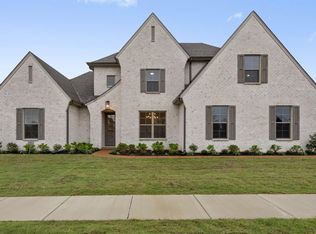 MLS ID #10216738, Michael J Bryan, Bryan Realty Group. MAAR
 - $599,9504 bd3 ba3k sqft5311 Thunder Bolt Cv, Lakeland, TN 38002New ConstructionMLS ID #10216719, Michael J Bryan, Bryan Realty Group. MAAR
- $639,9994 bd3 ba3.1k sqft5371 Kaitlynn Rose Dr W, Lakeland, TN 38002New ConstructionMLS ID #10209607, Melissa Thompson, eXp Realty. MAAR
- $499,0005 bd3 ba3.2k sqft5136 Moudry Run Cv, Arlington, TN 38002For SaleMLS ID #10224088, Channing A Shaw-Wright, Emmett Baird Realty, LLC. MAAR
- $599,0004 bd3 ba2.9k sqft4431 Broadway Rd, Arlington, TN 38002For SaleMLS ID #10228399, Kirsten Sciacchetano, eXp Realty, LLC. MAAR
- $649,9003 bd3 ba3.1k sqft5005 Jon Oak Cv, Arlington, TN 38002For SaleMLS ID #10228313, Ashlyn Randall, Keller Williams. MAAR
- $604,9004 bd3 ba2.9k sqft10252 Gray Heron Dr, Lakeland, TN 38002For SaleMLS ID #10220448, Tiffany H McLemore, BHHS McLemore & Co. Realty. MAAR
- from $604,9004 bd4 ba3k sqftMerlin Plan, Providence Place - Single Family, Arlington, TN 38002New ConstructionRegency Homebuilders
- $639,9994 bd3 ba3.1k sqft5371 KAITLYNN ROSE DR, Lakeland, TN 38002New ConstructionMLS ID #10209607. eXp Realty
- $587,0004 bd4 ba3.1k sqft5030 Jon Oak Cv, Arlington, TN 38002New ConstructionMLS ID #10218722, Katrina Grubb, The Firm. MAAR
- $579,9005 bd3 ba2.9k sqft12088 Stromness Cv W, Arlington, TN 38002New ConstructionMLS ID #10198546, Tiffany H McLemore, BHHS McLemore & Co. Realty. MAAR
- $569,0004 bd3 ba2.6k sqft5046 Jon Oak Cv, Arlington, TN 38002New ConstructionMLS ID #10218712, Katrina Grubb, The Firm. MAAR
- $599,2504 bd3 ba2.8k sqft12042 Stromness Cv, Arlington, TN 38002New ConstructionMLS ID #10219955, Lanell McLemore, BHHS McLemore & Co. Realty. MAAR
- $549,0004 bd3 ba3.2k sqft12526 Tea Olive Cv, Arlington, TN 38002For SaleMLS ID #10225979, Anna E Bishop, Crye-Leike, Inc., REALTORS. MAAR
- $499,9505 bd3 ba2.7k sqft7037 Walker Farms Dr, Arlington, TN 38002New ConstructionMLS ID #10217830, Renelle L Anderson-Valentine, Grant & Co., REALTORS. MAAR
- $459,0003 bd2 ba2.3k sqft9624 Pine Point Dr, Lakeland, TN 38002New Construction
 MLS ID #3320129, Steve Koleno. RealTracs MLS as distributed by MLS GRID
 - $519,9504 bd4 ba2.8k sqft4990 Pasture Cv, Arlington, TN 38002New ConstructionMLS ID #10217914, Renelle L Anderson-Valentine, Grant & Co., REALTORS. MAAR
