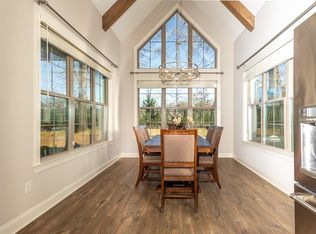
PRICED TO SELL! Welcome to Lakeland’s newest subdivision! Be one of the first to own a home in this exciting new development, just minutes from the brand-new Lakeland middle and high school. This stunning new construction offers a well-designed layout with two bedrooms downstairs and three upstairs, plus a spacious playroom or optional sixth bedroom. Garage floor has a beautiful epoxy finish. With a dedicated office downstairs, this home is built for both comfort and functionality. Enjoy gorgeous granite countertops throughout, elegant finishes, double ovens, a gas cooktop, and a vented hood—perfect for any home chef. With expansive square footage, this home provides the space and modern features you've been searching for! OWNER/AGENT
New construction
Price cut: $19.1K (7/17)
$609,900
10155 Conner Field Ln, Lakeland, TN 38002
5beds
3,703sqft
Single Family Residence
Built in 2025
0.26 Acres Lot
$609,100 Zestimate®
$165/sqft
$-- HOA
What's special
- 90 days |
- 271 |
- 13 |
Zillow last checked:
Listing updated:
Listed by:
Brian M Lurie,
Crye-Leike, Inc., REALTORS 901-756-8900
Source: MAAR,MLS#: 10222700
Facts & features
Interior
Bedrooms & bathrooms
- Bedrooms: 5
- Bathrooms: 3
- Full bathrooms: 3
Rooms
- Room types: Play Room, Office/Sewing Room, Attic
Primary bedroom
- Features: Walk-In Closet(s), Smooth Ceiling, Hardwood Floor
- Level: First
- Area: 224
- Dimensions: 16 x 14
Bedroom 2
- Features: Private Full Bath, Smooth Ceiling, Carpet
- Level: First
- Area: 156
- Dimensions: 12 x 13
Bedroom 3
- Features: Shared Bath, Smooth Ceiling, Carpet
- Level: Second
- Area: 156
- Dimensions: 12 x 13
Bedroom 4
- Features: Private Full Bath, Smooth Ceiling, Carpet
- Level: Second
- Area: 196
- Dimensions: 14 x 14
Bedroom 5
- Features: Shared Bath, Smooth Ceiling, Carpet
- Level: Second
- Area: 144
- Dimensions: 12 x 12
Primary bathroom
- Features: Double Vanity, Separate Shower, Smooth Ceiling, Tile Floor, Full Bath
Dining room
- Features: Separate Dining Room
- Area: 224
- Dimensions: 16 x 14
Kitchen
- Features: Eat-in Kitchen, Pantry, Kitchen Island, Washer/Dryer Connections
- Area: 220
- Dimensions: 20 x 11
Living room
- Features: Separate Living Room
- Area: 360
- Dimensions: 18 x 20
Office
- Features: Smooth Ceiling, Carpet
- Level: First
Bonus room
- Area: 357
- Dimensions: 21 x 17
Den
- Dimensions: 0 x 0
Heating
- Central
Cooling
- Central Air
Appliances
- Included: Double Oven, Cooktop, Gas Cooktop, Disposal, Dishwasher, Microwave
- Laundry: Laundry Room
Features
- 1 or More BR Down, Primary Down, Luxury Primary Bath, Double Vanity Bath, Separate Tub & Shower, Full Bath Down, Smooth Ceiling, Living Room, Dining Room, Kitchen, Primary Bedroom, 2nd Bedroom, 2 or More Baths, Laundry Room, Office, 3rd Bedroom, 4th or More Bedrooms, 2 or More Baths, Play Room/Rec Room, Square Feet Source: Floor Plans (Builder/Architecture)
- Flooring: Wood Laminate Floors, Part Carpet, Tile
- Attic: Attic Access
- Number of fireplaces: 1
- Fireplace features: Ventless
Interior area
- Total interior livable area: 3,703 sqft
Property
Parking
- Total spaces: 3
- Parking features: More than 3 Coverd Spaces
- Covered spaces: 3
Features
- Stories: 2
- Patio & porch: Patio
- Pool features: None
Lot
- Size: 0.26 Acres
- Dimensions: .26
- Features: Some Trees, Professionally Landscaped
Details
- Parcel number: L0140AF00004
Construction
Type & style
- Home type: SingleFamily
- Architectural style: Traditional
- Property subtype: Single Family Residence
Materials
- Brick Veneer, Wood/Composition
- Foundation: Slab
- Roof: Composition Shingles
Condition
- New construction: Yes
- Year built: 2025
Details
- Builder name: Bluff City Builders
Utilities & green energy
- Sewer: Public Sewer
- Water: Public
- Utilities for property: Cable Available
Community & HOA
Community
- Subdivision: Evergreen Pd
Location
- Region: Lakeland
Financial & listing details
- Price per square foot: $165/sqft
- Tax assessed value: $101,400
- Annual tax amount: $920
- Price range: $609.9K - $609.9K
- Date on market: 5/29/2026
- Cumulative days on market: 220 days
Estimated market value
$609,100
$579,000 - $640,000
$3,709/mo
Price history
| Date | Event | Price |
|---|---|---|
| 7/17/2026 | Price change | $609,900-3%$165/sqft |
Source:  MAAR #10222700 Report a problem MAAR #10222700 Report a problem | ||
| 5/29/2026 | Price change | $629,000-1.3%$170/sqft |
Source: MAAR #10222700 Report a problem | ||
| 3/29/2026 | Price change | $637,500-1.5%$172/sqft |
Source: MAAR #10190342 Report a problem | ||
| 2/19/2025 | Listed for sale | $647,500$175/sqft |
Source: MAAR #10190342 Report a problem | ||
Public tax history
| Year | Property taxes | Tax assessment |
|---|---|---|
| 2025 | $920 | $25,350 |
Find assessor info on the county website
Monthly payment
Est. payment
Payment breakdown
Explore the cost of this home by adjusting the details. Changes won't be saved.Climate risks
Neighborhood: 38002
Nearby schools
GreatSchools rating
- 9/10Lakeland Elementary SchoolGrades: PK-4Distance: 1.4 mi
- 7/10Lakeland Middle Preparatory SchoolGrades: 5-11Distance: 1.4 mi
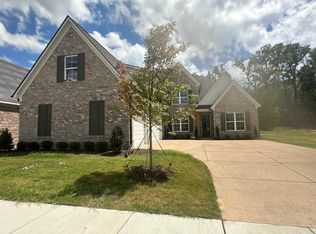
- $599,8005 bd3 ba4.3k sqft10147 Conner Field Ln, Arlington, TN 38002Sold
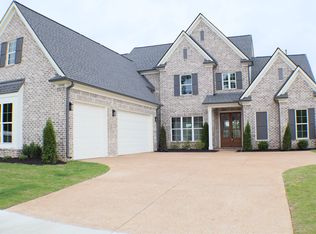
- $644,8004 bd4 ba3.3k sqft10148 Conner Field Ln, Arlington, TN 38002Sold
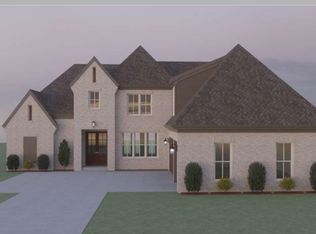
- $619,9004 bd3 ba3.3k sqft10175 Conner Field Ln, Lakeland, TN 38002New Construction
- $419,6004 bd2 ba3.6k sqft10165 Old Brownsville Rd, Arlington, TN 38002Off Market
- $587,8004 bd3 ba3.1k sqft5355 Kaitlynn Rose Dr W, Arlington, TN 38002Sold
- $583,9004 bd3 ba3k sqft10170 Conner Field Ln, Arlington, TN 38002New Construction
- $629,9005 bd3 ba3.5k sqft10142 Conner Field Ln, Lakeland, TN 38002Sold
- $405,4004 bd2 ba3k sqft10173 Old Brownsville Rd, Lakeland, TN 38002Off Market
A local agent can set up tours, give advice and negotiate with sellers.
A local lender can help you make sure your offer is ready when you are.
Similar homes
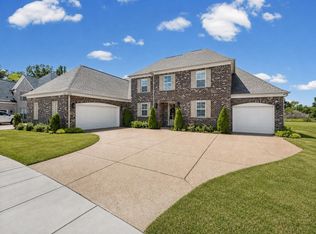
- $625,0004 bd3 ba3.5k sqft5241 Madison Valley Cir, Arlington, TN 38002For Sale
 MLS ID #10228499, Philip Blayde, Keller Williams. MAAR
 - $595,0004 bd3 ba3.6k sqft5096 Moudry Run Cv, Arlington, TN 38002For Sale
 MLS ID #10216280, Holly T Mount, Compass RE. MAAR
 - $625,0004 bd3 ba3.6k sqft10303 Gray Heron Ln, Arlington, TN 38002For Sale
 MLS ID #10227027, Regi J Stevenson, Keller Williams. MAAR
 - $599,9504 bd3 ba3k sqft5311 Thunder Bolt Cv, Lakeland, TN 38002New Construction
 MLS ID #10216719, Michael J Bryan, Bryan Realty Group. MAAR
 - $669,0005 bd3 ba3.4k sqft5308 Buttercup Ln, Lakeland, TN 38002New ConstructionMLS ID #10217606, Brian M Lurie, Crye-Leike, Inc., REALTORS. MAAR
- $639,9504 bd4 ba3.2k sqft5296 Thunder Bolt Cv, Lakeland, TN 38002New ConstructionMLS ID #10216716, Michael J Bryan, Bryan Realty Group. MAAR
- $543,5004 bd4 ba3k sqft10511 Lawrenceburg Ln N, Arlington, TN 38002For SaleMLS ID #10223689, Alli Echlin, Bluff City Realty Group, LLC. MAAR
- $649,9504 bd3 ba3.3k sqft5301 Thunder Bolt Cv, Lakeland, TN 38002New ConstructionMLS ID #10216720, Michael J Bryan, Bryan Realty Group. MAAR
- $499,0005 bd3 ba3.2k sqft5136 Moudry Run Cv, Arlington, TN 38002For SaleMLS ID #10224088, Channing A Shaw-Wright, Emmett Baird Realty, LLC. MAAR
- $629,9504 bd3 ba3.1k sqft5322 Buttercup Ln, Lakeland, TN 38002New ConstructionMLS ID #10216738, Michael J Bryan, Bryan Realty Group. MAAR
- $604,9004 bd3 ba2.9k sqft10252 Gray Heron Dr, Lakeland, TN 38002For SaleMLS ID #10220448, Tiffany H McLemore, BHHS McLemore & Co. Realty. MAAR
- $639,9994 bd3 ba3.1k sqft5371 Kaitlynn Rose Dr W, Lakeland, TN 38002New ConstructionMLS ID #10209607, Melissa Thompson, eXp Realty. MAAR
- $759,8006 bd5 ba4.1k sqft5393 Buttercup Ln, Lakeland, TN 38002New ConstructionMLS ID #10216195, Angela F Correale, Correale Builders and Realtors. MAAR
- $569,9005 bd3 ba2.9k sqft12345 Wilson Lake Dr, Arlington, TN 38002For SaleMLS ID #10224862, Alissa Dunn, Coldwell Banker Collins-Maury. MAAR
- $628,0006 bd5 ba3.7k sqft6400 Clarkson Cir W, Arlington, TN 38002For SaleMLS ID #10215247, Chauntay Harris, Faith First Realty. MAAR
- $639,9994 bd3 ba3.1k sqft5371 KAITLYNN ROSE DR, Lakeland, TN 38002New ConstructionMLS ID #10209607. eXp Realty
- $599,2504 bd3 ba2.8k sqft12042 Stromness Cv, Arlington, TN 38002New ConstructionMLS ID #10219955, Lanell McLemore, BHHS McLemore & Co. Realty. MAAR
- $549,0004 bd3 ba3.2k sqft12526 Tea Olive Cv, Arlington, TN 38002For SaleMLS ID #10225979, Anna E Bishop, Crye-Leike, Inc., REALTORS. MAAR
- $649,9003 bd3 ba3.1k sqft5005 Jon Oak Cv, Arlington, TN 38002For SaleMLS ID #10228313, Ashlyn Randall, Keller Williams. MAAR
- $539,9004 bd3 ba3.1k sqft6261 Longmire Loop W, Lakeland, TN 38002For SaleMLS ID #10215470, Jason Wallace, Keller Williams Realty. MAAR
