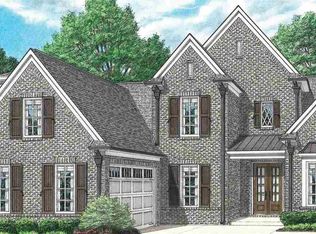
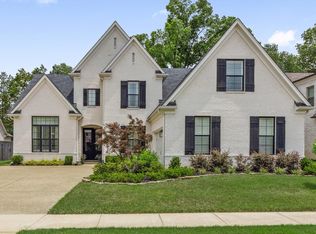
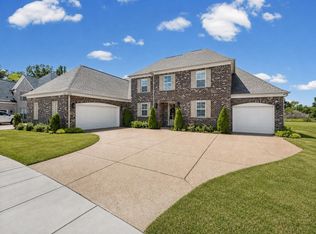
Tucked away in a quiet cove, this 2022-built craftsman blends modern architectural detail with spatial efficiency. Spanning over 3,600 square feet, the open-concept layout features rich hardwood flooring, smooth ceilings, and sunlit living spaces anchored by a gas fireplace. The chef’s kitchen serves as the home’s center, complete with an expansive eat-in island, double ovens, gas cooktop, and a custom breakfast bar. Uniquely functional, the main floor hosts bedroom suites—including a primary retreat with dual vanities, a deep soaking tub, and a separate walk-in tile shower—plus a dedicated home office. Upstairs offers additional bedroom quarters, a full bath, and an expansive bonus room tailored for entertainment or a media center. Complete with a 3-car side-load garage, tankless water heater, and a covered back patio. Some photos have been virtually staged.
For sale
Price cut: $14K (8/13)
$595,000
5096 Moudry Run Cv, Arlington, TN 38002
4beds
3,627sqft
Single Family Residence
Built in 2022
9,583 Square Feet Lot
$593,300 Zestimate®
$164/sqft
$-- HOA
What's special
Gas fireplaceDedicated home officeExpansive eat-in islandSeparate walk-in tile showerDouble ovensOpen-concept layoutCovered back patio
- 213 days
- 463
- 47
Zillow last checked:
Listing updated:
Listed by:
Holly T Mount,
Compass RE 615-475-5616
Source: MAAR,MLS#: 10216280
Facts & features
Interior
Bedrooms & bathrooms
- Bedrooms: 4
- Bathrooms: 3
- Full bathrooms: 3
Rooms
- Room types: Attic, Bonus Room
Primary bedroom
- Features: Smooth Ceiling, Walk-In Closet(s)
- Level: First
- Area: 238
- Dimensions: 14 x 17
Bedroom 2
- Features: Hardwood Floor, Shared Bath, Smooth Ceiling
- Level: First
- Area: 154
- Dimensions: 11 x 14
Bedroom 3
- Features: Carpet, Shared Bath, Smooth Ceiling
- Level: Second
- Area: 165
- Dimensions: 11 x 15
Bedroom 4
- Features: Carpet, Shared Bath, Smooth Ceiling, Walk-In Closet(s)
- Level: Second
- Area: 150
- Dimensions: 10 x 15
Primary bathroom
- Features: Double Vanity, Separate Shower, Smooth Ceiling, Tile Floor, Full Bath
Dining room
- Dimensions: 0 x 0
Kitchen
- Features: Breakfast Bar, Eat-in Kitchen, Kitchen Island, Pantry
- Area: 294
- Dimensions: 14 x 21
Living room
- Features: Great Room
- Dimensions: 0 x 0
Office
- Area: 180
- Dimensions: 12 x 15
Bonus room
- Area: 560
- Dimensions: 16 x 35
Den
- Area: 462
- Dimensions: 21 x 22
Heating
- Central, Natural Gas
Cooling
- 220 Wiring, Ceiling Fan(s), Central Air
Appliances
- Included: Range/Oven, Double Oven, Cooktop, Gas Cooktop, Disposal, Dishwasher, Microwave, Refrigerator
- Laundry: Laundry Room
Features
- 1 or More BR Down, Primary Down, Luxury Primary Bath, Double Vanity Bath, Separate Tub & Shower, Full Bath Down, Smooth Ceiling, 2 or More Baths, 2nd Bedroom, Den/Great Room, Kitchen, Laundry Room, Office, Primary Bedroom, 1 Bath, 3rd Bedroom, 4th or More Bedrooms, Bonus Room, Square Feet Source: Appraisal
- Flooring: Part Carpet, Part Hardwood, Tile
- Windows: Double Pane Windows, Window Treatments
- Attic: Walk-In
- Number of fireplaces: 1
- Fireplace features: Gas Log
Interior area
- Total interior livable area: 3,627 sqft
Video & virtual tour
Property
Parking
- Total spaces: 3
- Parking features: Garage Door Opener, Garage Faces Side
- Has garage: Yes
- Covered spaces: 3
Features
- Stories: 1.5
- Patio & porch: Porch, Covered Patio
- Pool features: None
Lot
- Size: 9,583 Square Feet
- Dimensions: 75.49 x 122.67 IRR
- Features: Professionally Landscaped
Details
- Parcel number: L0150A G00017
Construction
Type & style
- Home type: SingleFamily
- Architectural style: Traditional
- Property subtype: Single Family Residence
Materials
- Brick Veneer, Wood/Composition
- Foundation: Slab
- Roof: Composition Shingles
Condition
- New construction: No
- Year built: 2022
Utilities & green energy
- Sewer: Public Sewer
- Water: Public
Community & HOA
Community
- Subdivision: Winstead Farms Pud
Location
- Region: Arlington
Financial & listing details
- Price per square foot: $164/sqft
- Tax assessed value: $600,300
- Annual tax amount: $5,448
- Price range: $595K - $595K
- Date on market: 3/13/2026
- Cumulative days on market: 386 days
- Listing terms: Conventional,FHA,VA Loan
Estimated market value
$593,300
$564,000 - $623,000
$3,439/mo
Price history
| Date | Event | Price |
|---|---|---|
| 8/13/2026 | Price change | $595,000-2.3%$164/sqft |
Source:  MAAR #10216280 Report a problem MAAR #10216280 Report a problem | ||
| 7/6/2026 | Price change | $609,000-0.2%$168/sqft |
Source: MAAR #10216280 Report a problem | ||
| 4/27/2026 | Price change | $610,000-1.5%$168/sqft |
Source: MAAR #10216280 Report a problem | ||
| 3/26/2026 | Price change | $619,000-1%$171/sqft |
Source: MAAR #10216280 Report a problem | ||
| 3/13/2026 | Listed for sale | $625,000-0.6%$172/sqft |
Source: MAAR #10216280 Report a problem | ||
| 2/12/2026 | Listing removed | $629,000$173/sqft |
Source: MAAR #10204152 Report a problem | ||
| 11/13/2025 | Price change | $629,000-1.7%$173/sqft |
Source: MAAR #10204152 Report a problem | ||
| 10/24/2025 | Price change | $639,900-1.4%$176/sqft |
Source: MAAR #10204152 Report a problem | ||
| 10/12/2025 | Price change | $649,000-2.4%$179/sqft |
Source: MAAR #10204152 Report a problem | ||
| 9/16/2025 | Price change | $664,900-1.5%$183/sqft |
Source: MAAR #10204152 Report a problem | ||
| 8/22/2025 | Listed for sale | $675,000+13.1%$186/sqft |
Source: MAAR #10204152 Report a problem | ||
| 3/24/2022 | Sold | $596,800+0.5%$165/sqft |
Source: MAAR #10104083 Report a problem | ||
| 7/15/2021 | Pending sale | $593,618$164/sqft |
Source: MAAR #10104083 Report a problem | ||
Public tax history
| Year | Property taxes | Tax assessment |
|---|---|---|
| 2025 | $5,448 -4.4% | $150,075 +20.7% |
| 2024 | $5,696 | $124,375 |
| 2023 | $5,696 | $124,375 +238.2% |
| 2022 | -- | $36,775 +73.9% |
| 2021 | -- | $21,150 |
Find assessor info on the county website
Monthly payment
Est. payment
Payment breakdown
Explore the cost of this home by adjusting the details. Changes won't be saved.Climate risks
Neighborhood: 38002
Similar homes
- $533,5004 bd4 ba3k sqft10511 Lawrenceburg Ln N, Arlington, TN 38002For Sale
 MLS ID #10231492, Alli Echlin, Bluff City Realty Group, LLC. MAAR
 - $649,5004 bd4 ba3.8k sqft4846 Graysen Gorge Rd, Lakeland, TN 38002For Sale
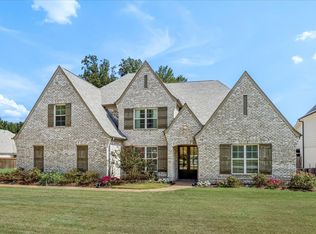 MLS ID #10231613, Angie Kelley, Compass RE. MAAR
 - $575,0005 bd3 ba3.5k sqft5241 Madison Valley Cir, Arlington, TN 38002For Sale
 MLS ID #10228499, Philip Blayde, Keller Williams. MAAR
 - $625,0004 bd3 ba3.6k sqft10303 Gray Heron Ln, Arlington, TN 38002For Sale
 MLS ID #10227027, Regi J Stevenson, Keller Williams. MAAR
