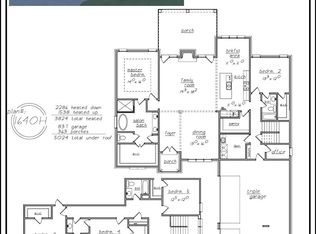
$7,500 Builder Bonus! 6 BRs, 4.5 BAs, + gameroom + home office + Loft w/hardwood floors and walk-in closet! 3BRs down, 3BRs up! BR6: 13 x 11, Covered Porch: 18 x 14, Gameroom 21 x 13, Office 13x 13! Engineered Hardwood floors main areas & downstairs hallways, incl primary BR! Lovely GE SS appliances (Includes a Refrigerator!). Beautiful tile and Lighting throughout. Quartz tops & under-cabinet lighting in kitchen. Laundry has an abundance of cabinets and a Sink! Covered back patio overlooks natural treeline! Community to have pool/cabana,walking trails! $250 transfer fee (Buyer's Expense) Also avail next dr: Lot 111, 5837 Buttercup Ln, $759,800 and Lot 114, 5310 Thunderbolt CV, $759,800. Days on the market include construction time to build.
New construction
$769,800
5393 Buttercup Ln, Lakeland, TN 38002
6beds
4,176sqft
:
Get pre-qualified$4,626/mo
Single Family Residence
Built in 2026
0.25 Acres Lot
$767,900 Zestimate®
$184/sqft
$50/mo HOA
What's special
Home officeWalk-in closet
- 146 days |
- 135 |
- 10 |
Zillow last checked:
Listing updated:
Listed by:
Angela F Correale,
Correale Builders and Realtors 901-755-4949
Source: MAAR,MLS#: 10216195
Facts & features
Interior
Bedrooms & bathrooms
- Bedrooms: 6
- Bathrooms: 5
- Full bathrooms: 4
- 1/2 bathrooms: 1
Rooms
- Room types: Play Room, Bonus Room, Attic
Primary bedroom
- Features: Walk-In Closet(s), Vaulted/Coffered Ceiling, Smooth Ceiling, Hardwood Floor
- Level: First
- Area: 266
- Dimensions: 19 x 14
Bedroom 2
- Features: Walk-In Closet(s), Shared Bath, Smooth Ceiling, Carpet
- Level: First
- Area: 156
- Dimensions: 13 x 12
Bedroom 3
- Features: Walk-In Closet(s), Shared Bath, Smooth Ceiling, Carpet
- Level: First
- Area: 168
- Dimensions: 14 x 12
Bedroom 4
- Features: Shared Bath, Smooth Ceiling, Carpet
- Level: Second
- Area: 154
- Dimensions: 14 x 11
Bedroom 5
- Features: Shared Bath, Smooth Ceiling, Carpet
- Level: Second
- Area: 168
- Dimensions: 14 x 12
Primary bathroom
- Features: Double Vanity, Separate Shower, Smooth Ceiling, Tile Floor, Full Bath
Dining room
- Features: Separate Dining Room
- Area: 143
- Dimensions: 13 x 11
Kitchen
- Features: Separate Breakfast Room, Pantry, Kitchen Island
- Area: 216
- Dimensions: 18 x 12
Living room
- Features: Separate Living Room
- Area: 342
- Dimensions: 19 x 18
Office
- Features: Carpet
- Level: Second
- Area: 169
- Dimensions: 13 x 13
Bonus room
- Area: 273
- Dimensions: 21 x 13
Den
- Area: 342
- Dimensions: 19 x 18
Heating
- Central, Natural Gas
Cooling
- Central Air, Ceiling Fan(s)
Appliances
- Included: 2+ Water Heaters, Double Oven, Gas Cooktop, Dishwasher, Microwave, Refrigerator
- Laundry: Laundry Room
Features
- 1 or More BR Down, Primary Down, Luxury Primary Bath, Double Vanity Bath, Full Bath Down, Half Bath Down, High Ceilings, Vaulted/Coff/Tray Ceiling, Walk-In Closet(s), Dining Room, Den/Great Room, Kitchen, Primary Bedroom, 2nd Bedroom, 3rd Bedroom, 1/2 Bath, 2 or More Baths, Laundry Room, Breakfast Room, 4th or More Bedrooms, 1 Bath, Play Room/Rec Room, Office, Square Feet Source: Floor Plans (Builder/Architecture)
- Flooring: Part Hardwood, Part Carpet, Tile
- Attic: Attic Access
- Number of fireplaces: 1
- Fireplace features: Ventless
Interior area
- Total interior livable area: 4,176 sqft
Video & virtual tour
Property
Parking
- Total spaces: 3
- Parking features: Driveway/Pad, More than 3 Coverd Spaces, Garage Door Opener
- Has garage: Yes
- Covered spaces: 3
- Has uncovered spaces: Yes
Features
- Stories: 2
- Patio & porch: Covered Patio
- Pool features: Community, Neighborhood
Lot
- Size: 0.25 Acres
- Dimensions: 0.25
- Features: Level
Construction
Type & style
- Home type: SingleFamily
- Architectural style: Traditional
- Property subtype: Single Family Residence
Materials
- Brick Veneer, Wood/Composition
- Foundation: Slab
- Roof: Composition Shingles
Condition
- New construction: Yes
- Year built: 2026
Details
- Builder name: Correale Builders & Realtors
Utilities & green energy
- Sewer: Public Sewer
- Water: Public
Community & HOA
Community
- Features: Recreation Facilities, Other (See Remarks)
- Security: Smoke Detector(s), Dead Bolt Lock(s)
- Subdivision: Lakeland Meadows
HOA
- Has HOA: Yes
- HOA fee: $600 annually
Location
- Region: Lakeland
Financial & listing details
- Price per square foot: $184/sqft
- Price range: $769.8K - $769.8K
- Date on market: 3/6/2026
- Cumulative days on market: 147 days
Estimated market value
$767,900
$730,000 - $806,000
$4,292/mo
Price history
| Date | Event | Price |
|---|---|---|
| 3/6/2026 | Listed for sale | $769,800$184/sqft |
Source:  MAAR #10216195 Report a problem MAAR #10216195 Report a problem | ||
Public tax history
Tax history is unavailable.
Monthly payment
Est. payment
Payment breakdown
Explore the cost of this home by adjusting the details. Changes won't be saved.Climate risks
Neighborhood: 38002
Nearby schools
GreatSchools rating
- 7/10Lakeland Middle Preparatory SchoolGrades: 5-11Distance: 1.2 mi
- 9/10Lakeland Elementary SchoolGrades: PK-4Distance: 1.3 mi
- $662,8004 bd4 ba3.6k sqft5300 Thunder Bolt Cv, Lakeland, TN 38002New Construction

- $758,8005 bd5 ba3.9k sqft5387 Buttercup Ln, Lakeland, TN 38002New Construction

- $689,5005 bd4 ba3.8k sqft5319 Buttercup Ln, Lakeland, TN 38002New Construction
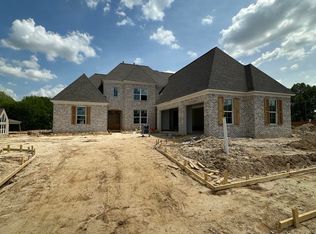
- $758,8005 bd5 ba3.9k sqft5310 Thunderbolt Cv, Lakeland, TN 38002New Construction
- $630,0005 bd5 ba3.9k sqft5262 Purple Moor Cv, Arlington, TN 38002Sold
- $649,9504 bd3 ba3.3k sqft5301 Thunder Bolt Cv, Lakeland, TN 38002New Construction
- $612,3004 bd4 ba3.7k sqft5257 Purple Moor Cv, Arlington, TN 38002Off Market
- $606,5004 bd3 ba3.5k sqft5256 Switchgrass Cv, Lakeland, TN 38002Off Market
A local agent can set up tours, give advice and negotiate with sellers.
Similar homes
- $758,8005 bd5 ba3.9k sqft5387 Buttercup Ln, Lakeland, TN 38002New ConstructionMLS ID #10219001, Angela F Correale, Correale Builders and Realtors. MAAR
- $609,0004 bd3 ba3.6k sqft5096 Moudry Run Cv, Arlington, TN 38002For Sale
 MLS ID #10216280, Holly T Mount, Compass RE. MAAR
 - $579,0005 bd3 ba3.5k sqft10245 Babbling Brook Cv, Lakeland, TN 38002For Sale
 MLS ID #10221154, Lisa K Cannon, Crye-Leike, Inc., REALTORS. MAAR
 - $545,0004 bd3 ba3.4k sqft5571 Hayes Crest Cir W, Arlington, TN 38002For Sale
 MLS ID #10227170, Carla Quintero, REMAX Experts. MAAR
 - $618,0005 bd4 ba3.8k sqft6000 Brandon Brook Dr, Arlington, TN 38002For SaleMLS ID #10225131, Milleigh H Pearson, Crye-Leike, Inc., REALTORS. MAAR
- $529,9004 bd4 ba3.8k sqft9441 Lake Bridge Dr, Lakeland, TN 38002For Sale
 MLS ID #3220178, Donna Mabry. RealTracs MLS as distributed by MLS GRID
 - $665,0005 bd3 ba3.3k sqft12069 Stromness Cv, Arlington, TN 38002For SaleMLS ID #10215868, Valencia Gathwright, Keller Williams. MAAR
- $628,0006 bd5 ba3.7k sqft6400 Clarkson Cir W, Arlington, TN 38002For SaleMLS ID #10215247, Chauntay Harris, Faith First Realty. MAAR
- $499,0004 bd3 ba3.4k sqft9328 Owl Hill Dr, Lakeland, TN 38002For SaleMLS ID #10223801, Diane S Peterson, Keller Williams. MAAR
- $765,0004 bd4 ba3.5k sqft30 Amesbury Cv, Eads, TN 38028For SaleMLS ID #10226745, Amanda L Lee, McWaters & Associates. MAAR
- $629,9005 bd3 ba3.1k sqft12070 Stromness Cv W, Arlington, TN 38002For SaleMLS ID #10220174, Danielle M Patrick, Epique Realty. MAAR
- $819,0004 bd3 ba4.1k sqft11226 Silsbe Ln, Eads, TN 38028For SaleMLS ID #10225560, Julie Upchurch, McWaters & Associates. MAAR
- $489,0006 bd4 ba3.6k sqft4497 Granite Cv, Arlington, TN 38002For SaleMLS ID #10225877, Matt Morgan, Crye-Leike, Inc., REALTORS. MAAR
- $549,9005 bd4 ba3.3k sqft12802 Longmire Loop S, Arlington, TN 38002For SaleMLS ID #10220416, Diane S Peterson, Keller Williams. MAAR
- $772,0006 bd4 ba4.6k sqft1804 Lisson Cv, Collierville, TN 38017For SaleMLS ID #10215390, Violetta I Couture, Crye-Leike, Inc., REALTORS. MAAR
- $499,9004 bd3 ba2.9k sqft3830 Breezy Shores Cv, Lakeland, TN 38002For SaleMLS ID #10222986, Steve A Boysen, Crye-Leike, Inc., REALTORS. MAAR
- $698,0005 bd5 ba4.6k sqft501 N Country Way Dr, Cordova, TN 38018For SaleMLS ID #10219027, Aubrey D Tilson, Crye-Leike, Inc., REALTORS. MAAR
- $765,0005 bd3 ba3.8k sqft867 Cypress Pond Dr, Collierville, TN 38017For SaleMLS ID #10219263, Maureen J Fraser, John Green & Co., REALTORS. MAAR
- $765,0004 bd4 ba4.5k sqft2062 Johnson Rd, Germantown, TN 38139For SaleMLS ID #10223127, Amy S Anderson, Crye-Leike, Inc., REALTORS. MAAR
- $782,8005 bd5 ba3.8k sqft4767 Magnolia Park Cir W, Memphis, TN 38017For SaleMLS ID #10219114, Melissa W Reed, BHHS McLemore & Co. Realty. MAAR
