Rarely does an opportunity like this come along. Nestled on 4+ private acres with no city taxes, this exceptional property offers the kind of space, privacy, and natural beauty that is becoming increasingly difficult to find. Surrounded by mature trees, scenic views, and a stocked pond, the setting feels worlds away while remaining just minutes from Briarcrest and the conveniences of Collierville & Germantown. Inside, you'll find expansive living spaces, designer lighting, upscale finishes, and a stunning kitchen designed for both entertaining and everyday life. Large windows fill the home with natural light and capture peaceful views from nearly every room. Step outside to enjoy a welcoming front porch, covered entertaining spaces, and a truly unique detached workshop/mancave that offers endless possibilities for hobbies, recreation, storage, or business use. This is a rare chance to own acreage, privacy, and lifestyle in one remarkable package!
For sale
Price cut: $17K (7/10)
$698,000
501 N Country Way Dr, Cordova, TN 38018
5beds
4,692sqft
:
Get pre-qualified$4,554/mo
Single Family Residence
Built in 1988
4.4 Acres Lot
$683,000 Zestimate®
$149/sqft
$-- HOA
What's special
Stocked pondLarge front porchSurrounded by mature treesPeaceful views throughoutScenic viewsUpscale finishesCovered entertaining areas
- 121 days |
- 2,447 |
- 188 |
Zillow last checked:
Listing updated:
Listed by:
Aubrey D Tilson,
Crye-Leike, Inc., REALTORS 901-756-8900
Source: MAAR,MLS#: 10219027
Facts & features
Interior
Bedrooms & bathrooms
- Bedrooms: 5
- Bathrooms: 5
- Full bathrooms: 4
- 1/2 bathrooms: 1
Rooms
- Room types: Play Room, Bonus Room, Attic
Primary bedroom
- Features: Built-In Cabinets/Bkcases, Carpet, Smooth Ceiling, Vaulted/Coffered Ceiling, Walk-In Closet(s)
- Level: First,Second
- Width: 0
Bedroom 2
- Features: Carpet, Walk-In Closet(s)
- Level: First
Bedroom 3
- Features: Carpet, Shared Bath
- Level: First
Bedroom 4
- Features: Carpet, Shared Bath
- Level: Second
Bedroom 5
- Features: Shared Bath
- Level: Second
Primary bathroom
- Features: Double Vanity, Separate Shower, Smooth Ceiling, Tile Floor, Vaulted/Coffered Ceiling, Full Bath
Dining room
- Features: Separate Dining Room
- Width: 0
Kitchen
- Features: Updated/Renovated Kitchen, Eat-in Kitchen, Breakfast Bar, Separate Breakfast Room, Pantry, Kitchen Island, Washer/Dryer Connections, W/D Connection in Kitchen
Living room
- Features: Great Room
- Width: 0
Den
- Width: 0
Heating
- Central
Cooling
- Central Air
Appliances
- Included: Range/Oven, Self Cleaning Oven, Double Oven, Gas Cooktop, Disposal, Dishwasher, Microwave, Trash Compactor, Refrigerator
- Laundry: Laundry Room
Features
- 1 or More BR Down, Primary Down, Primary Up, Vaulted/Coffered Primary, Two Primaries, Renovated Bathroom, Luxury Primary Bath, Double Vanity Bath, Separate Tub & Shower, Sky Light(s) in Bath, 2 Full Primary Baths, Full Bath Down, Half Bath Down, Smooth Ceiling, Walk-In Closet(s), Mud Room, Den/Great Room, Kitchen, Primary Bedroom, 2nd Bedroom, 3rd Bedroom, 2 or More Baths, Laundry Room, Breakfast Room, 2 or More Baths, 4th or More Bedrooms, Bonus Room, Square Feet Source: Appraisal
- Flooring: Part Hardwood, Part Carpet, Tile
- Windows: Window Treatments, Skylight(s)
- Attic: Attic Access,Walk-In
- Number of fireplaces: 1
Interior area
- Total interior livable area: 4,692 sqft
Video & virtual tour
Property
Parking
- Total spaces: 2
- Parking features: Driveway/Pad, Circular Driveway, Storage, Workshop in Garage, Garage Door Opener, Garage Faces Front
- Has garage: Yes
- Covered spaces: 2
- Has uncovered spaces: Yes
Features
- Stories: 1.5
- Patio & porch: Patio
- Exterior features: On-Site Storage
- Pool features: None
- Has view: Yes
- View description: Water
- Has water view: Yes
- Water view: Water
- Waterfront features: Lake/Pond on Property, Waterfront, Water Access
Lot
- Size: 4.4 Acres
- Dimensions: 153 x 589
- Features: Some Trees, Level, Landscaped, Well Landscaped Grounds
Details
- Additional structures: Workshop
- Parcel number: D0215A A00011
Construction
Type & style
- Home type: SingleFamily
- Architectural style: Traditional
- Property subtype: Single Family Residence
Materials
- Brick Veneer, Wood/Composition
- Foundation: Slab
- Roof: Composition Shingles
Condition
- New construction: No
- Year built: 1988
Utilities & green energy
- Sewer: Septic Tank
- Water: Public
Community & HOA
Community
- Security: Security System, Smoke Detector(s), Burglar Alarm
- Subdivision: Kentwood Estates Sec A
Location
- Region: Cordova
Financial & listing details
- Price per square foot: $149/sqft
- Tax assessed value: $636,600
- Annual tax amount: $4,281
- Price range: $698K - $698K
- Date on market: 4/11/2026
- Cumulative days on market: 110 days
Estimated market value
$683,000
$649,000 - $717,000
$4,134/mo
Price history
| Date | Event | Price |
|---|---|---|
| 7/10/2026 | Price change | $698,000-2.4%$149/sqft |
Source:  MAAR #10219027 Report a problem MAAR #10219027 Report a problem | ||
| 5/9/2026 | Price change | $715,000-4.7%$152/sqft |
Source: MAAR #10219027 Report a problem | ||
| 5/8/2026 | Listed for sale | $750,000$160/sqft |
Source: MAAR #10219027 Report a problem | ||
| 4/28/2026 | Pending sale | $750,000$160/sqft |
Source: MAAR #10219027 Report a problem | ||
| 4/11/2026 | Listed for sale | $750,000+28.2%$160/sqft |
Source: MAAR #10219027 Report a problem | ||
| 8/31/2021 | Sold | $585,000-1.7%$125/sqft |
Source: MAAR #10099873 Report a problem | ||
| 5/21/2021 | Listed for sale | $595,000+25.3%$127/sqft |
Source: MAAR #10099873 Report a problem | ||
| 7/27/2017 | Sold | $475,000-2.1%$101/sqft |
Source: MAAR #9999499 Report a problem | ||
| 6/3/2017 | Price change | $485,000-2.8%$103/sqft |
Source: Crye-Leike #9999499 Report a problem | ||
| 4/25/2017 | Listed for sale | $499,000-7.1%$106/sqft |
Source: Crye-Leike #9999499 Report a problem | ||
| 11/5/2013 | Listing removed | $537,000$114/sqft |
Source: Keller Williams Realty #3277713 Report a problem | ||
| 8/2/2013 | Listed for sale | $537,000+79%$114/sqft |
Source: Keller Williams Realty #3277713 Report a problem | ||
| 2/6/2006 | Sold | $300,000$64/sqft |
Source: Public Record Report a problem | ||
Public tax history
| Year | Property taxes | Tax assessment |
|---|---|---|
| 2025 | $4,281 +3% | $159,150 +29.8% |
| 2024 | $4,155 | $122,575 |
| 2023 | $4,155 | $122,575 |
| 2022 | -- | $122,575 |
| 2021 | -- | $122,575 +17.6% |
| 2020 | $4,222 | $104,250 |
| 2019 | $4,222 | $104,250 |
| 2018 | $4,222 +27.1% | $104,250 +29% |
| 2017 | $3,321 -1.9% | $80,800 +4.3% |
| 2016 | $3,386 | $77,475 |
| 2014 | -- | $77,475 |
| 2013 | -- | $77,475 +2.1% |
| 2012 | -- | $75,900 |
| 2011 | -- | $75,900 |
| 2010 | -- | $75,900 |
| 2009 | -- | $75,900 +18.1% |
| 2008 | -- | $64,275 |
| 2007 | -- | $64,275 |
| 2006 | -- | $64,275 |
| 2005 | -- | $64,275 -2.2% |
| 2004 | -- | $65,725 |
| 2003 | -- | $65,725 |
| 2002 | -- | $65,725 |
| 2001 | -- | $65,725 +35.9% |
| 2000 | -- | $48,375 |
Find assessor info on the county website
Monthly payment
Est. payment
Payment breakdown
Explore the cost of this home by adjusting the details. Changes won't be saved.Climate risks
Neighborhood: 38018
Nearby schools
GreatSchools rating
- 4/10Macon-Hall Elementary SchoolGrades: PK-5Distance: 1.7 mi
- 3/10Mt Pisgah Middle SchoolGrades: 6-9Distance: 1.9 mi
- 6/10Germantown High SchoolGrades: 9-12Distance: 6.3 mi
- $830,7006 bd5 ba6.3k sqft531 N Country Way Dr, Cordova, TN 38018Off Market
- $375,0003 bd2 ba-- sqft489 N Country Way Dr, Cordova, TN 38018Sold

- $607,2006 bd5 ba6k sqft541 N Country Way Dr, Cordova, TN 38018Off Market
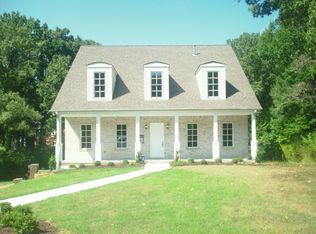
- $463,7004 bd2 ba3.3k sqft485 N Country Way Dr, Cordova, TN 38018Off Market
- $692,8005 bd4 ba5.4k sqft10207 E Country Way Dr, Cordova, TN 38018Off Market
- $449,0004 bd3 ba3.3k sqft10195 E Country Way Dr, Cordova, TN 38018Sold
- $462,4004 bd3 ba3.4k sqft555 N Country Way Dr, Cordova, TN 38018Off Market
- $483,2004 bd3 ba3.6k sqft10245 E Country Way Dr, Cordova, TN 38018Off Market
A local agent can set up tours, give advice and negotiate with sellers.
A local lender can help you make sure your offer is ready when you are.
Similar homes
- $637,0004 bd4 ba3.8k sqft9324 Oak Knoll Cv, Cordova, TN 38018For Sale
 MLS ID #10224192, Betty J Carter, Crye-Leike, Inc., REALTORS. MAAR
 - $625,0004 bd5 ba4.2k sqft428 Greywood Ln, Cordova, TN 38018For Sale
 MLS ID #10213555, Danny Freeman, Crye-Leike, Inc., REALTORS. MAAR
 - $677,5005 bd5 ba4k sqft2880 Belfort Dr, Germantown, TN 38138For Sale
 MLS ID #10227678, Tammy Davis, Coldwell Banker Collins-Maury. MAAR
 - $675,0004 bd4 ba4.2k sqft9675 Spring Hollow Cv, Germantown, TN 38139For Sale
 MLS ID #10225548, Jody Davis, Myers Cobb Realtors, LLC. MAAR
 - $695,0004 bd4 ba4.1k sqft8684 Maple Creek Cv, Germantown, TN 38139For SaleMLS ID #10227423, Kelley Cunningham, Crye-Leike, Inc., REALTORS. MAAR
- $625,0005 bd6 ba5k sqft9157 Gillie Cv, Memphis, TN 38133For SaleMLS ID #10219261, Rachel Goss, Reid, REALTORS. MAAR
- $669,9004 bd3 ba3.5k sqft600 Woodsedge Dr, Eads, TN 38028For SaleMLS ID #10227274, Kimberly L Miller, eXp Realty, LLC. MAAR
- $650,0004 bd3 ba3k sqft4275 Highway 196 Hwy N, Collierville, TN 38017For SaleMLS ID #10224648, Deborah Brooks, Main Street, REALTORS. MAAR
- $625,0005 bd4 ba4.5k sqft9866 S Houston Oak Dr, Germantown, TN 38139For SaleMLS ID #10223851, Violetta I Couture, Crye-Leike, Inc., REALTORS. MAAR
- $630,0005 bd4 ba4k sqft425 Alisha Dr, Rossville, TN 38066For SaleMLS ID #10219491, Lauren N Haynes, The Firm. MAAR
- $749,9006 bd4 ba4.6k sqft1804 Lisson Cv, Collierville, TN 38017For SaleMLS ID #10215390, Violetta I Couture, Crye-Leike, Inc., REALTORS. MAAR
- $765,0004 bd4 ba4.5k sqft2062 Johnson Rd, Germantown, TN 38139For SaleMLS ID #10223127, Amy S Anderson, Crye-Leike, Inc., REALTORS. MAAR
- $614,9005 bd4 ba3.6k sqft1694 Elk River Dr, Collierville, TN 38017For SaleMLS ID #10220345, Leigh Ann Carkeet, Marx-Bensdorf, REALTORS. MAAR
- $789,0004 bd4 ba4.9k sqft1214 Saddle Rock Ln, Collierville, TN 38017For SaleMLS ID #10224809, Kyle L Couvion, Reid, REALTORS. MAAR
- $800,0006 bd4 ba5.4k sqft3526 Shea Rd, Collierville, TN 38017For Sale
 MLS ID #3247081, Lauren Waites. RealTracs MLS as distributed by MLS GRID
 - $629,9006 bd5 ba4.6k sqft947 Rolling Oaks Ln, Collierville, TN 38017For SaleMLS ID #10218904, Adam Kalin, Keller Williams. MAAR
- $629,0004 bd3 ba2.9k sqft2660 Dibrell Trail Dr, Collierville, TN 38017For SaleMLS ID #10217045, Faith Risser, Groome & Co.. MAAR
- $595,0005 bd4 ba4k sqft1854 Almadale Farms Pkwy, Collierville, TN 38017For SaleMLS ID #10225388, James M Harvey, Keller Williams. MAAR
- $649,9004 bd4 ba3.4k sqft2890 Raleigh Lagrange Dr, Rossville, TN 38066For SaleMLS ID #10223329, Brooke Smith, REMAX Experts. MAAR
- $669,9003 bd4 ba3.4k sqft2125 W Glenalden Dr, Germantown, TN 38139For SaleMLS ID #10224472, Chasity A Blackburn, Blackburn & Co. MAAR
