** Seller is offering $10,000 towards buyer's closing expenses!! Stunning custom-built home in desirable Houston Estates with Germantown address but Collierville schools. This spacious home features 5 bedrooms, 3.5 baths, and a large playroom. Impressive entry with marble flooring, wrought-iron staircase, and extensive custom millwork throughout. Elegant library/office with French doors is located off the entry and offers private access to the primary suite, making it ideal for a home office, study, or sitting room. Spacious living areas and quality craftsmanship are evident throughout the home. Circular driveway provides excellent curb appeal and ample parking. Exceptional value for the square footage, neighborhood, and custom construction. Conveniently located near shopping, dining, parks, and top-rated schools. Move-in ready and priced to sell.
For sale
$625,000
9866 S Houston Oak Dr, Germantown, TN 38139
5beds
4,586sqft
Single Family Residence
Built in 1996
0.37 Acres Lot
$606,100 Zestimate®
$136/sqft
$8/mo HOA
What's special
Circular drivewayLarge playroomQuality craftsmanshipExcellent curb appealAmple parkingExtensive custom millwork throughoutWrought-iron staircase
- 69 days |
- 743 |
- 51 |
Likely to sell faster than
Zillow last checked:
Listing updated:
Listed by:
Violetta I Couture,
Crye-Leike, Inc., REALTORS 901-757-2500
Source: MAAR,MLS#: 10223851
Facts & features
Interior
Bedrooms & bathrooms
- Bedrooms: 5
- Bathrooms: 4
- Full bathrooms: 3
- 1/2 bathrooms: 1
Rooms
- Room types: Bonus Room, Entry Hall, Loft/Balcony, Attic
Primary bedroom
- Features: Carpet
- Level: First
- Area: 238
- Dimensions: 14 x 17
Bedroom 2
- Features: Carpet
- Level: Second
- Area: 204
- Dimensions: 12 x 17
Bedroom 3
- Features: Shared Bath, Carpet
- Level: Second
- Area: 196
- Dimensions: 14 x 14
Bedroom 4
- Features: Shared Bath, Carpet
- Level: Second
- Area: 221
- Dimensions: 13 x 17
Bedroom 5
- Features: Shared Bath, Carpet
- Level: Second
- Area: 208
- Dimensions: 13 x 16
Primary bathroom
- Features: Double Vanity, Separate Shower, Tile Floor, Whirlpool Tub, Full Bath
Dining room
- Features: Separate Dining Room
- Area: 192
- Dimensions: 12 x 16
Kitchen
- Features: Pantry, Washer/Dryer Connections, Keeping/Hearth Room
- Area: 240
- Dimensions: 12 x 20
Living room
- Features: Separate Living Room, Separate Den
- Area: 204
- Dimensions: 12 x 17
Office
- Features: Shared Bath, Hardwood Floor
- Level: First
Bonus room
- Area: 320
- Dimensions: 16 x 20
Den
- Area: 320
- Dimensions: 16 x 20
Heating
- Central, Natural Gas, 3 or More Systems
Cooling
- 3 or More Systems, Ceiling Fan(s), Central Air
Appliances
- Included: 2+ Water Heaters, Gas Water Heater, Range/Oven, Cooktop, Gas Cooktop, Disposal, Dishwasher, Microwave
- Laundry: Laundry Room
Features
- Primary Down, Renovated Bathroom, Luxury Primary Bath, Double Vanity Bath, Separate Tub & Shower, Full Bath Down, Half Bath Down, Smooth Ceiling, High Ceilings, Two Story Foyer, Cable Wired, Walk-In Closet(s), Rear Stairs to Playroom, Living Room, Dining Room, Den/Great Room, Kitchen, Primary Bedroom, 1 1/2 Bath, Laundry Room, Office, 2nd Bedroom, 3rd Bedroom, 4th or More Bedrooms, 2 or More Baths, Play Room/Rec Room, Bonus Room, Square Feet Source: Appraisal
- Flooring: Part Hardwood, Part Carpet, Tile, Marble/Terrazzo
- Windows: Wood Frames, Window Treatments
- Attic: Attic Access,Walk-In
- Number of fireplaces: 2
- Fireplace features: Living Room, In Den/Great Room
Interior area
- Total interior livable area: 4,586 sqft
Property
Parking
- Total spaces: 2
- Parking features: Driveway/Pad, Circular Driveway, Garage Door Opener, Garage Faces Side
- Has garage: Yes
- Covered spaces: 2
- Has uncovered spaces: Yes
Features
- Stories: 2
- Patio & porch: Patio
- Pool features: None
- Has spa: Yes
- Spa features: Whirlpool(s), Bath
- Fencing: Wood
Lot
- Size: 0.37 Acres
- Dimensions: 120 x 179
- Features: Some Trees, Level, Professionally Landscaped
Details
- Parcel number: C0232W A00053
Construction
Type & style
- Home type: SingleFamily
- Architectural style: Traditional
- Property subtype: Single Family Residence
Materials
- Foundation: Slab
- Roof: Composition Shingles
Condition
- New construction: No
- Year built: 1996
Utilities & green energy
- Sewer: Public Sewer
- Water: Public
Community & HOA
Community
- Subdivision: Houston Estates
HOA
- Has HOA: Yes
- HOA fee: $100 annually
Location
- Region: Germantown
Financial & listing details
- Price per square foot: $136/sqft
- Tax assessed value: $599,600
- Annual tax amount: $6,460
- Price range: $625K - $625K
- Date on market: 6/12/2026
- Cumulative days on market: 69 days
- Listing terms: Conventional,FHA,VA Loan
Estimated market value
$606,100
$576,000 - $636,000
$3,868/mo
Price history
| Date | Event | Price |
|---|---|---|
| 6/12/2026 | Listed for sale | $625,000+30.2%$136/sqft |
Source:  MAAR #10223851 Report a problem MAAR #10223851 Report a problem | ||
| 1/3/2013 | Listing removed | $479,900$105/sqft |
Source: Crye-Leike #3246318 Report a problem | ||
| 5/2/2012 | Listed for sale | $479,900+8.8%$105/sqft |
Source: Crye-Leike #3246318 Report a problem | ||
| 10/3/2006 | Sold | $441,135+26%$96/sqft |
Source: Public Record Report a problem | ||
| 3/22/2006 | Sold | $350,000$76/sqft |
Source: Public Record Report a problem | ||
Public tax history
| Year | Property taxes | Tax assessment |
|---|---|---|
| 2025 | $6,461 +13.5% | $149,900 +37.7% |
| 2024 | $5,693 | $108,850 |
| 2023 | $5,693 | $108,850 |
| 2022 | -- | $108,850 |
| 2021 | -- | $108,850 +4.4% |
| 2020 | $7,546 | $104,225 |
| 2019 | $7,546 +78.8% | $104,225 |
| 2018 | $4,221 -29.4% | $104,225 |
| 2017 | $5,983 +44.1% | $104,225 +9.7% |
| 2016 | $4,150 +172.5% | $94,975 |
| 2014 | $1,523 | $94,975 |
| 2013 | -- | $94,975 -10.8% |
| 2012 | -- | $106,500 |
| 2011 | -- | $106,500 |
| 2010 | -- | $106,500 |
| 2009 | -- | $106,500 +4.7% |
| 2008 | -- | $101,700 |
| 2007 | -- | $101,700 |
| 2006 | -- | $101,700 |
| 2005 | -- | $101,700 +11.1% |
| 2004 | -- | $91,550 |
| 2003 | -- | $91,550 |
| 2002 | -- | $91,550 |
| 2001 | -- | $91,550 +12.6% |
| 2000 | -- | $81,325 |
Find assessor info on the county website
Monthly payment
Est. payment
Payment breakdown
Explore the cost of this home by adjusting the details. Changes won't be saved.Climate risks
Neighborhood: 38139
Nearby schools
GreatSchools rating
- 9/10Bailey Station Elementary SchoolGrades: PK-5Distance: 2.5 mi
- 9/10West Collierville Middle SchoolGrades: 6-8Distance: 4.2 mi
- 9/10Collierville High SchoolGrades: 9-12Distance: 6 mi
- $642,0005 bd5 ba4.4k sqft9856 S Houston Oak Dr, Germantown, TN 38139Off Market

- $676,3005 bd4 ba4.6k sqft9878 S Houston Oak Dr, Germantown, TN 38139Off Market
- $606,2004 bd3 ba4.1k sqft2165 Dogwood Pass Cv, Germantown, TN 38139Off Market
- $587,0005 bd4 ba4.6k sqft9846 S Houston Oak Dr, Germantown, TN 38139Off Market
- $592,2004 bd4 ba3.8k sqft9884 S Houston Oak Dr, Germantown, TN 38139Off Market
- $653,0004 bd3 ba3.9k sqft9863 S Houston Oak Dr, Germantown, TN 38139Off Market
- $569,3004 bd4 ba3.9k sqft9871 N Houston Oak Dr, Germantown, TN 38139Off Market
- $594,0004 bd3 ba4.3k sqft9873 S Houston Oak Dr, Germantown, TN 38139Off Market
A local agent can set up tours, give advice and negotiate with sellers.
A local lender can help you make sure your offer is ready when you are.
Similar homes
- $640,0005 bd4 ba3.3k sqft1951 Chelsea Park Dr, Germantown, TN 38139For Sale
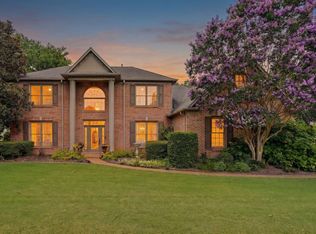 MLS ID #10225308, Stacia R Rosatti, Crye-Leike, Inc., REALTORS. MAAR
 - $675,0004 bd4 ba4.2k sqft9675 Spring Hollow Cv, Germantown, TN 38139For Sale
 MLS ID #10225548, Jody Davis, Myers Cobb Realtors, LLC. MAAR
 - $595,0004 bd4 ba3.4k sqft9358 Languille Ln, Germantown, TN 38139For Sale
 MLS ID #10227252, Julianne P Carney, Keller Williams. MAAR
 - $599,0005 bd4 ba3.8k sqft2195 Houston Pass Cv, Germantown, TN 38139For Sale
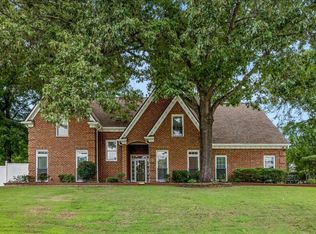 MLS ID #10225160, Claire Owen, Crye-Leike, Inc., REALTORS. MAAR
 - $590,0005 bd4 ba4k sqft1854 Almadale Farms Pkwy, Collierville, TN 38017For SaleMLS ID #10225388, James M Harvey, Keller Williams. MAAR
- $574,9004 bd3 ba3.6k sqft8601 Dogwood Rd, Germantown, TN 38139For SaleMLS ID #10228508, Meredith M Coughlin, Keller Williams. MAAR
- $517,5004 bd4 ba3.6k sqft2088 Deerwoods Cv, Germantown, TN 38139For SaleMLS ID #10220557, Chuck House, Keller Williams. MAAR
- $765,0004 bd4 ba4.5k sqft2062 Johnson Rd, Germantown, TN 38139For SaleMLS ID #10223127, Amy S Anderson, Crye-Leike, Inc., REALTORS. MAAR
- $597,5005 bd4 ba3.6k sqft1694 Elk River Dr, Collierville, TN 38017For SaleMLS ID #10220345, Leigh Ann Carkeet, Marx-Bensdorf, REALTORS. MAAR
- $629,9006 bd5 ba4.6k sqft947 Rolling Oaks Ln, Collierville, TN 38017For SaleMLS ID #10218904, Adam Kalin, Keller Williams. MAAR
- $629,0004 bd3 ba2.9k sqft2660 Dibrell Trail Dr, Collierville, TN 38017For SaleMLS ID #10217045, Faith Risser, Groome & Co.. MAAR
- $649,9003 bd4 ba3.4k sqft2125 W Glenalden Dr, Germantown, TN 38139For SaleMLS ID #10224472, Chasity A Blackburn, Blackburn & Co. MAAR
- $585,0005 bd3 ba3.2k sqft1984 Alder Branch Ln, Germantown, TN 38139For SaleMLS ID #10228214, Kelley Cunningham, Crye-Leike, Inc., REALTORS. MAAR
- $695,0004 bd4 ba4.1k sqft8684 Maple Creek Cv, Germantown, TN 38139For SaleMLS ID #10227423, Kelley Cunningham, Crye-Leike, Inc., REALTORS. MAAR
- $575,0005 bd4 ba3.9k sqft1405 Asbury Dr, Collierville, TN 38017For SaleMLS ID #10224327, Leah B Mooney, Keller Williams. MAAR
- $639,0005 bd4 ba3.7k sqft166 Ivy Brook Ln, Collierville, TN 38017For SaleMLS ID #10218411, Violetta I Couture, Crye-Leike, Inc., REALTORS. MAAR
- $599,9004 bd4 ba3.7k sqft1897 Penshurst Dr, Collierville, TN 38017For SaleMLS ID #10218751, April C Hunter, Crye-Leike, Inc., REALTORS. MAAR
- $637,0004 bd4 ba3.8k sqft9324 Oak Knoll Cv, Cordova, TN 38018For SaleMLS ID #10224192, Betty J Carter, Crye-Leike, Inc., REALTORS. MAAR
- $599,0004 bd3 ba3.5k sqft3077 Poplar Grove Ln, Germantown, TN 38139For SaleMLS ID #10219936, Lucy Doane, Crye-Leike, Inc., REALTORS. MAAR
- $625,0004 bd5 ba4.2k sqft428 Greywood Ln, Cordova, TN 38018For SaleMLS ID #10213555, Danny Freeman, Crye-Leike, Inc., REALTORS. MAAR
