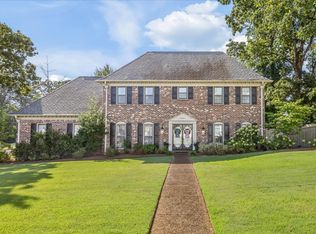
Time to come home to loads of natural sunlight in the Greystone gated community. This home features a separate 23 ft den with gas fireplace, formal dining room, a hearth room with fireplace, 4 large bedrooms, 2 private suites with bath ( 1 down and 1 up) 4 and a half baths, and a spacious game room, which could be a 5th bedroom. Kitchen features a gas cooktop with double oven, granite countertops, and a breakfast bar. Brand new 4-ton HVAC unit, two updated water heaters (2022), and all appliances stay including washer/dryer/fridge. The spacious 1/2 -acre lot features a 3-car side load garage and peaceful setting with woods behind and a patio for relaxing out back, and NO CITY TAXES! The Greystone neighborhood is both private and a wonderful neighborhood community. You honestly have to come see this one!!
For sale
Price cut: $25K (7/15)
$625,000
428 Greywood Ln, Cordova, TN 38018
4beds
4,216sqft
Single Family Residence
Built in 2005
0.49 Acres Lot
$614,200 Zestimate®
$148/sqft
$100/mo HOA
What's special
Breakfast barLoads of natural sunlightSpacious game roomGranite countertopsHearth room with fireplaceFormal dining room
- 208 days |
- 493 |
- 31 |
Zillow last checked:
Listing updated:
Listed by:
Danny Freeman,
Crye-Leike, Inc., REALTORS 901-756-8900
Source: MAAR,MLS#: 10213555
Facts & features
Interior
Bedrooms & bathrooms
- Bedrooms: 4
- Bathrooms: 5
- Full bathrooms: 4
- 1/2 bathrooms: 1
Rooms
- Room types: Attic, Entry Hall, Loft/Balcony
Primary bedroom
- Features: Hardwood Floor, Walk-In Closet(s)
- Level: First
- Area: 270
- Dimensions: 15 x 18
Bedroom 2
- Features: Hardwood Floor
- Level: First
- Area: 156
- Dimensions: 12 x 13
Bedroom 3
- Features: Carpet, Private Full Bath, Walk-In Closet(s)
- Level: Second
- Area: 180
- Dimensions: 12 x 15
Bedroom 4
- Features: Carpet, Walk-In Closet(s)
- Level: Second
- Area: 180
- Dimensions: 12 x 15
Primary bathroom
- Features: Double Vanity, Separate Shower, Tile Floor, Whirlpool Tub, Full Bath
Dining room
- Features: Separate Dining Room
- Area: 180
- Dimensions: 12 x 15
Kitchen
- Features: Breakfast Bar, Keeping/Hearth Room, Separate Breakfast Room
- Area: 221
- Dimensions: 13 x 17
Living room
- Features: Great Room
- Dimensions: 0 x 0
Den
- Area: 391
- Dimensions: 17 x 23
Heating
- 3 or More Systems, Central, Natural Gas
Cooling
- 220 Wiring, 3 or More Systems, Ceiling Fan(s), Central Air
Appliances
- Included: Cooktop, Dishwasher, Disposal, Double Oven, Dryer, Gas Cooktop, Microwave, Refrigerator, Self Cleaning Oven, Washer
- Laundry: Laundry Room
Features
- 2 Full Primary Baths, Double Vanity Bath, Full Bath Down, Half Bath Down, Luxury Primary Bath, Primary Down, Separate Tub & Shower, Textured Ceiling, Two Story Foyer, Vaulted/Coff/Tray Ceiling, 1/2 Bath, 2 or More Baths, 2nd Bedroom, Breakfast Room, Den/Great Room, Dining Room, Keeping/Hearth Room, Kitchen, Laundry Room, Primary Bedroom, 2 or More Baths, 3rd Bedroom, 4th or More Bedrooms, Bonus Room, Square Feet Source: Appraisal
- Flooring: Part Carpet, Part Hardwood, Tile
- Windows: Wood Frames, Window Treatments
- Attic: Walk-In
- Number of fireplaces: 2
- Fireplace features: In Den/Great Room, In Keeping/Hearth room, Factory Built
Interior area
- Total interior livable area: 4,216 sqft
Video & virtual tour
Property
Parking
- Total spaces: 3
- Parking features: Garage Faces Side
- Has garage: Yes
- Covered spaces: 3
Features
- Stories: 2
- Patio & porch: Patio
- Pool features: None
- Has spa: Yes
- Spa features: Whirlpool(s), Bath
Lot
- Size: 0.49 Acres
- Dimensions: 120 x 180
- Features: Landscaped, Level
Details
- Parcel number: D0215I A00059
Construction
Type & style
- Home type: SingleFamily
- Architectural style: Soft Contemporary
- Property subtype: Single Family Residence
Materials
- Brick Veneer
- Foundation: Slab
- Roof: Composition Shingles
Condition
- New construction: No
- Year built: 2005
Utilities & green energy
- Sewer: Public Sewer
- Water: Public
Community & HOA
Community
- Subdivision: Greystone Pd Ph 1
HOA
- Has HOA: Yes
- HOA fee: $1,200 annually
Location
- Region: Cordova
Financial & listing details
- Price per square foot: $148/sqft
- Tax assessed value: $598,500
- Annual tax amount: $4,025
- Price range: $625K - $625K
- Date on market: 1/24/2026
- Cumulative days on market: 209 days
- Listing terms: Conventional
Estimated market value
$614,200
$583,000 - $645,000
$3,402/mo
Price history
| Date | Event | Price |
|---|---|---|
| 7/15/2026 | Price change | $625,000-3.8%$148/sqft |
Source:  MAAR #10213555 Report a problem MAAR #10213555 Report a problem | ||
| 5/11/2026 | Price change | $650,000-3%$154/sqft |
Source: MAAR #10213555 Report a problem | ||
| 1/24/2026 | Listed for sale | $670,000+97.1%$159/sqft |
Source: MAAR #10213555 Report a problem | ||
| 2/18/2011 | Sold | $339,900-13.9%$81/sqft |
Source: Public Record Report a problem | ||
| 10/6/2010 | Sold | $395,000-15.6%$94/sqft |
Source: Public Record Report a problem | ||
| 12/12/2006 | Sold | $467,900$111/sqft |
Source: Public Record Report a problem | ||
Public tax history
| Year | Property taxes | Tax assessment |
|---|---|---|
| 2025 | $4,025 +1.1% | $149,625 +27.4% |
| 2024 | $3,982 | $117,475 |
| 2023 | $3,982 | $117,475 |
| 2022 | -- | $117,475 |
| 2021 | -- | $117,475 +21.7% |
| 2020 | $3,909 | $96,525 |
| 2019 | $3,909 | $96,525 |
| 2018 | $3,909 -1.5% | $96,525 |
| 2017 | $3,967 +5.3% | $96,525 +11.9% |
| 2016 | $3,769 | $86,250 |
| 2014 | -- | $86,250 -6.9% |
| 2013 | -- | $92,625 +7.4% |
| 2012 | -- | $86,250 -25.4% |
| 2011 | -- | $115,575 |
| 2010 | -- | $115,575 |
| 2009 | -- | $115,575 -1.9% |
| 2008 | -- | $117,850 |
| 2007 | -- | $117,850 |
| 2006 | -- | $117,850 |
Find assessor info on the county website
Monthly payment
Est. payment
Payment breakdown
Explore the cost of this home by adjusting the details. Changes won't be saved.Climate risks
Neighborhood: 38018
Nearby schools
GreatSchools rating
- 4/10Macon-Hall Elementary SchoolGrades: PK-5Distance: 1.9 mi
- 3/10Mt Pisgah Middle SchoolGrades: 6-9Distance: 2.9 mi
- 6/10Germantown High SchoolGrades: 9-12Distance: 5.1 mi
- $660,0004 bd5 ba4.4k sqft438 Greywood Ln, Cordova, TN 38018Sold

- $119,9002.85 acres416 Greywood Ln, Cordova, TN 38018Off Market
- $630,8004 bd4 ba4.2k sqft448 Greywood Ln, Cordova, TN 38018Off Market
- $120,0001.5 acres406 Greywood Ln, Cordova, TN 38018Sold
- $735,7004 bd5 ba5.5k sqft405 Greywood Ln, Cordova, TN 38018Off Market
- $711,8004 bd5 ba4.4k sqft458 Greywood Ln, Cordova, TN 38018Off Market
- $710,0004 bd4 ba4.2k sqft393 Greywood Ln, Cordova, TN 38018Sold
- $112,4001.55 acres394 Greywood Ln, Cordova, TN 38018Off Market
A local agent can set up tours, give advice and negotiate with sellers.
A local lender can help you make sure your offer is ready when you are.
Similar homes
- $637,0004 bd4 ba3.8k sqft9324 Oak Knoll Cv, Cordova, TN 38018For Sale
 MLS ID #10224192, Betty J Carter, Crye-Leike, Inc., REALTORS. MAAR
 - $574,9004 bd3 ba3.6k sqft8601 Dogwood Rd, Germantown, TN 38139For Sale
 MLS ID #10228508, Meredith M Coughlin, Keller Williams. MAAR
 - $595,0004 bd4 ba3.4k sqft9358 Languille Ln, Germantown, TN 38139For Sale
 MLS ID #10227252, Julianne P Carney, Keller Williams. MAAR
 - $625,0005 bd4 ba4.5k sqft9866 S Houston Oak Dr, Germantown, TN 38139For Sale
 MLS ID #10223851, Violetta I Couture, Crye-Leike, Inc., REALTORS. MAAR
 - $599,9004 bd4 ba3.7k sqft1897 Penshurst Dr, Collierville, TN 38017For SaleMLS ID #10218751, April C Hunter, Crye-Leike, Inc., REALTORS. MAAR
- $590,0005 bd4 ba4k sqft1854 Almadale Farms Pkwy, Collierville, TN 38017For SaleMLS ID #10225388, James M Harvey, Keller Williams. MAAR
- $630,0005 bd5 ba4.1k sqft1769 Mossy Oak Ln, Collierville, TN 38017For SaleMLS ID #10224230, Jaya Bhatlapenumarthy, Adaro Realty, Inc.. MAAR
- $599,0005 bd4 ba3.8k sqft2195 Houston Pass Cv, Germantown, TN 38139For SaleMLS ID #10225160, Claire Owen, Crye-Leike, Inc., REALTORS. MAAR
- $629,0004 bd3 ba2.9k sqft2660 Dibrell Trail Dr, Collierville, TN 38017For SaleMLS ID #10217045, Faith Risser, Groome & Co.. MAAR
- $625,0005 bd6 ba5k sqft9157 Gillie Cv, Memphis, TN 38133For SaleMLS ID #10219261, Rachel Goss, Reid, REALTORS. MAAR
- $639,0005 bd4 ba3.7k sqft166 Ivy Brook Ln, Collierville, TN 38017For SaleMLS ID #10218411, Violetta I Couture, Crye-Leike, Inc., REALTORS. MAAR
- $597,5005 bd4 ba3.6k sqft1694 Elk River Dr, Collierville, TN 38017For SaleMLS ID #10220345, Leigh Ann Carkeet, Marx-Bensdorf, REALTORS. MAAR
- $650,0004 bd3 ba3k sqft4275 Highway 196 N, Piperton, TN 38017For SaleMLS ID #10224648, Deborah Brooks, Main Street, REALTORS. MAAR
- $664,9004 bd4 ba4.1k sqft9267 Cielo Dr, Germantown, TN 38138For SaleMLS ID #10221613, James M Harvey, Keller Williams. MAAR
- $639,9004 bd4 ba3.4k sqft2890 Raleigh Lagrange Dr, Rossville, TN 38066For SaleMLS ID #10223329, Brooke Smith, REMAX Experts. MAAR
- $369,0003 bd2 ba2.8k sqft8811 Bazemore Rd, Cordova, TN 38018For SaleMLS ID #10227966, Bud Burke, Burke Properties Realty Co.. MAAR
- $630,0005 bd4 ba4k sqft425 Alisha Dr, Rossville, TN 38066For SaleMLS ID #10219491, Lauren N Haynes, The Firm. MAAR
- $389,0004 bd4 ba3.4k sqft8889 Chimneyrock Blvd, Cordova, TN 38016For SaleMLS ID #10228037, Michael Mosteller, REMAX Experts. MAAR
- $575,0005 bd4 ba3.9k sqft1405 Asbury Dr, Collierville, TN 38017For SaleMLS ID #10224327, Leah B Mooney, Keller Williams. MAAR
- $588,9006 bd6 ba4.8k sqft9280 Ellen Davies Dr, Bartlett, TN 38133For SaleMLS ID #10215112, Harry D Samuels, Pinnacle Realty. MAAR
