!!NEW FLOORING THROUGHOUT!! RECENTLY UPDATED!! This beautifully maintained & thoughtfully updated Elba Estates home sits on 2.2 acres in peaceful Rossville. Recent improvements include NEWLY REFINISHED real hardwood floors throughout the main level, ALL NEW carpet & padding throughout & fresh paint in majority of the rooms making this home move-in ready. Enjoy low Fayette County taxes, low utilities & a location just 15 minutes from Collierville & less than 10 min from Rossville/Piperton. OVER 4,000 SF the home features 4 BR 3.5 BA a spacious bonus room (or 5th bedroom), office/media area & a 3-car garage. Pride of ownership is evident throughout with quality finishes, plantation shutters, gas cooking, friend’s entry & a laundry room with sink. The expansive acreage provides privacy, room to roam & endless possibilities while still offering nearby conveniences. A rare opportunity to own a spacious well-cared-for home with the perfect blend of country living and convenience.
For sale
Price cut: $10K (8/28)
$620,000
425 Alisha Dr, Rossville, TN 38066
5beds
4,026sqft
Single Family Residence
Built in 2005
2.22 Acres Lot
$611,600 Zestimate®
$154/sqft
$-- HOA
What's special
Quality finishesGas cookingLaundry room with sinkPlantation shutters
- 121 days
- 412
- 16
Zillow last checked:
Listing updated:
Listed by:
Lauren N Haynes,
The Firm 901-459-8922
Source: MAAR,MLS#: 10219491
Facts & features
Interior
Bedrooms & bathrooms
- Bedrooms: 5
- Bathrooms: 4
- Full bathrooms: 3
- 1/2 bathrooms: 1
Primary bedroom
- Area: 252
- Dimensions: 14 x 18
Dining room
- Features: Separate Dining Room
- Area: 208
- Dimensions: 13 x 16
Kitchen
- Features: Breakfast Bar, Eat-in Kitchen
Living room
- Features: Separate Den, Separate Living Room
- Dimensions: 0 x 0
Den
- Area: 300
- Dimensions: 15 x 20
Heating
- Central
Cooling
- Central Air
Features
- Primary Down, Square Feet Source: AutoFill (MAARdata) or Public Records (Cnty Assessor Site)
- Flooring: Part Carpet, Part Hardwood
- Number of fireplaces: 1
Interior area
- Total interior livable area: 4,026 sqft
Property
Parking
- Total spaces: 3
- Parking features: Driveway/Pad
- Covered spaces: 3
- Has uncovered spaces: Yes
Features
- Stories: 1.5
- Patio & porch: Porch, Patio
- Pool features: None
Lot
- Size: 2.22 Acres
- Dimensions: 2.2
- Features: Level, Some Trees
Details
- Parcel number: 142 142 06138
Construction
Type & style
- Home type: SingleFamily
- Architectural style: Traditional
- Property subtype: Single Family Residence
Materials
- Brick Veneer
Condition
- New construction: No
- Year built: 2005
Community & HOA
Community
- Subdivision: Elba Estates
Location
- Region: Rossville
Financial & listing details
- Price per square foot: $154/sqft
- Tax assessed value: $579,500
- Annual tax amount: $1,349
- Price range: $620K - $620K
- Date on market: 4/29/2026
- Cumulative days on market: 122 days
Estimated market value
$611,600
$581,000 - $642,000
$3,670/mo
Price history
| Date | Event | Price |
|---|---|---|
| 8/28/2026 | Price change | $620,000-1.6%$154/sqft |
Source:  MAAR #10219491 Report a problem MAAR #10219491 Report a problem | ||
| 7/9/2026 | Price change | $630,000-0.1%$156/sqft |
Source: MAAR #10219491 Report a problem | ||
| 6/26/2026 | Price change | $630,500-0.1%$157/sqft |
Source: MAAR #10219491 Report a problem | ||
| 6/18/2026 | Price change | $630,900-2.9%$157/sqft |
Source: MAAR #10219491 Report a problem | ||
| 6/2/2026 | Price change | $649,500-0.1%$161/sqft |
Source: MAAR #10219491 Report a problem | ||
| 4/29/2026 | Listed for sale | $650,000+51.3%$161/sqft |
Source: MAAR #10219491 Report a problem | ||
| 2/28/2019 | Sold | $429,500-1.8%$107/sqft |
Source: MAAR #10044078 Report a problem | ||
| 1/17/2019 | Listed for sale | $437,500+47.8%$109/sqft |
Source: John Green & Co., REALTORS #10044078 Report a problem | ||
| 3/16/2010 | Sold | $296,000-4.5%$74/sqft |
Source: Public Record Report a problem | ||
| 1/16/2010 | Price change | $309,900-3.1%$77/sqft |
Source: Century 21 Home First Realtors #3184153 Report a problem | ||
| 1/3/2010 | Listed for sale | $319,900-8.6%$79/sqft |
Source: Century 21 Home First Realtors #3184153 Report a problem | ||
| 4/12/2005 | Sold | $350,000$87/sqft |
Source: Public Record Report a problem | ||
Public tax history
| Year | Property taxes | Tax assessment |
|---|---|---|
| 2025 | $1,349 +1.2% | $144,875 +40.3% |
| 2024 | $1,333 | $103,225 |
| 2023 | $1,333 | $103,225 |
| 2022 | $1,333 | $103,225 |
| 2021 | -- | $103,225 +19.3% |
| 2020 | $1,305 | $86,550 |
| 2019 | $1,305 | $86,550 |
| 2018 | $1,305 0% | $86,550 |
| 2017 | $1,305 +1.5% | $86,550 +8% |
| 2016 | $1,286 0% | $80,125 |
| 2015 | $1,286 | $80,125 |
| 2014 | $1,286 | $80,125 |
| 2013 | -- | $80,125 |
| 2012 | $1,336 | $80,125 -11.4% |
| 2011 | $1,336 | $90,404 |
| 2010 | $1,336 | $90,404 |
| 2009 | $1,336 | $90,404 |
| 2008 | -- | $90,404 +19% |
| 2007 | $1,322 +14% | $75,994 +14% |
| 2006 | $1,160 | $66,655 |
| 2005 | $1,160 +563.9% | $66,655 +563.9% |
| 2004 | $175 | $10,040 |
| 2002 | $175 | $10,040 +14.2% |
| 2001 | -- | $8,790 -75% |
| 2000 | -- | $35,159 |
Find assessor info on the county website
Monthly payment
Est. payment
Payment breakdown
Explore the cost of this home by adjusting the details. Changes won't be saved.Climate risks
Neighborhood: 38066
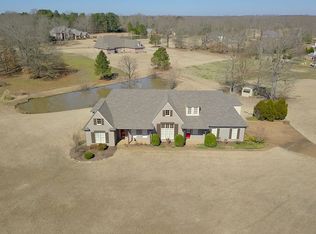

Similar homes
- $639,9004 bd4 ba3.4k sqft2890 Raleigh Lagrange Dr, Rossville, TN 38066For Sale
 MLS ID #10223329, Brooke Smith, REMAX Experts. MAAR
 - $663,9004 bd3 ba3.5k sqft600 Woodsedge Dr, Eads, TN 38028For Sale
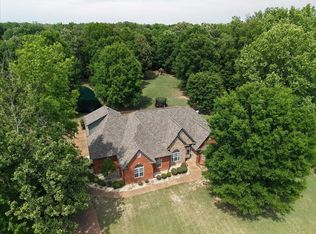 MLS ID #10227274, Kimberly L Miller, eXp Realty, LLC. MAAR
 - $637,0004 bd4 ba3.8k sqft9324 Oak Knoll Cv, Cordova, TN 38018For Sale
 MLS ID #10224192, Betty J Carter, Crye-Leike, Inc., REALTORS. MAAR
 - $640,0004 bd3 ba3k sqft4275 Highway 196 N, Piperton, TN 38017For Sale
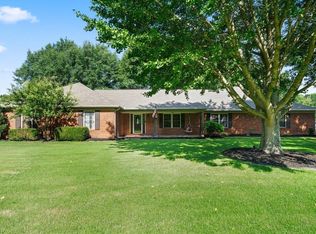 MLS ID #10224648, Deborah Brooks, Main Street, REALTORS. MAAR
 - $650,0004 bd3 ba3k sqft620 Diffee Rd, Moscow, TN 38057For Sale
 MLS ID #3183733, Kari Witt. RealTracs MLS as distributed by MLS GRID
