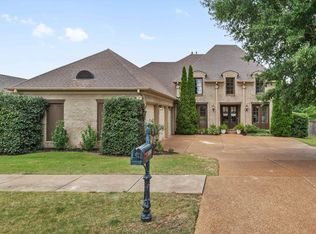
Spacious estate home on 1.26 acres in Davies Plantation! Offering nearly 5000 sq. ft. with 6 bedrooms and 5.5 baths, this home provides exceptional space, comfort, and privacy in a desirable Bartlett location. Recently appraised at $656,000 and now offered below appraised value, presenting a strong opportunity for buyers. Features include expansive living areas, large bedrooms, multiple entertaining spaces, and a peaceful setting. Conveniently located near schools, shopping, and dining. SELLER IS MOTIVATED AND OPEN TO SERIOUS OFFERS.
For sale
Price cut: $1K (7/19)
$588,900
9280 Ellen Davies Dr, Bartlett, TN 38133
6beds
4,873sqft
Single Family Residence
Built in 1994
1.26 Acres Lot
$574,100 Zestimate®
$121/sqft
$-- HOA
What's special
Peaceful settingLarge bedroomsMultiple entertaining spaces
- 181 days |
- 614 |
- 43 |
Zillow last checked:
Listing updated:
Listed by:
Harry D Samuels,
Pinnacle Realty 901-707-7700
Source: MAAR,MLS#: 10215112
Facts & features
Interior
Bedrooms & bathrooms
- Bedrooms: 6
- Bathrooms: 6
- Full bathrooms: 5
- 1/2 bathrooms: 1
Rooms
- Room types: Sun Room, Attic
Primary bedroom
- Features: Walk-In Closet(s), Sitting Area, Smooth Ceiling, Carpet
- Level: First
- Area: 338
- Dimensions: 13 x 26
Bedroom 2
- Features: Private Full Bath, Smooth Ceiling, Carpet
- Level: First
- Area: 170
- Dimensions: 10 x 17
Bedroom 3
- Features: Private Full Bath, Smooth Ceiling, Carpet
- Level: Second
- Area: 169
- Dimensions: 13 x 13
Bedroom 4
- Features: Private Full Bath, Smooth Ceiling, Carpet
- Level: Second
- Area: 182
- Dimensions: 13 x 14
Bedroom 5
- Features: Shared Bath, Smooth Ceiling, Carpet
- Level: Second
- Area: 345
- Dimensions: 15 x 23
Primary bathroom
- Features: Double Vanity, Whirlpool Tub, Separate Shower, Smooth Ceiling, Tile Floor, Full Bath
Dining room
- Features: Separate Dining Room
- Area: 238
- Dimensions: 14 x 17
Kitchen
- Features: Updated/Renovated Kitchen, Separate Breakfast Room, Pantry, Kitchen Island
- Area: 176
- Dimensions: 11 x 16
Living room
- Features: Great Room
- Dimensions: 0 x 0
Office
- Features: Smooth Ceiling, Carpet
- Level: Second
- Area: 130
- Dimensions: 10 x 13
Den
- Area: 384
- Dimensions: 16 x 24
Heating
- Central, Natural Gas, 3 or More Systems
Cooling
- Ceiling Fan(s), Central Air
Appliances
- Included: Electric Water Heater, 2+ Water Heaters, Range/Oven, Double Oven, Cooktop, Disposal, Dishwasher, Microwave
- Laundry: Laundry Room
Features
- 1 or More BR Down, Primary Down, Luxury Primary Bath, Double Vanity Bath, Separate Tub & Shower, Full Bath Down, Half Bath Down, Smooth Ceiling, Dining Room, Den/Great Room, Kitchen, Primary Bedroom, 2nd Bedroom, 1/2 Bath, 2 or More Baths, Laundry Room, Sun Room, Breakfast Room, 3rd Bedroom, 4th or More Bedrooms, 2 or More Baths, Office, Storage, Square Feet Source: AutoFill (MAARdata) or Public Records (Cnty Assessor Site)
- Flooring: Part Hardwood, Part Carpet
- Windows: Double Pane Windows, Window Treatments
- Basement: Crawl Space,Walk-Out Access,Unfinished
- Attic: Permanent Stairs,Attic Access
- Number of fireplaces: 1
- Fireplace features: Masonry, In Den/Great Room, Gas Starter
Interior area
- Total interior livable area: 4,873 sqft
Video & virtual tour
Property
Parking
- Total spaces: 3
- Parking features: Storage, Workshop in Garage, Garage Door Opener, Garage Faces Side
- Has garage: Yes
- Covered spaces: 3
Features
- Stories: 2
- Patio & porch: Deck
- Pool features: None
- Has spa: Yes
- Spa features: Whirlpool(s), Bath
Lot
- Size: 1.26 Acres
- Dimensions: 170 x 300
- Features: Wooded, Landscaped
Details
- Parcel number: B0159X A00015
Construction
Type & style
- Home type: SingleFamily
- Architectural style: Traditional
- Property subtype: Single Family Residence
Materials
- Brick Veneer
- Roof: Composition Shingles
Condition
- New construction: No
- Year built: 1994
Utilities & green energy
- Sewer: Public Sewer
- Water: Public
Community & HOA
Community
- Features: Other (See Remarks)
- Security: Smoke Detector(s), Burglar Alarm, Monitored Alarm System
- Subdivision: Davies Plantation Estates Pud Phase 5
Location
- Region: Bartlett
Financial & listing details
- Price per square foot: $121/sqft
- Tax assessed value: $644,000
- Annual tax amount: $7,004
- Price range: $588.9K - $588.9K
- Date on market: 2/20/2026
- Cumulative days on market: 182 days
- Listing terms: Conventional,FHA,VA Loan
Estimated market value
$574,100
$545,000 - $603,000
$3,800/mo
Price history
| Date | Event | Price |
|---|---|---|
| 7/19/2026 | Price change | $588,900-0.2%$121/sqft |
Source:  MAAR #10215112 Report a problem MAAR #10215112 Report a problem | ||
| 4/23/2026 | Price change | $589,900-5.8%$121/sqft |
Source: MAAR #10215112 Report a problem | ||
| 3/21/2026 | Price change | $626,000+2.6%$128/sqft |
Source: MAAR #10215112 Report a problem | ||
| 2/20/2026 | Listed for sale | $609,900-1.5%$125/sqft |
Source: MAAR #10215112 Report a problem | ||
| 12/8/2025 | Listing removed | $619,000$127/sqft |
Source: MAAR #10193757 Report a problem | ||
| 6/24/2025 | Price change | $619,000-1.6%$127/sqft |
Source: MAAR #10193757 Report a problem | ||
| 4/8/2025 | Listed for sale | $629,000$129/sqft |
Source: MAAR #10193757 Report a problem | ||
| 3/3/2025 | Listing removed | $629,000$129/sqft |
Source: MAAR #10174296 Report a problem | ||
| 2/9/2025 | Listed for sale | $629,000$129/sqft |
Source: MAAR #10174296 Report a problem | ||
| 1/28/2025 | Pending sale | $629,000$129/sqft |
Source: MAAR #10174296 Report a problem | ||
| 11/9/2024 | Price change | $629,000-3.1%$129/sqft |
Source: MAAR #10174296 Report a problem | ||
| 7/12/2024 | Price change | $649,000-1.5%$133/sqft |
Source: MAAR #10174296 Report a problem | ||
| 6/10/2024 | Listed for sale | $659,000+43.6%$135/sqft |
Source: MAAR #10174296 Report a problem | ||
| 10/21/2019 | Listing removed | $459,000$94/sqft |
Source: Crye-Leike, Inc., REALTORS #10052969 Report a problem | ||
| 8/22/2019 | Price change | $459,000-2.1%$94/sqft |
Source: Crye-Leike, Inc., REALTORS #10052969 Report a problem | ||
| 6/22/2019 | Price change | $469,000-2.3%$96/sqft |
Source: Crye-Leike, Inc., REALTORS #10052969 Report a problem | ||
| 5/18/2019 | Listed for sale | $480,000+9.8%$99/sqft |
Source: Crye-Leike, Inc., REALTORS #10052969 Report a problem | ||
| 3/20/2018 | Sold | $437,000-2.9%$90/sqft |
Source: MAAR #10020467 Report a problem | ||
| 10/2/2017 | Listing removed | $449,900$92/sqft |
Source: REMAX Real Estate Experts, LLC #10005347 Report a problem | ||
| 8/22/2017 | Price change | $449,900-4.3%$92/sqft |
Source: RE/MAX REAL ESTATE EXPERTS #10005347 Report a problem | ||
| 7/19/2017 | Price change | $469,900-4.1%$96/sqft |
Source: RE/MAX REAL ESTATE EXPERTS #10005347 Report a problem | ||
| 6/22/2017 | Listed for sale | $489,900$101/sqft |
Source: REMAX Real Estate Experts, LLC #10005347 Report a problem | ||
Public tax history
| Year | Property taxes | Tax assessment |
|---|---|---|
| 2025 | $7,004 +6.5% | $161,000 +25.4% |
| 2024 | $6,575 | $128,425 |
| 2023 | $6,575 | $128,425 |
| 2022 | -- | $128,425 |
| 2021 | -- | $128,425 +18.2% |
| 2020 | $1,988 | $108,625 |
| 2019 | $1,988 -54.8% | $108,625 |
| 2018 | $4,399 -31.8% | $108,625 |
| 2017 | $6,452 +334.2% | $108,625 +18.4% |
| 2016 | $1,486 -17.5% | $91,725 |
| 2014 | $1,801 | $91,725 |
| 2013 | -- | $91,725 -24.1% |
| 2012 | -- | $120,900 |
| 2011 | -- | $120,900 |
| 2010 | -- | $120,900 |
| 2009 | -- | $120,900 +8.9% |
| 2008 | -- | $110,975 |
| 2007 | -- | $110,975 |
| 2006 | -- | $110,975 |
| 2005 | -- | $110,975 +8% |
| 2004 | -- | $102,800 |
| 2003 | -- | $102,800 |
| 2002 | -- | $102,800 |
| 2001 | -- | $102,800 +15% |
| 2000 | -- | $89,375 |
Find assessor info on the county website
Monthly payment
Est. payment
Payment breakdown
Explore the cost of this home by adjusting the details. Changes won't be saved.Climate risks
Neighborhood: Davies Plantation
Nearby schools
GreatSchools rating
- 8/10Bon Lin Elementary SchoolGrades: PK-5Distance: 2.2 mi
- 8/10Bon Lin Middle SchoolGrades: 6-8Distance: 2.2 mi
- 8/10Bartlett High SchoolGrades: 9-12Distance: 7 mi
- $479,0004 bd4 ba3.3k sqft9260 Ellen Davies Dr, Memphis, TN 38133Off Market

- $565,2005 bd4 ba4.4k sqft3820 Buckley Cv, Memphis, TN 38133Off Market
- $446,3004 bd3 ba3.1k sqft9275 Ellen Davies Dr, Memphis, TN 38133Off Market
- $438,6003 bd3 ba3.2k sqft9285 Ellen Davies Dr, Memphis, TN 38133Off Market
- $5,1009,583 sqftBuckley Cv, Memphis, TN 38133Off Market
- $513,0004 bd3 ba3.2k sqft3785 Vanderschaaf Dr, Memphis, TN 38133Off Market
- $452,6004 bd3 ba3.4k sqft3840 Buckley Cv, Memphis, TN 38133Off Market
- $537,6005 bd3 ba5k sqft3805 Vanderschaaf Dr, Memphis, TN 38133Off Market
A local agent can set up tours, give advice and negotiate with sellers.
Similar homes
- $625,0005 bd6 ba5k sqft9157 Gillie Cv, Memphis, TN 38133For Sale
 MLS ID #10219261, Rachel Goss, Reid, REALTORS. MAAR
 - $629,9004 bd4 ba3.9k sqft11395 Doublegate Ln, Eads, TN 38028For Sale
 MLS ID #10228435, Mary Jeffrey, Crye-Leike, Inc., REALTORS. MAAR
 - $615,0004 bd4 ba3.8k sqft10200 Ivy Oak Ln, Arlington, TN 38002For Sale
 MLS ID #10224831, Tarra Hendrix, Gray Realty Partners. MAAR
 - $499,0004 bd3 ba3.4k sqft9328 Owl Hill Dr, Lakeland, TN 38002For Sale
 MLS ID #10223801, Diane S Peterson, Keller Williams. MAAR
 - $574,9004 bd3 ba3.6k sqft8601 Dogwood Rd, Germantown, TN 38139For SaleMLS ID #10228508, Meredith M Coughlin, Keller Williams. MAAR
- $539,9005 bd4 ba3.9k sqft3748 Old Brownsville Rd, Bartlett, TN 38135For SaleMLS ID #10220772, Debra P Timbs, Crye-Leike, Inc., REALTORS. MAAR
- $385,0004 bd3 ba2.5k sqft3450 Sunswept Dr, Memphis, TN 38133For SaleMLS ID #10228359, Ronald G French, Sell901 Real Estate. MAAR
- $495,0004 bd3 ba3.3k sqft5191 Prairie Sky Dr, Lakeland, TN 38002For SaleMLS ID #10228682, Anna Palazola, Crye-Leike, Inc., REALTORS. MAAR
- $637,0004 bd4 ba3.8k sqft9324 Oak Knoll Cv, Cordova, TN 38018For SaleMLS ID #10224192, Betty J Carter, Crye-Leike, Inc., REALTORS. MAAR
- $595,0005 bd4 ba4.1k sqft1863 Miller Farms Rd, Germantown, TN 38138For SaleMLS ID #10223983, Carole Ann Burns, Crye-Leike, Inc., REALTORS. MAAR
- $590,0005 bd4 ba4k sqft1854 Almadale Farms Pkwy, Collierville, TN 38017For SaleMLS ID #10225388, James M Harvey, Keller Williams. MAAR
- $479,9005 bd4 ba4.2k sqft10065 E Country Way Dr, Cordova, TN 38018For Sale
 MLS ID #3232589, Charity Scott. RealTracs MLS as distributed by MLS GRID
 - $410,0004 bd3 ba3.2k sqft5128 N Fluss Cv, Bartlett, TN 38135For SaleMLS ID #10228899, Kathy Kemburu, Pinnacle Realty. MAAR
- $625,0004 bd5 ba4.2k sqft428 Greywood Ln, Cordova, TN 38018For SaleMLS ID #10213555, Danny Freeman, Crye-Leike, Inc., REALTORS. MAAR
- $439,9005 bd4 ba3.1k sqft8777 Brunswick Farms Dr, Arlington, TN 38002For SaleMLS ID #10221249, Hailey M Jowers, REMAX Experts. MAAR
- $499,9005 bd4 ba3.6k sqft130 Woodmont Dr, Eads, TN 38028For SaleMLS ID #10224871, Jonathan S Loveless, Crye-Leike, Inc., REALTORS. MAAR
- $599,5004 bd3 ba3.7k sqft2848 Old Elm Ln, Germantown, TN 38138For SaleMLS ID #10222555, Natalie F Murphy, MidSouth Residential, LLC. MAAR
- $575,0005 bd4 ba3.9k sqft1405 Asbury Dr, Collierville, TN 38017For SaleMLS ID #10224327, Leah B Mooney, Keller Williams. MAAR
- $525,0004 bd4 ba3.6k sqft8422 Poplar Pike, Germantown, TN 38138For SaleMLS ID #10228213, Cindy Elliott, John Green & Co., REALTORS. MAAR
- $375,0004 bd3 ba2.5k sqft3490 Summerdale Dr, Memphis, TN 38133For SaleMLS ID #10218252, J. Gail Kapp, Crye-Leike, Inc., REALTORS. MAAR
