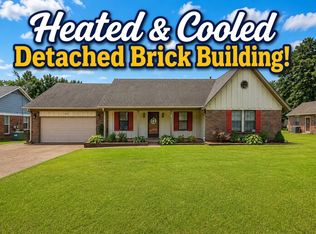
Discover exceptional space and value in this well-maintained 4-bedroom home with a bonus room, nestled on a quiet cove in a sought-after Bartlett neighborhood. With approximately 3,227 sq. ft., this home offers more space for the price than many nearby properties. Appraised at $427,000, the home is listed well below its appraised. Each bedroom features a walk-in closet, and the open floor plan is ideal for everyday living and entertaining. Highlights include an oversized primary suite, updated kitchen with mostly new appliances, formal dining room, large laundry room, and versatile bonus room. Enjoy a huge patio, storage shed, and low-maintenance yard. Major updates include a new roof (2020), HVAC (2023), LVP flooring (2024), water heater (2025), plus fresh interior paint and partial new fencing (August 2026). Conveniently located near a park and zoned for highly rated Rivercrest Elementary and Middle Schools. A rare combination of size, condition, location, and value!
For sale
$410,000
5128 N Fluss Cv, Bartlett, TN 38135
4beds
3,227sqft
Single Family Residence
Built in 2007
0.27 Acres Lot
$400,900 Zestimate®
$127/sqft
$-- HOA
What's special
Storage shedLow-maintenance yardFresh interior paintLarge laundry roomBonus roomVersatile bonus roomHuge patio
- 18 days
- 643
- 43
Likely to sell faster than
Zillow last checked:
Listing updated:
Listed by:
Kathy Kemburu,
Pinnacle Realty 901-707-7700
Source: MAAR,MLS#: 10228899
Facts & features
Interior
Bedrooms & bathrooms
- Bedrooms: 4
- Bathrooms: 3
- Full bathrooms: 2
- 1/2 bathrooms: 1
Rooms
- Room types: Bonus Room
Primary bedroom
- Area: 270
- Dimensions: 15 x 18
Bedroom 2
- Features: Walk-In Closet(s), Shared Bath
- Level: Second
- Area: 195
- Dimensions: 13 x 15
Bedroom 3
- Features: Shared Bath
- Level: Second
- Area: 165
- Dimensions: 11 x 15
Bedroom 4
- Features: Shared Bath
- Level: Second
- Area: 168
- Dimensions: 12 x 14
Primary bathroom
- Features: Double Vanity, Whirlpool Tub, Separate Shower, Tile Floor
Dining room
- Features: Separate Dining Room
- Area: 182
- Dimensions: 13 x 14
Kitchen
- Features: Updated/Renovated Kitchen, Eat-in Kitchen, Breakfast Bar, Pantry, Washer/Dryer Connections
- Area: 144
- Dimensions: 12 x 12
Living room
- Features: Great Room
- Width: 0
Bonus room
- Area: 380
- Dimensions: 19 x 20
Den
- Area: 380
- Dimensions: 19 x 20
Heating
- Central
Cooling
- Central Air
Appliances
- Included: Range/Oven, Disposal, Dishwasher, Microwave
- Laundry: Laundry Room
Features
- 1 or More BR Down, Primary Down, Split Bedroom Plan, Renovated Bathroom, Luxury Primary Bath, Double Vanity Bath, Separate Tub & Shower, Full Bath Down, Half Bath Down, High Ceilings, Vaulted/Coff/Tray Ceiling, Walk-In Closet(s), Dining Room, Primary Bedroom, 1 1/2 Bath, Laundry Room, Breakfast Room, 2nd Bedroom, 3rd Bedroom, 1 Bath, Play Room/Rec Room, Square Feet Source: AutoFill (MAARdata) or Public Records (Cnty Assessor Site)
- Flooring: Wood Laminate Floors, Tile, Vinyl
- Attic: Pull Down Stairs
- Number of fireplaces: 1
- Fireplace features: In Den/Great Room
Interior area
- Total interior livable area: 3,227 sqft
Video & virtual tour
Property
Parking
- Total spaces: 2
- Parking features: Garage Faces Front
- Has garage: Yes
- Covered spaces: 2
Features
- Stories: 2
- Patio & porch: Covered Patio
- Pool features: None
- Has spa: Yes
- Spa features: Whirlpool(s), Bath
- Fencing: Wood Fence
Lot
- Size: 0.27 Acres
- Dimensions: 95 x 135
- Features: Level
Details
- Additional structures: Storage
- Parcel number: B0138C G00042
Construction
Type & style
- Home type: SingleFamily
- Architectural style: Traditional
- Property subtype: Single Family Residence
Materials
- Brick Veneer
- Foundation: Slab
- Roof: Composition Shingles
Condition
- New construction: No
- Year built: 2007
Utilities & green energy
- Sewer: Public Sewer
- Water: Public
Community & HOA
Community
- Subdivision: Rivercrest Subd Pd Section E
Location
- Region: Bartlett
Financial & listing details
- Price per square foot: $127/sqft
- Tax assessed value: $416,900
- Annual tax amount: $3,820
- Price range: $410K - $410K
- Date on market: 8/21/2026
- Cumulative days on market: 26 days
- Listing terms: Conventional,FHA,VA Loan
Estimated market value
$400,900
$381,000 - $421,000
$2,573/mo
Price history
| Date | Event | Price |
|---|---|---|
| 8/21/2026 | Listed for sale | $410,000-5.6%$127/sqft |
Source:  MAAR #10228899 Report a problem MAAR #10228899 Report a problem | ||
| 10/30/2025 | Listing removed | $434,399$135/sqft |
Source: MAAR #10203852 Report a problem | ||
| 9/21/2025 | Price change | $434,3990%$135/sqft |
Source: MAAR #10203852 Report a problem | ||
| 9/15/2025 | Price change | $434,400-1.1%$135/sqft |
Source: MAAR #10203852 Report a problem | ||
| 9/3/2025 | Price change | $439,400-0.1%$136/sqft |
Source: MAAR #10203852 Report a problem | ||
| 8/19/2025 | Listed for sale | $439,9000%$136/sqft |
Source: MAAR #10203852 Report a problem | ||
| 7/9/2025 | Listing removed | $440,000$136/sqft |
Source: MAAR #10196925 Report a problem | ||
| 6/19/2025 | Price change | $440,000-2.2%$136/sqft |
Source: MAAR #10196925 Report a problem | ||
| 6/2/2025 | Price change | $450,000-1.1%$139/sqft |
Source: MAAR #10196925 Report a problem | ||
| 5/16/2025 | Listed for sale | $455,000+79.4%$141/sqft |
Source: MAAR #10196925 Report a problem | ||
| 11/28/2018 | Sold | $253,605+30.7%$79/sqft |
Source: MAAR #10033017 Report a problem | ||
| 11/9/2009 | Sold | $193,990$60/sqft |
Source: Public Record Report a problem | ||
Public tax history
| Year | Property taxes | Tax assessment |
|---|---|---|
| 2025 | $4,534 +18.7% | $104,225 +39.7% |
| 2024 | $3,820 | $74,600 |
| 2023 | $3,820 | $74,600 |
| 2022 | -- | $74,600 |
| 2021 | -- | $74,600 +31.3% |
| 2020 | $1,040 | $56,825 |
| 2019 | $1,040 -54.8% | $56,825 |
| 2018 | $2,301 -31.8% | $56,825 |
| 2017 | $3,375 +348.3% | $56,825 +22.3% |
| 2016 | $753 -4.8% | $46,475 |
| 2014 | $791 | $46,475 |
| 2013 | -- | $46,475 -12.5% |
| 2012 | -- | $53,100 |
| 2011 | -- | $53,100 |
| 2010 | -- | $53,100 |
Find assessor info on the county website
Monthly payment
Est. payment
Payment breakdown
Explore the cost of this home by adjusting the details. Changes won't be saved.Climate risks
Neighborhood: Rivercrest
Similar homes
- $399,0004 bd3 ba2.6k sqft6075 Daybreak Dr, Bartlett, TN 38135For Sale
 MLS ID #10227685, Debbie M Nixon, Crye-Leike, Inc., REALTORS. MAAR
 - $385,0004 bd3 ba3.3k sqft3738 Brook Trail Ln, Bartlett, TN 38135For Sale
 MLS ID #10226291, Chuck House, Keller Williams. MAAR
 - $385,0005 bd3 ba2.7k sqft4629 Westbrook Rd, Bartlett, TN 38135For Sale
 MLS ID #10228494, Tyler Tapley, Crye-Leike, Inc., REALTORS. MAAR
 - $385,0004 bd2 ba2.5k sqft6119 Kevin Dr, Bartlett, TN 38135For Sale
 MLS ID #10225804, Michelle Creamer, Groome & Co.. MAAR
