Beautiful home in the desirable Rockyford subdivision! This 3 bedroom, 2 bath home offers approximately 2,400 sq ft (per MAARdata) with a spacious and functional split-bedroom floor plan, plus a large bonus room upstairs. Features include a spacious great room, separate dining area, eat-in kitchen, and a generously sized primary suite with a walk-in closet and private bath. Enjoy high ceilings, abundant natural light, and plenty of storage throughout. Relax and enjoy the large porch, perfect for morning coffee or evening unwinding. Situated on a nicely sized lot with attached garage and convenient access to shopping, dining, and highly sought-after schools. Move-in ready and waiting for its next owner!
For sale
$360,000
5115 Bluff Springs Dr, Arlington, TN 38002
3beds
2,448sqft
:
Get pre-qualified$2,190/mo
Single Family Residence
Built in 2001
0.29 Acres Lot
$351,700 Zestimate®
$147/sqft
$-- HOA
What's special
Walk-in closetAttached garageSpacious great roomPrivate bathLarge bonus room upstairsEat-in kitchenSeparate dining area
- 42 days |
- 196 |
- 8 |
Zillow last checked:
Listing updated:
Listed by:
Kristen Bogard,
Crye-Leike, Inc., REALTORS 901-372-3690,
Nancy C Moore,
Crye-Leike, Inc., REALTORS
Source: MAAR,MLS#: 10224203
Facts & features
Interior
Bedrooms & bathrooms
- Bedrooms: 3
- Bathrooms: 2
- Full bathrooms: 2
Rooms
- Room types: Bonus Room, Entry Hall, Attic
Primary bedroom
- Features: Carpet, Vaulted/Coffered Ceiling, Walk-In Closet(s)
- Level: First
- Area: 210
- Dimensions: 14 x 15
Bedroom 2
- Features: Carpet
- Level: First
- Area: 132
- Dimensions: 11 x 12
Bedroom 3
- Features: Carpet
- Level: First
- Area: 132
- Dimensions: 11 x 12
Primary bathroom
- Features: Double Vanity, Separate Shower, Whirlpool Tub, Full Bath
Dining room
- Features: Separate Dining Room
- Area: 144
- Dimensions: 12 x 12
Kitchen
- Features: Breakfast Bar, Separate Breakfast Room, Pantry, Kitchen Island
- Area: 192
- Dimensions: 12 x 16
Living room
- Features: Separate Living Room
- Dimensions: 0 x 0
Bonus room
- Area: 280
- Dimensions: 14 x 20
Den
- Area: 300
- Dimensions: 15 x 20
Heating
- Natural Gas
Cooling
- Ceiling Fan(s), Central Air
Appliances
- Included: Gas Water Heater, Vent Hood/Exhaust Fan, Range/Oven, Self Cleaning Oven, Double Oven, Cooktop, Disposal, Dishwasher, Microwave, Refrigerator, Washer, Dryer
- Laundry: Laundry Room
Features
- All Bedrooms Down, Primary Down, Vaulted/Coffered Primary, Split Bedroom Plan, Double Vanity Bath, Separate Tub & Shower, Full Bath Down, Textured Ceiling, High Ceilings, Vaulted/Coff/Tray Ceiling, Walk-In Closet(s), Living Room, Dining Room, Kitchen, Primary Bedroom, 2nd Bedroom, 3rd Bedroom, 2 or More Baths, Laundry Room, Breakfast Room, Bonus Room, Square Feet Source: AutoFill (MAARdata) or Public Records (Cnty Assessor Site)
- Flooring: Part Hardwood, Part Carpet, Tile
- Doors: Storm Door(s)
- Attic: Walk-In
- Number of fireplaces: 1
- Fireplace features: Ventless, Living Room, Gas Log
Interior area
- Total interior livable area: 2,448 sqft
Property
Parking
- Total spaces: 2
- Parking features: Driveway/Pad, Storage, Garage Door Opener, Garage Faces Front
- Has garage: Yes
- Covered spaces: 2
- Has uncovered spaces: Yes
Features
- Stories: 1.5
- Patio & porch: Screen Porch, Patio
- Pool features: None
- Has spa: Yes
- Spa features: Whirlpool(s), Bath
- Fencing: Wood,Wood Fence
Lot
- Size: 0.29 Acres
- Dimensions: 12524 SF 78 x 136
- Features: Level, Landscaped
Details
- Additional structures: Storage
- Parcel number: B0138C A00051
Construction
Type & style
- Home type: SingleFamily
- Architectural style: Traditional
- Property subtype: Single Family Residence
Materials
- Brick Veneer, Vinyl Siding
- Foundation: Slab
- Roof: Composition Shingles
Condition
- New construction: No
- Year built: 2001
Utilities & green energy
- Sewer: Public Sewer
- Water: Public
- Utilities for property: Cable Available
Community & HOA
Community
- Security: Security System, Smoke Detector(s), Monitored Alarm
- Subdivision: Rockyford 1st Addition
Location
- Region: Arlington
Financial & listing details
- Price per square foot: $147/sqft
- Tax assessed value: $348,500
- Annual tax amount: $3,790
- Price range: $360K - $360K
- Date on market: 6/17/2026
- Cumulative days on market: 43 days
Estimated market value
$351,700
$334,000 - $369,000
$2,342/mo
Price history
| Date | Event | Price |
|---|---|---|
| 6/17/2026 | Listed for sale | $360,000+105.7%$147/sqft |
Source:  MAAR #10224203 Report a problem MAAR #10224203 Report a problem | ||
| 4/24/2002 | Sold | $175,000$71/sqft |
Source: Public Record Report a problem | ||
| 1/29/2002 | Sold | $175,000$71/sqft |
Source: Public Record Report a problem | ||
Public tax history
| Year | Property taxes | Tax assessment |
|---|---|---|
| 2025 | $3,790 +11.8% | $87,125 +31.6% |
| 2024 | $3,389 | $66,200 |
| 2023 | $3,389 | $66,200 |
| 2022 | -- | $66,200 |
| 2021 | -- | $66,200 +34% |
| 2020 | $904 | $49,400 |
| 2019 | $904 -54.8% | $49,400 |
| 2018 | $2,001 -31.8% | $49,400 |
| 2017 | $2,934 +303.6% | $49,400 +10.1% |
| 2016 | $727 -0.5% | $44,875 |
| 2014 | $731 | $44,875 |
| 2013 | -- | $44,875 -8.5% |
| 2012 | -- | $49,050 |
| 2011 | -- | $49,050 |
| 2010 | -- | $49,050 |
| 2009 | -- | $49,050 +2% |
| 2008 | -- | $48,100 |
| 2007 | -- | $48,100 |
| 2006 | -- | $48,100 |
| 2005 | -- | $48,100 +20.2% |
| 2004 | -- | $40,025 |
| 2003 | -- | $40,025 |
| 2002 | -- | $40,025 |
Find assessor info on the county website
Monthly payment
Est. payment
Payment breakdown
Explore the cost of this home by adjusting the details. Changes won't be saved.Climate risks
Neighborhood: Rockyford
Nearby schools
GreatSchools rating
- 7/10Rivercrest Elementary SchoolGrades: PK-5Distance: 0.6 mi
- 8/10Bon Lin Middle SchoolGrades: 6-8Distance: 4 mi
- 8/10Bartlett High SchoolGrades: 9-12Distance: 4.2 mi
- $402,6005 bd2 ba2.5k sqft5105 Bluff Springs Dr, Arlington, TN 38002Off Market
- $338,0003 bd2 ba2.3k sqft5121 Bluff Springs Dr, Arlington, TN 38002Off Market
- $335,9004 bd2 ba2.2k sqft5106 Misty River Rd, Bartlett, TN 38135Off Market
- $390,3005 bd3 ba2.8k sqft5110 Bluff Springs Dr, Arlington, TN 38002Off Market
- $386,8004 bd2 ba3.3k sqft5116 Misty River Rd, Bartlett, TN 38135Off Market
- $356,0003 bd2 ba2.4k sqft5096 Misty River Rd, Bartlett, TN 38135Off Market
- $335,8003 bd2 ba2.2k sqft5125 Bluff Springs Dr, Arlington, TN 38002Off Market
- $355,6003 bd2 ba2.4k sqft5122 Bluff Springs Dr, Arlington, TN 38002Off Market
A local agent can set up tours, give advice and negotiate with sellers.
Similar homes
- $365,0004 bd2 ba2.4k sqft6435 Gillia Cir S, Bartlett, TN 38135For Sale
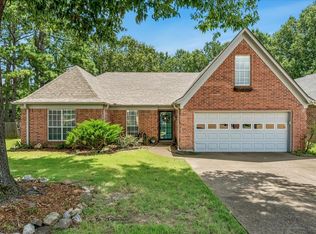 MLS ID #10219316, Frankie Kidd, Crye-Leike, Inc., REALTORS. MAAR
 - $339,0003 bd2 ba1.9k sqft3929 Carrie Brook Cv, Bartlett, TN 38135For Sale
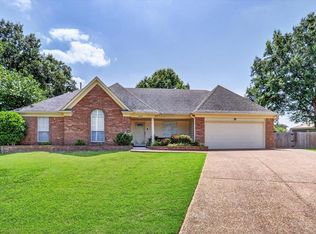 MLS ID #10225356, Marcia Almand, C21 Home First, REALTORS. MAAR
 - $419,9004 bd3 ba2.6k sqft4855 Bourne Hollow Ln, Arlington, TN 38002For Sale
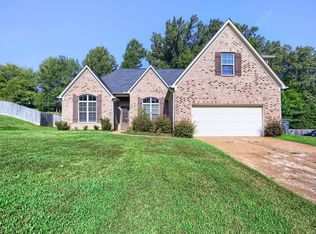 MLS ID #10225627, Robert E Salmons, Entera Realty. MAAR
 - $337,5003 bd3 ba2.1k sqft6220 Daybreak Dr, Bartlett, TN 38135For Sale
 MLS ID #10219407, Steve A Boysen, Crye-Leike, Inc., REALTORS. MAAR
 - $375,0004 bd3 ba2.5k sqft3490 Summerdale Dr, Memphis, TN 38133For SaleMLS ID #10218252, J. Gail Kapp, Crye-Leike, Inc., REALTORS. MAAR
- $359,9004 bd3 ba2.4k sqft7915 Country Lake Dr, Bartlett, TN 38133For SaleMLS ID #10225303, Robert E Salmons, Entera Realty. MAAR
- $380,0004 bd4 ba3.6k sqft2029 Woodchase Cv, Cordova, TN 38016For SaleMLS ID #10227174, Alesia Evans, eXp Realty, LLC. MAAR
- $348,0003 bd2 ba1.9k sqft5378 Chester St, Arlington, TN 38002For SaleMLS ID #10224782, Megan H Hodges, Crye-Leike, Inc., REALTORS. MAAR
- $349,9005 bd3 ba2.5k sqft7935 Country Lake Dr, Bartlett, TN 38133For SaleMLS ID #10224294, Robert E Salmons, Entera Realty. MAAR
- $345,0003 bd3 ba2.3k sqft10041 Woodland Elm Ct, Arlington, TN 38002For SaleMLS ID #10221227, Lewis Marshall, BHHS McLemore & Co., Realty. MAAR
- $389,0005 bd3 ba2.6k sqft3446 Wolf Spring Ln, Memphis, TN 38133For SaleMLS ID #10225570, Trey Foster, Emmett Baird Realty, LLC. MAAR
- $359,9004 bd3 ba2.6k sqft7772 Deer Run Cv, Cordova, TN 38016For SaleMLS ID #10226472, Melanie A Willer, Crye-Leike, Inc., REALTORS. MAAR
- $334,5004 bd3 ba2.2k sqft7905 Country Lake Dr, Bartlett, TN 38133For SaleMLS ID #10223530, Robert E Salmons, Entera Realty. MAAR
- $360,0003 bd2 ba1.9k sqft375 Leggett Dr, Atoka, TN 38004For SaleMLS ID #10221055, Madison K King, Hometown Realty. MAAR
- $330,0004 bd3 ba2.3k sqft5898 Peterson Ridge Ln, Bartlett, TN 38135For SaleMLS ID #10219937, Jeffry J Goff, Keller Williams. MAAR
- $365,0003 bd3 ba2k sqft202 Walker Pkwy, Atoka, TN 38004For SaleMLS ID #10223162, Candace Hodgin, Hometown Realty. MAAR
- $349,9003 bd3 ba2.7k sqft8670 Riverwood Farms Pkwy, Cordova, TN 38016For SaleMLS ID #10224911, Aaron Ivey, eXp Realty. MAAR
- $445,0005 bd4 ba3.1k sqft8777 Brunswick Farms Dr, Arlington, TN 38002For SaleMLS ID #10221249, Hailey M Jowers, REMAX Experts. MAAR
- $425,0004 bd4 ba3.4k sqft6424 Hawks Call Ln, Bartlett, TN 38135For SaleMLS ID #10224839, Katy E Jeffrey McAlexander, Crye-Leike, Inc., REALTORS. MAAR
- $294,9003 bd2 ba1.9k sqft6895 Tiffany Oaks Cv, Memphis, TN 38135For SaleMLS ID #10216770, Rita C Hallum, Crye-Leike, Inc., REALTORS. MAAR
