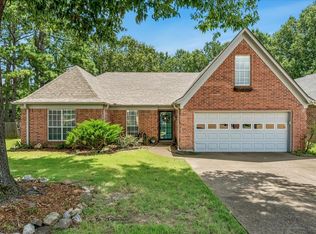
BACK ON THE MARKET-NO FAULT OF THE SELLER!! ALL REPAIRS COMPLETED !!- PRICED $23,000 UNDER CURRENT APPRAISAL! DONT MISS THIS GREAT OPPORTUNITY! This stunning 3-bedroom, 2.5-bath home (all on first floor) + bonus room up - move-in ready and designed to impress. From the moment you arrive, you’ll notice the beautifully maintained landscaping and curb appeal. Step inside to soaring ceilings, abundant laminate flooring, and a bright, open layout perfect for everyday living and entertaining. The updated kitchen features painted cabinets, stylish granite, and flows seamlessly into a spacious hearth room with a cozy gas fireplace and a wall of windows overlooking the Quail Ridge Golf Course and the 17th tee box. Enjoy peace of mind with a newer roof (approximately 8 years old), neutral paint, updated vinyl-clad windows, and dual HVAC systems for efficiency. All-brick construction plus a whole-home Generac generator adds exceptional value.
For sale
Price cut: $7.5K (8/16)
$330,000
6220 Daybreak Dr, Bartlett, TN 38135
3beds
2,182sqft
Single Family Residence
Built in 1997
0.27 Acres Lot
$329,200 Zestimate®
$151/sqft
$-- HOA
What's special
Cozy gas fireplaceAll-brick constructionSpacious hearth roomNeutral paintBeautifully maintained landscapingCurb appealUpdated kitchen
- 147 days
- 312
- 27
Zillow last checked:
Listing updated:
Listed by:
Steve A Boysen,
Crye-Leike, Inc., REALTORS 901-372-3690
Source: MAAR,MLS#: 10219407
Facts & features
Interior
Bedrooms & bathrooms
- Bedrooms: 3
- Bathrooms: 3
- Full bathrooms: 2
- 1/2 bathrooms: 1
Rooms
- Room types: Bonus Room, Entry Hall, Attic
Primary bedroom
- Features: Walk-In Closet(s), Carpet
- Level: First
- Area: 238
- Dimensions: 14 x 17
Bedroom 2
- Features: Shared Bath, Carpet
- Level: First
- Area: 132
- Dimensions: 11 x 12
Bedroom 3
- Features: Shared Bath, Carpet
- Level: First
- Area: 132
- Dimensions: 11 x 12
Primary bathroom
- Features: Double Vanity, Whirlpool Tub, Separate Shower, Vaulted/Coffered Ceiling, Tile Floor, Full Bath
Dining room
- Features: Separate Dining Room
- Area: 168
- Dimensions: 12 x 14
Kitchen
- Features: Updated/Renovated Kitchen, Eat-in Kitchen, Separate Breakfast Room, Pantry, Keeping/Hearth Room
- Area: 154
- Dimensions: 11 x 14
Living room
- Features: Great Room
- Dimensions: 0 x 0
Bonus room
- Area: 280
- Dimensions: 14 x 20
Den
- Area: 304
- Dimensions: 16 x 19
Heating
- Natural Gas, Dual System
Cooling
- Central Air, Dual, 220 Wiring
Appliances
- Included: Gas Water Heater, Self Cleaning Oven, Disposal, Dishwasher, Microwave
- Laundry: Laundry Room
Features
- All Bedrooms Down, Primary Down, Vaulted/Coffered Primary, Renovated Bathroom, Luxury Primary Bath, Double Vanity Bath, Separate Tub & Shower, Full Bath Down, Sprayed Ceiling, High Ceilings, Cable Wired, Walk-In Closet(s), Dining Room, Den/Great Room, Kitchen, Primary Bedroom, 2nd Bedroom, 3rd Bedroom, 2 or More Baths, Laundry Room, Keeping/Hearth Room, Breakfast Room, Bonus Room, Square Feet Source: Appraisal
- Flooring: Wood Laminate Floors, Part Carpet, Tile
- Windows: Double Pane Windows, Window Treatments
- Attic: Walk-In
- Number of fireplaces: 1
- Fireplace features: Factory Built, Vented Gas Fireplace, In Keeping/Hearth room, Gas Starter, Gas Log
Interior area
- Total interior livable area: 2,182 sqft
Property
Parking
- Total spaces: 2
- Parking features: Garage Door Opener, Garage Faces Front
- Has garage: Yes
- Covered spaces: 2
Features
- Stories: 1.5
- Patio & porch: Patio
- Pool features: None
- Has spa: Yes
- Spa features: Whirlpool(s), Bath
- Fencing: Wrought Iron
- Has view: Yes
- View description: Water
- Has water view: Yes
- Water view: Water
- Frontage type: Golf Course
Lot
- Size: 0.27 Acres
- Dimensions: 97 x 128
- Features: Some Trees, Professionally Landscaped, Other (See Remarks)
Details
- Parcel number: B0148D g00017
Construction
Type & style
- Home type: SingleFamily
- Architectural style: Traditional
- Property subtype: Single Family Residence
Materials
- Brick Veneer
- Foundation: Slab
- Roof: Composition Shingles
Condition
- New construction: No
- Year built: 1997
Details
- Warranty included: Yes
Utilities & green energy
- Sewer: Public Sewer
- Water: Public
Community & HOA
Community
- Features: Clubhouse, Golf
- Security: Security System, Smoke Detector(s), Wrought Iron Security Drs
- Subdivision: Daybreak Sec N
Location
- Region: Bartlett
Financial & listing details
- Price per square foot: $151/sqft
- Tax assessed value: $338,500
- Annual tax amount: $3,680
- Price range: $330K - $330K
- Date on market: 4/16/2026
- Cumulative days on market: 115 days
- Listing terms: Conventional,FHA,VA Loan
Estimated market value
$329,200
$313,000 - $346,000
$2,082/mo
Price history
| Date | Event | Price |
|---|---|---|
| 8/16/2026 | Price change | $330,000-2.2%$151/sqft |
Source:  MAAR #10219407 Report a problem MAAR #10219407 Report a problem | ||
| 7/22/2026 | Price change | $337,500-2.1%$155/sqft |
Source: MAAR #10219407 Report a problem | ||
| 6/22/2026 | Price change | $344,900-0.7%$158/sqft |
Source: MAAR #10219407 Report a problem | ||
| 6/4/2026 | Price change | $347,500-0.7%$159/sqft |
Source: MAAR #10219407 Report a problem | ||
| 5/20/2026 | Listed for sale | $350,000$160/sqft |
Source: MAAR #10219407 Report a problem | ||
| 4/18/2026 | Pending sale | $350,000$160/sqft |
Source: MAAR #10219407 Report a problem | ||
| 4/16/2026 | Listed for sale | $350,000+94.6%$160/sqft |
Source: MAAR #10219407 Report a problem | ||
| 1/29/2016 | Sold | $179,900+7.4%$82/sqft |
Source: MAAR #9959555 Report a problem | ||
| 8/12/2011 | Listing removed | $1,595$1/sqft |
Source: The Renshaw Company, REALTORS #3220352 Report a problem | ||
| 3/31/2011 | Listed for rent | $1,595$1/sqft |
Source: The Renshaw Company, REALTORS #3220352 Report a problem | ||
| 6/3/1997 | Sold | $167,500$77/sqft |
Source: Public Record Report a problem | ||
Public tax history
| Year | Property taxes | Tax assessment |
|---|---|---|
| 2025 | $3,681 +26.6% | $84,625 +49.1% |
| 2024 | $2,907 | $56,775 |
| 2023 | $2,907 | $56,775 |
| 2022 | -- | $56,775 |
| 2021 | -- | $56,775 +23.8% |
| 2020 | $839 | $45,850 |
| 2019 | $839 -54.8% | $45,850 |
| 2018 | $1,857 -31.8% | $45,850 |
| 2017 | $2,723 +338.9% | $45,850 +19.7% |
| 2016 | $620 | $38,300 |
| 2014 | -- | $38,300 |
| 2013 | -- | $38,300 -10.6% |
| 2012 | -- | $42,825 |
| 2011 | -- | $42,825 |
| 2010 | -- | $42,825 |
| 2009 | -- | $42,825 -0.1% |
| 2008 | -- | $42,850 |
| 2007 | -- | $42,850 |
| 2006 | -- | $42,850 |
| 2005 | -- | $42,850 +1.2% |
| 2004 | -- | $42,325 |
| 2003 | -- | $42,325 |
| 2002 | -- | $42,325 |
| 2001 | -- | $42,325 +14.9% |
| 2000 | -- | $36,825 |
Find assessor info on the county website
Monthly payment
Est. payment
Payment breakdown
Explore the cost of this home by adjusting the details. Changes won't be saved.Climate risks
Neighborhood: Daybreak
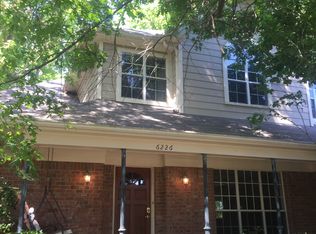

Similar homes
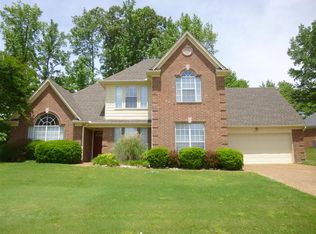
- $330,9003 bd2 ba1.9k sqft3929 Carrie Brook Cv, Bartlett, TN 38135For Sale
 MLS ID #10225356, Marcia Almand, C21 Home First, REALTORS. MAAR
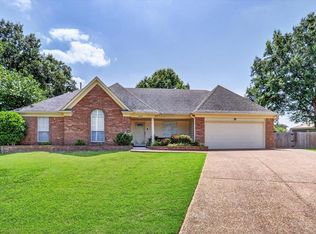
 - $319,0003 bd2 ba1.9k sqft3970 Altruria Rd, Bartlett, TN 38135For Sale
 MLS ID #10227411, Tracy Brecheen, eXp Realty. MAAR
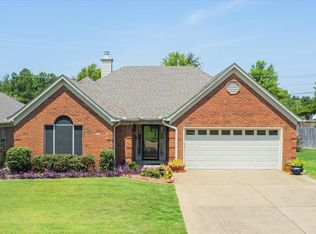
 - $339,9003 bd2 ba1.9k sqft6484 Gillia Cir N, Memphis, TN 38135For Sale
 MLS ID #10228421, Nancy C Huddleston, Coldwell Banker Collins-Maury. MAAR
 - $365,0004 bd2 ba2.4k sqft6435 Gillia Cir S, Bartlett, TN 38135For Sale
 MLS ID #10219316, Frankie Kidd, Crye-Leike, Inc., REALTORS. MAAR
 - $325,0004 bd3 ba3k sqft2375 Cherry Spring Cv, Cordova, TN 38016For Sale
 MLS ID #3248510, Pablo Pereyra. RealTracs MLS as distributed by MLS GRID
