Welcome home to this beautifully updated 3-bedroom, 2-bath, one-level home tucked away in a lovely, private neighborhood! The desirable split-bedroom floor plan offers both comfort and privacy, with beautiful hardwood floors flowing through the Entry Hall , Great Room, Dining Room and Primary Bedroom. The newly renovated kitchen (2023) is fresh and inviting, while the renovated Primary Bathroom (2022) adds an updated touch to the spacious Primary Suite. This home has been exceptionally well maintained with many important updates already completed, including a new roof in 2021, HVAC in 2019, new windows in 2024, and a new hot water heater in 2025 . With everything conveniently located on one floor , this move-in-ready home combines an easy-living floor plan, beautiful updates, and a peaceful neighborhood setting. A wonderful opportunity to move right in and enjoy! . Large Deck on back of home for summer barbecues , this home is Move in Ready. Full of Sunlight .
For sale
$339,900
6484 Gillia Cir N, Memphis, TN 38135
3beds
1,921sqft
Single Family Residence
Built in 1995
6,534 Square Feet Lot
$-- Zestimate®
$177/sqft
$26/mo HOA
What's special
- 7 hours |
- 98 |
- 4 |
Zillow last checked:
Listing updated:
Listed by:
Nancy C Huddleston,
Coldwell Banker Collins-Maury 901-259-8500
Source: MAAR,MLS#: 10228421
Facts & features
Interior
Bedrooms & bathrooms
- Bedrooms: 3
- Bathrooms: 2
- Full bathrooms: 2
Rooms
- Room types: Entry Hall
Primary bedroom
- Features: Hardwood Floor, Smooth Ceiling, Tile Floor, Walk-In Closet(s)
- Level: First
- Area: 225
- Dimensions: 15 x 15
Bedroom 2
- Features: Carpet
- Level: First
- Area: 156
- Dimensions: 12 x 13
Bedroom 3
- Features: Carpet
- Level: First
- Area: 144
- Dimensions: 12 x 12
Primary bathroom
- Features: Double Vanity, Separate Shower, Smooth Ceiling, Tile Floor, Whirlpool Tub, Full Bath
Dining room
- Area: 143
- Dimensions: 11 x 13
Kitchen
- Features: Eat-in Kitchen, Updated/Renovated Kitchen
- Area: 195
- Dimensions: 15 x 13
Living room
- Dimensions: 0 x 0
Den
- Area: 306
- Dimensions: 17 x 18
Heating
- Central
Cooling
- Central Air
Appliances
- Included: Gas Water Heater, Cooktop, Dishwasher, Disposal, Range/Oven
- Laundry: Laundry Closet
Features
- All Bedrooms Up, Double Vanity Bath, Primary Down, 2 or More Baths, 2nd Bedroom, 3rd Bedroom, Breakfast Room, Dining Room, Primary Bedroom, Square Feet Source: AutoFill (MAARdata) or Public Records (Cnty Assessor Site)
- Flooring: Part Carpet, Part Hardwood, Tile
- Number of fireplaces: 1
- Fireplace features: In Den/Great Room, Ventless
Interior area
- Total interior livable area: 1,921 sqft
Video & virtual tour
Property
Parking
- Total spaces: 2
- Parking features: Driveway/Pad
- Covered spaces: 2
- Has uncovered spaces: Yes
Features
- Stories: 1
- Patio & porch: Patio
- Pool features: None
- Has spa: Yes
- Spa features: Bath
- Fencing: Wood Fence
Lot
- Size: 6,534 Square Feet
- Dimensions: 6587SF52.0 x 115 IRR
- Features: Level
Details
- Parcel number: B0157W H00093
Construction
Type & style
- Home type: SingleFamily
- Architectural style: Traditional
- Property subtype: Single Family Residence
Materials
- Brick Veneer
- Foundation: Slab
- Roof: Composition Shingles
Condition
- New construction: No
- Year built: 1995
Utilities & green energy
- Sewer: Public Sewer
- Water: Public
Community & HOA
Community
- Subdivision: Gardens Of Bartlett Downs Pd
HOA
- Has HOA: Yes
- HOA fee: $309 annually
Location
- Region: Memphis
Financial & listing details
- Price per square foot: $177/sqft
- Annual tax amount: $3,024
- Price range: $339.9K - $339.9K
- Date on market: 8/14/2026
- Cumulative days on market: 10 days
Estimated market value
Not available
Estimated sales range
Not available
Not available
Price history
| Date | Event | Price |
|---|---|---|
| 8/14/2026 | Listed for sale | $339,900$177/sqft |
Source:  MAAR #10228421 Report a problem MAAR #10228421 Report a problem | ||
Public tax history
Tax history is unavailable.
Monthly payment
Est. payment
Payment breakdown
Explore the cost of this home by adjusting the details. Changes won't be saved.Climate risks
Neighborhood: 38135
Nearby schools
GreatSchools rating
- 7/10Altruria Elementary SchoolGrades: PK-5Distance: 0.8 mi
- 7/10Elmore Park Middle SchoolGrades: 6-8Distance: 2 mi
- 8/10Bartlett High SchoolGrades: 9-12Distance: 1.9 mi
- $287,4003 bd2 ba1.9k sqft6484 N Gillia Cres, Memphis, TN 38135Off Market
- $---- bd-- ba-- sqft6478 Gillia Cir N, Memphis, TN 38135Off Market
- $281,6003 bd2 ba1.8k sqft6478 N Gillia Cres, Memphis, TN 38135Off Market
- $280,0003 bd2 ba1.7k sqft6486 Gillia Cir N, Bartlett, TN 38135Off Market
- $270,1003 bd2 ba1.7k sqft6472 Gillia Cir N, Bartlett, TN 38135Off Market
- $292,5003 bd2 ba1.7k sqft3662 Gillia Cir E, Bartlett, TN 38135Off Market
- $299,0004 bd2 ba2.3k sqft6471 Gillia Cir N, Memphis, TN 38135Sold
- $290,0003 bd2 ba1.8k sqft3658 Gillia Cir E, Bartlett, TN 38135Sold
A local agent can set up tours, give advice and negotiate with sellers.
A local lender can help you make sure your offer is ready when you are.
Similar homes
- $350,0003 bd2 ba1.9k sqft6681 Stonetrace Dr, Bartlett, TN 38135For Sale
 MLS ID #10228382, Emily M Kalmon, Hometown Realty. MAAR
 - $345,0003 bd2 ba1.8k sqft6853 Andrews Rd, Memphis, TN 38135For Sale
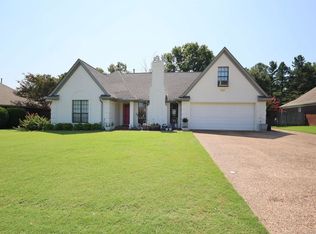 MLS ID #10228097, Mary Wardlow, TRG Real Estate Services, LLC. MAAR
 - $349,0004 bd2 ba1.9k sqft6623 Mount Palomar Dr, Bartlett, TN 38134For Sale
 MLS ID #10228377, Amber Nichols, Crye-Leike, Inc., REALTORS. MAAR
 - $335,0003 bd2 ba2.1k sqft6183 Daybreak Dr, Memphis, TN 38135For Sale
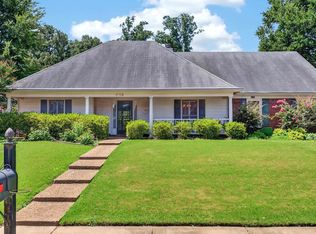 MLS ID #10227347, Elizabeth S Bran, The Firm. MAAR
 - $330,0003 bd2 ba1.9k sqft3970 Altruria Rd, Bartlett, TN 38135For SaleMLS ID #10227411, Tracy Brecheen, eXp Realty. MAAR
- $325,0004 bd3 ba1.9k sqft6494 Gillia Cir S, Memphis, TN 38135For SaleMLS ID #10226027, Jennifer A Arendale, Coldwell Banker Collins-Maury. MAAR
- $--3 bd2 ba1.6k sqft5372 Albemarle Dr, Memphis, TN 38135AuctionAuction.com 1
- $334,9003 bd2 ba1.9k sqft3929 Carrie Brook Cv, Bartlett, TN 38135For SaleMLS ID #10225356, Marcia Almand, C21 Home First, REALTORS. MAAR
- $--3 bd2 ba2.1k sqft3297 Venson Dr, Bartlett, TN 38134AuctionAuction.com 2
- $329,9003 bd2 ba1.6k sqft4132 Hidden Fern Ln N, Bartlett, TN 38135For SaleMLS ID #10226968, Megan Turner, BHHS McLemore & Co. Realty. MAAR
- $365,0004 bd2 ba2.4k sqft6435 Gillia Cir S, Bartlett, TN 38135For SaleMLS ID #10219316, Frankie Kidd, Crye-Leike, Inc., REALTORS. MAAR
- $309,9004 bd3 ba1.6k sqft6131 Ainsworth St, Memphis, TN 38134For SaleMLS ID #10228083, Brian Rye, MidSouth Residential, LLC. MAAR
- $337,5003 bd3 ba2.1k sqft6220 Daybreak Dr, Bartlett, TN 38135For SaleMLS ID #10219407, Steve A Boysen, Crye-Leike, Inc., REALTORS. MAAR
- $364,9004 bd3 ba2.3k sqft6774 Oakmoor Cir S, Bartlett, TN 38135For SaleMLS ID #10225779, Joshua Moss, KAIZEN Realty, LLC. MAAR
- $200,0003 bd2 ba1.2k sqft6557 Sungate Dr S, Bartlett, TN 38135For SaleMLS ID #10228341, Leanna B Dagen, Five Star Real Estate Services. MAAR
- $325,0003 bd3 ba2.2k sqft4075 Fairway View Cir W, Bartlett, TN 38135For SaleMLS ID #10226330, Jason Wallace, Keller Williams Realty. MAAR
- $325,0004 bd3 ba2.1k sqft3466 Stonechase Cv, Memphis, TN 38135For SaleMLS ID #10210310, Jason D Miller, eXp Realty, LLC. MAAR
- $350,0004 bd3 ba2.7k sqft3576 Gailyn Dr, Memphis, TN 38135For SaleMLS ID #10216228, Donnie K Morrow, eXp Realty, LLC. MAAR
- $349,9993 bd3 ba2.5k sqft3422 Countryhill Dr, Bartlett, TN 38135For SaleMLS ID #10220447, Jason J Hunter, Hunter Management, LLC. MAAR
- $315,0003 bd2 ba1.9k sqft3577 Englishill Dr, Bartlett, TN 38135For SaleMLS ID #10219940, Loraine A Carroll, Rain Realty Resources, LLC. MAAR
