Move-in ready 3BR/2BA on one level in Bartlett! The open floorplan is perfect for gatherings, featuring high ceilings, two sets of French doors, and an abundance of windows for natural light. Formal dining currently used as an office — great flex space — plus a sunny breakfast room and separate laundry room. Kitchen includes custom cabinetry, granite countertops, stainless appliances, a breakfast bar, and walk-in pantry. Extra-large luxury primary suite features two walk-in closets and a completely renovated bath with freestanding soaking tub, frameless glass shower, and skylight. Pella wood-clad windows/doors throughout, honed Turkish travertine tile flooring, gas fireplace. Beautifully landscaped backyard with brick patio, mature shade trees, and storage building — perfect for relaxing or entertaining! Generator-ready panel, and large floored attic as well.
Pending
$350,000
6681 Stonetrace Dr, Bartlett, TN 38135
3beds
1,969sqft
Single Family Residence
Built in 1993
0.32 Acres Lot
$349,800 Zestimate®
$178/sqft
$-- HOA
What's special
Gas fireplaceWalk-in pantryStorage buildingBeautifully landscaped backyardMature shade treesSeparate laundry roomBreakfast bar
- 17 days
- 1,110
- 47
Likely to sell faster than
Zillow last checked:
Listing updated:
Listed by:
Emily M Kalmon,
Hometown Realty 901-837-7355
Source: MAAR,MLS#: 10228382
Facts & features
Interior
Bedrooms & bathrooms
- Bedrooms: 3
- Bathrooms: 2
- Full bathrooms: 2
Primary bedroom
- Features: Walk-In Closet(s)
- Level: First
- Area: 224
- Dimensions: 16 x 14
Bedroom 2
- Level: First
- Area: 154
- Dimensions: 11 x 14
Bedroom 3
- Level: First
- Area: 132
- Dimensions: 11 x 12
Primary bathroom
- Features: Full Bath
Dining room
- Features: Separate Dining Room
- Area: 144
- Dimensions: 12 x 12
Kitchen
- Features: Eat-in Kitchen
Living room
- Features: Separate Living Room
- Dimensions: 0 x 0
Den
- Area: 304
- Dimensions: 19 x 16
Heating
- Central
Cooling
- Central Air
Appliances
- Laundry: Laundry Room
Features
- All Bedrooms Down, Primary Down, Vaulted/Coffered Primary, Renovated Bathroom, Luxury Primary Bath, Double Vanity Bath, Separate Tub & Shower, Full Bath Down, Dining Room, Den/Great Room, Kitchen, Primary Bedroom, 2nd Bedroom, 3rd Bedroom, 2 or More Baths, Laundry Room, Square Feet Source: AutoFill (MAARdata) or Public Records (Cnty Assessor Site)
- Flooring: Wood Laminate Floors, Part Carpet, Tile
- Number of fireplaces: 1
- Fireplace features: Gas Log, In Den/Great Room
Interior area
- Total interior livable area: 1,969 sqft
Property
Parking
- Total spaces: 2
- Parking features: Driveway/Pad, Garage Faces Front
- Has garage: Yes
- Covered spaces: 2
- Has uncovered spaces: Yes
Features
- Stories: 1
- Patio & porch: Patio, Covered Patio
- Pool features: None
- Fencing: Wood Fence
Lot
- Size: 0.32 Acres
- Dimensions: 84 x 207
- Features: Landscaped, Level
Details
- Additional structures: Storage
- Parcel number: B0157W G00087
Construction
Type & style
- Home type: SingleFamily
- Architectural style: Traditional
- Property subtype: Single Family Residence
Materials
- Brick Veneer
- Foundation: Slab
Condition
- New construction: No
- Year built: 1993
Utilities & green energy
- Sewer: Public Sewer
- Water: Public
Community & HOA
Community
- Subdivision: Stonetrace Phase 1
Location
- Region: Bartlett
Financial & listing details
- Price per square foot: $178/sqft
- Tax assessed value: $345,300
- Annual tax amount: $3,755
- Price range: $350K - $350K
- Date on market: 8/14/2026
- Cumulative days on market: 18 days
- Listing terms: Conventional,FHA,VA Loan
Estimated market value
$349,800
$332,000 - $367,000
$2,040/mo
Price history
| Date | Event | Price |
|---|---|---|
| 8/18/2026 | Pending sale | $350,000$178/sqft |
Source:  MAAR #10228382 Report a problem MAAR #10228382 Report a problem | ||
| 8/14/2026 | Listed for sale | $350,000+1.2%$178/sqft |
Source: MAAR #10228382 Report a problem | ||
| 5/5/2022 | Sold | $346,000+4.9%$176/sqft |
Source: MAAR #10120662 Report a problem | ||
| 4/5/2022 | Pending sale | $329,900$168/sqft |
Source:  RE/MAX International #10120662 Report a problem RE/MAX International #10120662 Report a problem | ||
| 4/4/2022 | Contingent | $329,900$168/sqft |
Source: MAAR #10120662 Report a problem | ||
| 3/31/2022 | Listed for sale | $329,900$168/sqft |
Source: MAAR #10120662 Report a problem | ||
Public tax history
| Year | Property taxes | Tax assessment |
|---|---|---|
| 2025 | $3,755 +42.7% | $86,325 +67.9% |
| 2024 | $2,632 | $51,400 |
| 2023 | $2,632 | $51,400 |
| 2022 | -- | $51,400 |
| 2021 | -- | $51,400 +25.1% |
| 2020 | $752 | $41,100 |
| 2019 | $752 -54.8% | $41,100 |
| 2018 | $1,665 -31.8% | $41,100 |
| 2017 | $2,441 +284.7% | $41,100 +4.9% |
| 2016 | $635 -1.2% | $39,175 |
| 2014 | $643 | $39,175 |
| 2013 | -- | $39,175 -9.2% |
| 2012 | -- | $43,125 |
| 2011 | -- | $43,125 |
| 2010 | -- | $43,125 |
| 2009 | -- | $43,125 +9% |
| 2008 | -- | $39,575 |
| 2007 | -- | $39,575 |
| 2006 | -- | $39,575 |
| 2005 | -- | $39,575 +6.6% |
| 2004 | -- | $37,125 |
| 2003 | -- | $37,125 |
| 2002 | -- | $37,125 |
| 2001 | -- | $37,125 +5.8% |
| 2000 | -- | $35,100 |
Find assessor info on the county website
Monthly payment
Est. payment
Payment breakdown
Explore the cost of this home by adjusting the details. Changes won't be saved.Climate risks
Neighborhood: 38135

Similar homes
- $365,0004 bd2 ba2.4k sqft6435 Gillia Cir S, Bartlett, TN 38135For Sale
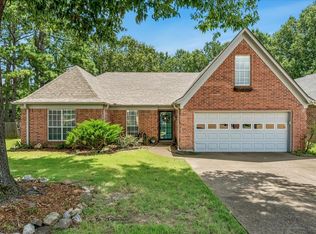 MLS ID #10219316, Frankie Kidd, Crye-Leike, Inc., REALTORS. MAAR
 - $335,0003 bd2 ba2.1k sqft6183 Daybreak Dr, Memphis, TN 38135For Sale
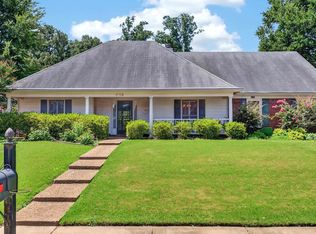 MLS ID #10227347, Elizabeth S Bran, The Firm. MAAR
 - $325,0003 bd2 ba1.6k sqft4132 Hidden Fern Ln N, Bartlett, TN 38135For Sale
 MLS ID #10226968, Megan Turner, BHHS McLemore & Co. Realty. MAAR
 - $367,0004 bd2 ba2.3k sqft6269 Buffalo Springs Ln, Bartlett, TN 38135For Sale
 MLS ID #10228963, Jessica M Brown, REMAX Experts. MAAR
