SELLER TO PAY$10k at closing for remodeling w/accepted contract by 8/15.Tucked away on a quiet cove, this surprisingly spacious retreat offers the kind of comfort and thoughtful updates that make a house feel like home. The main level impresses with a well-appointed layout,a refreshed primary shower and a 2nd bath featuring a brand new tub and shower door.The primary toilet rm is even plumbed and ready for a bidet.Step outside to a lovely patio overlooking a generous backyard-ideal for cookouts,letting the dog run or simply unwinding.Upstairs is a world of its own:a private bedrm,full bth and bonus room that flex effortlessly as a teen suite,in-law retreat,home office or media rm.Newer carpet makes it feel fresh and move-in ready. The big ticket items that are already done:New windows flood the home with natural light,while keeping energy costs down .Tankless water heater means hot water on demand.A new garage door adds that crisp curb appeal.A new glass storm door for added security.
For sale
Price cut: $1K (7/14)
$383,900
6507 Belmont Cv, Bartlett, TN 38135
4beds
2,680sqft
:
Get pre-qualified$2,495/mo
Single Family Residence
Built in 1993
9,583 Square Feet Lot
$381,100 Zestimate®
$143/sqft
$27/mo HOA
What's special
Generous backyardWell-appointed layoutQuiet coveRefreshed primary showerSurprisingly spacious retreat
- 63 days |
- 406 |
- 18 |
Zillow last checked:
Listing updated:
Listed by:
Shannon Abdol,
Broker South Realty 901-378-0494
Source: MAAR,MLS#: 10222434
Facts & features
Interior
Bedrooms & bathrooms
- Bedrooms: 4
- Bathrooms: 4
- Full bathrooms: 3
- 1/2 bathrooms: 1
Rooms
- Room types: Bonus Room, Entry Hall, Attic
Primary bedroom
- Features: Walk-In Closet(s), Vaulted/Coffered Ceiling
- Level: First
- Area: 255
- Dimensions: 15 x 17
Bedroom 2
- Features: Shared Bath
- Level: First
- Area: 121
- Dimensions: 11 x 11
Bedroom 3
- Features: Shared Bath
- Level: First
- Area: 154
- Dimensions: 11 x 14
Bedroom 4
- Features: Carpet
- Level: Second
- Area: 144
- Dimensions: 12 x 12
Primary bathroom
- Features: Full Bath
Dining room
- Features: Separate Dining Room
- Area: 132
- Dimensions: 11 x 12
Kitchen
- Features: Eat-in Kitchen, Breakfast Bar, Kitchen Island, Keeping/Hearth Room
- Area: 216
- Dimensions: 12 x 18
Living room
- Features: Great Room
- Dimensions: 0 x 0
Bonus room
- Area: 198
- Dimensions: 11 x 18
Den
- Area: 288
- Dimensions: 16 x 18
Heating
- Central, Natural Gas
Cooling
- Central Air, Ceiling Fan(s)
Appliances
- Included: Range/Oven, Disposal, Dishwasher, Microwave
- Laundry: Laundry Room
Features
- 1 or More BR Down, Primary Down, Vaulted/Coffered Primary, Renovated Bathroom, Double Vanity Bath, Separate Tub & Shower, Full Bath Down, Sprayed Ceiling, Vaulted/Coff/Tray Ceiling, Cable Wired, Dining Room, Den/Great Room, Kitchen, Primary Bedroom, 2nd Bedroom, 3rd Bedroom, 1/2 Bath, 2 or More Baths, Laundry Room, Keeping/Hearth Room, 4th or More Bedrooms, 1 Bath, Bonus Room, Square Feet Source: AutoFill (MAARdata) or Public Records (Cnty Assessor Site)
- Flooring: Wood Laminate Floors, Part Carpet, Tile, Vinyl
- Doors: Storm Door(s)
- Windows: Wood Frames, Aluminum Frames, Window Treatments
- Attic: Pull Down Stairs
- Number of fireplaces: 1
- Fireplace features: Vented Gas Fireplace, In Keeping/Hearth room
Interior area
- Total interior livable area: 2,680 sqft
Property
Parking
- Total spaces: 2
- Parking features: Garage Faces Front
- Has garage: Yes
- Covered spaces: 2
Features
- Stories: 1.5
- Patio & porch: Patio
- Pool features: None
- Has spa: Yes
- Spa features: Whirlpool(s)
- Fencing: Wood
- Waterfront features: Cove
Lot
- Size: 9,583 Square Feet
- Dimensions: 9437SF35 x 111.2 IRR
- Features: Level, Landscaped
Details
- Parcel number: B0157W H00047
Construction
Type & style
- Home type: SingleFamily
- Architectural style: Traditional
- Property subtype: Single Family Residence
Materials
- Brick Veneer, Wood/Composition
- Foundation: Slab
- Roof: Composition Shingles
Condition
- New construction: No
- Year built: 1993
Utilities & green energy
- Sewer: Public Sewer
- Water: Public
Community & HOA
Community
- Security: Burglar Alarm
- Subdivision: Gardens Of Bartlett Downs Pd
HOA
- Has HOA: Yes
- HOA fee: $319 annually
Location
- Region: Bartlett
Financial & listing details
- Price per square foot: $143/sqft
- Tax assessed value: $338,700
- Annual tax amount: $3,684
- Price range: $383.9K - $383.9K
- Date on market: 5/27/2026
- Cumulative days on market: 64 days
- Listing terms: Conventional
Estimated market value
$381,100
$362,000 - $400,000
$2,249/mo
Price history
| Date | Event | Price |
|---|---|---|
| 7/14/2026 | Price change | $383,900-0.3%$143/sqft |
Source:  MAAR #10222434 Report a problem MAAR #10222434 Report a problem | ||
| 6/18/2026 | Price change | $384,900-1.3%$144/sqft |
Source: MAAR #10222434 Report a problem | ||
| 6/4/2026 | Price change | $389,900-1.9%$145/sqft |
Source: MAAR #10222434 Report a problem | ||
| 5/27/2026 | Listed for sale | $397,500+98.8%$148/sqft |
Source: MAAR #10222434 Report a problem | ||
| 11/1/2013 | Listing removed | $199,900$75/sqft |
Source: Norman and Jennings Realty #3256620 Report a problem | ||
| 9/22/2012 | Listed for sale | $199,900+29%$75/sqft |
Source: Norman and Jennings Realty #3256620 Report a problem | ||
| 11/28/1994 | Sold | $155,000$58/sqft |
Source: Public Record Report a problem | ||
Public tax history
| Year | Property taxes | Tax assessment |
|---|---|---|
| 2025 | $3,683 +17.4% | $84,675 +38.2% |
| 2024 | $3,137 | $61,275 |
| 2023 | $3,137 | $61,275 |
| 2022 | -- | $61,275 |
| 2021 | -- | $61,275 +26.7% |
| 2020 | $885 | $48,350 |
| 2019 | $885 -54.8% | $48,350 |
| 2018 | $1,958 -31.8% | $48,350 |
| 2017 | $2,872 +323.6% | $48,350 +15.5% |
| 2016 | $678 -6.5% | $41,850 |
| 2014 | $725 | $41,850 |
| 2013 | -- | $41,850 -14% |
| 2012 | -- | $48,650 |
| 2011 | -- | $48,650 |
| 2010 | -- | $48,650 |
| 2009 | -- | $48,650 +5.5% |
| 2008 | -- | $46,100 |
| 2007 | -- | $46,100 |
| 2006 | -- | $46,100 -3.7% |
| 2005 | -- | $47,875 +8.8% |
| 2004 | -- | $44,000 |
| 2003 | -- | $44,000 |
| 2002 | -- | $44,000 |
| 2001 | -- | $44,000 +4.3% |
| 2000 | -- | $42,175 |
Find assessor info on the county website
Monthly payment
Est. payment
Payment breakdown
Explore the cost of this home by adjusting the details. Changes won't be saved.Climate risks
Neighborhood: 38135
Nearby schools
GreatSchools rating
- 7/10Altruria Elementary SchoolGrades: PK-5Distance: 0.8 mi
- 7/10Elmore Park Middle SchoolGrades: 6-8Distance: 1.9 mi
- 8/10Bartlett High SchoolGrades: 9-12Distance: 1.9 mi
- $293,5003 bd3 ba1.9k sqft6503 Belmont Cv, Memphis, TN 38135Off Market
- $287,0003 bd2 ba1.9k sqft6511 Belmont Cv, Bartlett, TN 38135Off Market
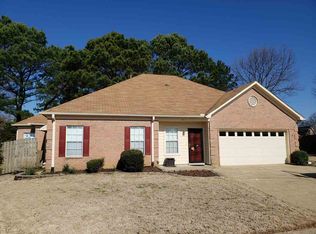
- $320,1004 bd3 ba2.4k sqft3649 Gillia Cir E, Memphis, TN 38135Off Market
- $326,9003 bd3 ba2.3k sqft6499 Belmont Cv, Bartlett, TN 38135Off Market

- $305,8003 bd2 ba1.9k sqft3645 Gillia Cir E, Memphis, TN 38135Off Market
- $300,7003 bd2 ba1.8k sqft6508 Belmont Cv, Memphis, TN 38135Off Market
- $306,7003 bd2 ba2.1k sqft6479 Gillia Cir N, Bartlett, TN 38135Off Market
- $299,0004 bd2 ba2.3k sqft6471 Gillia Cir N, Memphis, TN 38135Sold
A local agent can set up tours, give advice and negotiate with sellers.
Similar homes
- $400,0004 bd3 ba3.3k sqft3738 Brook Trail Ln, Bartlett, TN 38135For Sale
 MLS ID #10226291, Chuck House, Keller Williams. MAAR
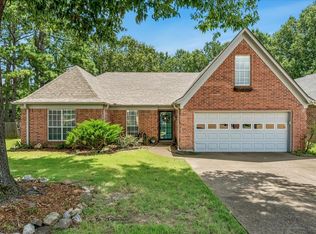
 - $365,0004 bd2 ba2.4k sqft6435 Gillia Cir S, Bartlett, TN 38135For Sale
 MLS ID #10219316, Frankie Kidd, Crye-Leike, Inc., REALTORS. MAAR
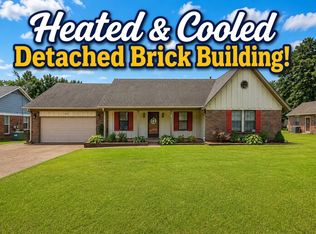
 - $385,0004 bd2 ba2.5k sqft6119 Kevin Dr, Bartlett, TN 38135For Sale
 MLS ID #10225804, Michelle Creamer, Groome & Co.. MAAR
 - $364,9004 bd3 ba2.3k sqft6774 Oakmoor Cir S, Bartlett, TN 38135For Sale
 MLS ID #10225779, Joshua Moss, KAIZEN Realty, LLC. MAAR
 - $329,0004 bd2 ba2k sqft3624 Oak Branch Cv, Memphis, TN 38135For SaleMLS ID #10226837, Scott Park, Crye-Leike, Inc., REALTORS. MAAR
- $425,0004 bd4 ba3.4k sqft6424 Hawks Call Ln, Bartlett, TN 38135For SaleMLS ID #10224839, Katy E Jeffrey McAlexander, Crye-Leike, Inc., REALTORS. MAAR
- $399,9005 bd3 ba2.9k sqft3512 Marietta Blvd, Bartlett, TN 38135For SaleMLS ID #10226898, George Mack, REMAX Experts. MAAR
- $364,9004 bd3 ba2.7k sqft3769 Oak Forest Dr, Bartlett, TN 38135For SaleMLS ID #10221376, Sharleen D Sundin, Groome & Co.. MAAR
- $--3 bd3 ba2.7k sqft6215 Oak Walk Ln, Bartlett, TN 38135AuctionAuction.com 2
- $365,0003 bd2 ba2k sqft3775 Oak Forest Dr, Bartlett, TN 38135For SaleMLS ID #10226426, Alexis E Brown, Emmett Baird Realty, LLC. MAAR
- $390,0003 bd3 ba2.5k sqft6406 Quail Ridge Dr, Bartlett, TN 38135For SaleMLS ID #10223943, Erma J Williams, Crye-Leike, Inc., REALTORS. MAAR
- $370,0005 bd3 ba2.9k sqft6348 Eastbrier Dr, Bartlett, TN 38135For SaleMLS ID #10220776, Trelise J Guest, C21 Patterson & Assoc. Real Es. MAAR
- $325,0004 bd3 ba1.9k sqft6494 Gillia Cir S, Memphis, TN 38135For SaleMLS ID #10226027, Jennifer A Arendale, Coldwell Banker Collins-Maury. MAAR
- $365,4995 bd2 ba2.5k sqft6605 Stephan Ridge Dr, Memphis, TN 38135For SaleMLS ID #10217403, Realis H Sanders, Keller Williams. MAAR
- $404,0003 bd2 ba2.4k sqft3626 Appling Lake Dr, Memphis, TN 38133For Sale By Owner
- $359,9993 bd3 ba2.5k sqft3422 Countryhill Dr, Bartlett, TN 38135For SaleMLS ID #10220447, Jason J Hunter, Hunter Management, LLC. MAAR
- $329,9003 bd2 ba1.6k sqft4132 Hidden Fern Ln N, Bartlett, TN 38135For SaleMLS ID #10226968, Megan Turner, BHHS McLemore & Co. Realty. MAAR
- $362,5003 bd3 ba2.7k sqft3576 Gailyn Dr, Memphis, TN 38135For SaleMLS ID #10216228, Donnie K Morrow, eXp Realty, LLC. MAAR
- $353,6004 bd2 ba2.3k sqft2957 Valley Lake Dr, Memphis, TN 38135For SaleMLS ID #10222044, Caleb Parr, Renshaw Company, REALTORS. MAAR
- $--5 bd3 ba3k sqft7228 Centralia Rd, Ellendale, TN 38029AuctionServiceLink Auction
