Spacious 4-br, 2.5-bath home w/bonus rm located in the highly sought-after Bartlett school district! This well-maintained home features an updated kitchen w/stainless steel appliances, luxury vinyl flooring thru-out the downstairs, & a functional laundry rm w/an additional storage area complete w/sink & space for 2nd refrigerator. Updated primary bath offers a fresh, modern feel, while the unique third-floor bonus rm accessible from the primary br provides the perfect flex space for an office, workout rm, or private retreat. Enjoy relaxing year-round on the screened-in patio overlooking the spacious backyard. Major updates include a roof approx 2 yrs old & 2 HVAC units recently replaced, 1 just 1 yr old & the other approx 5 yrs old. New gar door opener. Recent appraisal reflects approx 2,742 sqft.w/abundant space, thoughtful updates, & versatile living areas, this home is a must see! **Seller willing to pay closing cost for buyer w/acceptable offer**
Pending
Price cut: $5K (7/9)
$364,900
3769 Oak Forest Dr, Bartlett, TN 38135
4beds
2,742sqft
:
Get pre-qualified$2,323/mo
Single Family Residence
Built in 1986
0.25 Acres Lot
$359,300 Zestimate®
$133/sqft
$-- HOA
What's special
Spacious backyardAbundant space
- 87 days |
- 859 |
- 60 |
Zillow last checked:
Listing updated:
Listed by:
Sharleen D Sundin,
Groome & Co. 901-465-7172
Source: MAAR,MLS#: 10221376
Facts & features
Interior
Bedrooms & bathrooms
- Bedrooms: 4
- Bathrooms: 3
- Full bathrooms: 2
- 1/2 bathrooms: 1
Rooms
- Room types: Bonus Room, Attic
Primary bedroom
- Level: Second
- Area: 255
- Dimensions: 15 x 17
Bedroom 2
- Features: Private Half Bath
- Level: Second
- Area: 182
- Dimensions: 13 x 14
Bedroom 3
- Features: Shared Bath
- Level: Second
- Area: 132
- Dimensions: 11 x 12
Bedroom 4
- Features: Shared Bath
- Level: Second
- Area: 294
- Dimensions: 14 x 21
Primary bathroom
- Features: Double Vanity, Separate Shower, Tile Floor, Whirlpool Tub, Full Bath
Dining room
- Area: 132
- Dimensions: 11 x 12
Kitchen
- Features: Updated/Renovated Kitchen, Eat-in Kitchen, Pantry, Kitchen Island
- Area: 160
- Dimensions: 8 x 20
Living room
- Features: Great Room
- Dimensions: 0 x 0
Bonus room
- Area: 294
- Dimensions: 14 x 21
Den
- Area: 390
- Dimensions: 15 x 26
Heating
- Central, Dual System
Cooling
- Central Air, Dual
Appliances
- Included: Electric Water Heater, Range/Oven, Disposal, Dishwasher, Microwave
- Laundry: Laundry Room
Features
- All Bedrooms Up, Primary Down, Renovated Bathroom, Luxury Primary Bath, Separate Tub & Shower, Sky Light(s) in Bath, Half Bath Down, Dining Room, Den/Great Room, Kitchen, 1/2 Bath, Laundry Room, Other (See REMARKS), Primary Bedroom, 2nd Bedroom, 3rd Bedroom, 4th or More Bedrooms, 2 or More Baths, Square Feet Source: Appraisal
- Flooring: Wood Laminate Floors, Part Carpet, Tile
- Attic: Walk-In
- Number of fireplaces: 1
- Fireplace features: In Den/Great Room, Gas Starter
Interior area
- Total interior livable area: 2,742 sqft
Video & virtual tour
Property
Parking
- Total spaces: 2
- Parking features: Driveway/Pad, Garage Faces Side
- Has garage: Yes
- Covered spaces: 2
- Has uncovered spaces: Yes
Features
- Stories: 2.1
- Patio & porch: Screen Porch
- Exterior features: Sidewalks
- Pool features: None
- Has spa: Yes
- Spa features: Whirlpool(s), Bath
Lot
- Size: 0.25 Acres
- Dimensions: 90 x 125
- Features: Some Trees
Details
- Additional structures: Storage
- Parcel number: B0157X C00046
Construction
Type & style
- Home type: SingleFamily
- Architectural style: Williamsburg
- Property subtype: Single Family Residence
Materials
- Brick Veneer
- Foundation: Slab
- Roof: Composition Shingles
Condition
- New construction: No
- Year built: 1986
Utilities & green energy
- Sewer: Public Sewer
- Water: Public
Community & HOA
Community
- Security: Security System, Smoke Detector(s)
- Subdivision: Oak Forest Sec A
Location
- Region: Bartlett
Financial & listing details
- Price per square foot: $133/sqft
- Tax assessed value: $346,500
- Annual tax amount: $3,768
- Price range: $364.9K - $364.9K
- Date on market: 5/12/2026
- Cumulative days on market: 80 days
- Listing terms: Conventional,FHA,VA Loan
Estimated market value
$359,300
$341,000 - $377,000
$2,033/mo
Price history
| Date | Event | Price |
|---|---|---|
| 8/1/2026 | Pending sale | $364,900$133/sqft |
Source:  MAAR #10221376 Report a problem MAAR #10221376 Report a problem | ||
| 7/9/2026 | Price change | $364,900-1.4%$133/sqft |
Source: MAAR #10221376 Report a problem | ||
| 6/25/2026 | Price change | $369,900-1.4%$135/sqft |
Source: MAAR #10221376 Report a problem | ||
| 5/12/2026 | Listed for sale | $375,000+72.8%$137/sqft |
Source: MAAR #10221376 Report a problem | ||
| 8/1/2018 | Sold | $217,000-3.5%$79/sqft |
Source: MAAR #10028219 Report a problem | ||
| 6/7/2018 | Price change | $224,900-2.2%$82/sqft |
Source: Norman, REALTORS #10028219 Report a problem | ||
| 5/22/2018 | Listed for sale | $229,900+22.6%$84/sqft |
Source: Owner Report a problem | ||
| 9/2/2015 | Listing removed | $1,550$1/sqft |
Source: Owner Report a problem | ||
| 8/31/2015 | Listed for rent | $1,550$1/sqft |
Source: Owner Report a problem | ||
| 9/5/2003 | Sold | $187,500-1.3%$68/sqft |
Source: Public Record Report a problem | ||
| 11/28/2000 | Sold | $189,900$69/sqft |
Source: Public Record Report a problem | ||
Public tax history
| Year | Property taxes | Tax assessment |
|---|---|---|
| 2025 | $3,768 +20.8% | $86,625 +42.2% |
| 2024 | $3,119 | $60,925 |
| 2023 | $3,119 | $60,925 |
| 2022 | -- | $60,925 |
| 2021 | -- | $60,925 +33.8% |
| 2020 | $834 | $45,550 |
| 2019 | $834 -54.8% | $45,550 |
| 2018 | $1,845 -31.8% | $45,550 |
| 2017 | $2,706 +283.9% | $45,550 +4.7% |
| 2016 | $705 -3.7% | $43,500 |
| 2014 | $732 | $43,500 |
| 2013 | -- | $43,500 -11.4% |
| 2012 | -- | $49,100 |
| 2011 | -- | $49,100 |
| 2010 | -- | $49,100 |
| 2009 | -- | $49,100 +11.6% |
| 2008 | -- | $44,000 |
| 2007 | -- | $44,000 |
| 2006 | -- | $44,000 |
| 2005 | -- | $44,000 +4.1% |
| 2004 | -- | $42,275 |
| 2003 | -- | $42,275 |
| 2002 | -- | $42,275 |
| 2001 | -- | $42,275 +5.4% |
| 2000 | -- | $40,100 |
Find assessor info on the county website
Monthly payment
Est. payment
Payment breakdown
Explore the cost of this home by adjusting the details. Changes won't be saved.Climate risks
Neighborhood: 38135
Nearby schools
GreatSchools rating
- 7/10Bartlett Elementary SchoolGrades: PK-5Distance: 0.5 mi
- 7/10Elmore Park Middle SchoolGrades: 6-8Distance: 2.2 mi
- 8/10Bartlett High SchoolGrades: 9-12Distance: 1.7 mi
- $360,0003 bd2 ba2k sqft3775 Oak Forest Dr, Bartlett, TN 38135For Sale
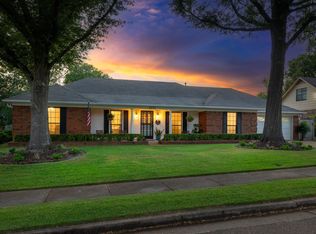
- $359,1004 bd2 ba3.4k sqft3759 Oak Forest Dr, Memphis, TN 38135Off Market
- $310,7003 bd2 ba2.3k sqft3776 Gailyn Dr, Bartlett, TN 38135Off Market
- $312,5004 bd2 ba2k sqft3764 Gailyn Dr, Bartlett, TN 38135Off Market
- $398,6005 bd3 ba3.1k sqft3787 Oak Forest Dr, Memphis, TN 38135Off Market
- $335,0004 bd2 ba2.2k sqft3772 Oak Forest Dr, Memphis, TN 38135Sold
- $327,2005 bd3 ba2.7k sqft3764 Oak Forest Dr, Bartlett, TN 38135Off Market
- $379,7005 bd3 ba3.3k sqft3760 Gailyn Dr, Memphis, TN 38135Off Market
A local agent can set up tours, give advice and negotiate with sellers.
A local lender can help you make sure your offer is ready when you are.
Similar homes
- $389,9004 bd3 ba3.3k sqft3738 Brook Trail Ln, Bartlett, TN 38135For Sale
 MLS ID #10226291, Chuck House, Keller Williams. MAAR
 - $365,0004 bd2 ba2.4k sqft6435 Gillia Cir S, Bartlett, TN 38135For Sale
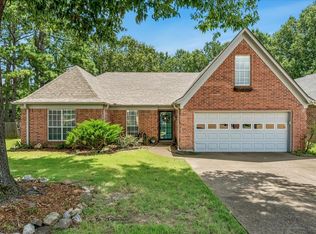 MLS ID #10219316, Frankie Kidd, Crye-Leike, Inc., REALTORS. MAAR
 - $385,0004 bd2 ba2.5k sqft6119 Kevin Dr, Bartlett, TN 38135For Sale
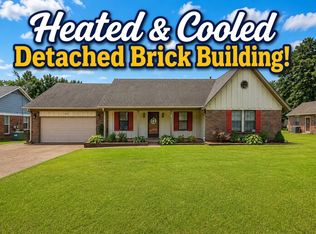 MLS ID #10225804, Michelle Creamer, Groome & Co.. MAAR
 - $383,9005 bd4 ba2.6k sqft6507 Belmont Cv, Bartlett, TN 38135For Sale
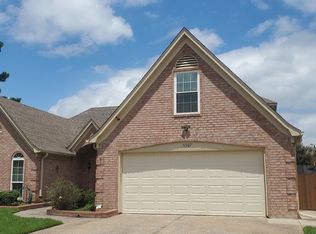 MLS ID #10222434, Shannon Abdol, Broker South Realty. MAAR
 - $384,9003 bd3 ba2.5k sqft6406 Quail Ridge Dr, Bartlett, TN 38135For SaleMLS ID #10223943, Erma J Williams, Crye-Leike, Inc., REALTORS. MAAR
- $349,9003 bd2 ba2.2k sqft3615 Summerdale Dr, Memphis, TN 38133For SaleMLS ID #10227521, Doug L Windham, Southern Properties. MAAR
- $314,0005 bd3 ba2.3k sqft6812 Abelia Hill Cv, Memphis, TN 38135For SaleMLS ID #10224801, Amber N McCloud, Fast Track Realty, LLC. MAAR
- $362,0004 bd3 ba2.3k sqft3775 Charles Brown Cv, Bartlett, TN 38133For SaleMLS ID #10221047, Megan H Hodges, Crye-Leike, Inc., REALTORS. MAAR
- $345,0004 bd2 ba2.5k sqft2605 Surrey Wood Dr, Bartlett, TN 38134For SaleMLS ID #10226811, George T Langston, Crye-Leike, Inc., REALTORS. MAAR
- $315,0003 bd2 ba1.9k sqft3577 Englishill Dr, Bartlett, TN 38135For SaleMLS ID #10219940, Loraine A Carroll, Rain Realty Resources, LLC. MAAR
- $320,0003 bd2 ba1.8k sqft6654 Golden Star Cv, Memphis, TN 38134For SaleMLS ID #10226692, Steve Luong, eXp Realty, LLC. MAAR
- $339,0004 bd3 ba3k sqft8762 Bredbury Cv W, Cordova, TN 38016For Sale
 MLS ID #3333801, Anthony Mannie. RealTracs MLS as distributed by MLS GRID
 - $390,0003 bd3 ba2.5k sqft6734 Rabbit Den Cv, Arlington, TN 38002For SaleMLS ID #10225870, George T Langston, Crye-Leike, Inc., REALTORS. MAAR
- $310,0003 bd2 ba1.5k sqft3483 Broadway St, Bartlett, TN 38133For SaleMLS ID #10227845, Allen Nason, Keller Williams. MAAR
- $360,0004 bd3 ba2.6k sqft8898 Lanthorn Cv, Cordova, TN 38016For SaleMLS ID #10225733, Ashley Wisch, eXp Realty, LLC. MAAR
- $365,0004 bd3 ba2.1k sqft5035 Wolfchase Farms Pkwy, Arlington, TN 38002For SaleMLS ID #10218433, Janet D Haynes, Keller Williams. MAAR
- $349,9004 bd2 ba1.9k sqft184 Cherokee Rd, Millington, TN 38053For SaleMLS ID #10227756, Deanna L Webb, Hometown Realty. MAAR
- $314,9003 bd2 ba2.2k sqft3115 Via Lopez Dr, Bartlett, TN 38133For SaleMLS ID #10221893, Kim L Foley, Laughter Realty Company. MAAR
- $300,0003 bd2 ba1.5k sqft6348 Baird Ln, Bartlett, TN 38135For SaleMLS ID #10217267, Alexis E Brown, Emmett Baird Realty, LLC. MAAR
- $275,0003 bd2 ba1.7k sqft3452 Venson Dr, Bartlett, TN 38135For SaleMLS ID #10218769, Monica S Mauricio, REMAX Experts. MAAR
