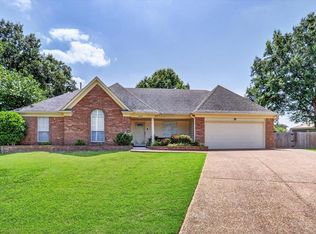
Move-in ready Bartlett beauty featuring 3 bedrooms, 2 baths, and luxurious updates throughout! Meticulously maintained, this home offers new flooring and fresh paint throughout, including beautiful wide-plank hardwood flooring in the main living areas. The updated kitchen showcases Caesarstone quartz countertops, soft-close cabinetry, a Bosch 5-burner gas cooktop with telescopic downdraft, built-in oven, double undermount sink, and kitchen water filtration system. Additional upgrades include custom closets, Google Home smart lighting, Nest thermostat, smart garage door, security system, professional landscaping, a 9-zone irrigation system, gutter guards, and a detached workshop. This home is truly turnkey, just come, drop your bags, and start enjoying everything it has to offer! Conveniently located just minutes from NSA Mid-South Navy Base.
For sale
$365,000
3775 Oak Forest Dr, Bartlett, TN 38135
3beds
2,087sqft
:
Get pre-qualified$2,347/mo
Single Family Residence
Built in 1987
0.25 Acres Lot
$356,300 Zestimate®
$175/sqft
$-- HOA
What's special
- 11 days |
- 318 |
- 26 |
Likely to sell faster than
Zillow last checked:
Listing updated:
Listed by:
Alexis E Brown,
Emmett Baird Realty, LLC 901-257-9420
Source: MAAR,MLS#: 10226426
Facts & features
Interior
Bedrooms & bathrooms
- Bedrooms: 3
- Bathrooms: 2
- Full bathrooms: 2
Rooms
- Room types: Entry Hall
Primary bedroom
- Features: Carpet, Vaulted/Coffered Ceiling, Walk-In Closet(s)
- Level: First
- Area: 208
- Dimensions: 13 x 16
Bedroom 2
- Features: Carpet, Shared Bath
- Level: First
- Area: 121
- Dimensions: 11 x 11
Bedroom 3
- Features: Carpet, Shared Bath
- Level: First
- Area: 165
- Dimensions: 11 x 15
Primary bathroom
- Features: Carpet, Double Vanity, Separate Shower, Whirlpool Tub, Full Bath
Dining room
- Features: Separate Dining Room
- Area: 165
- Dimensions: 11 x 15
Kitchen
- Features: Eat-in Kitchen
- Area: 150
- Dimensions: 10 x 15
Living room
- Features: Separate Den, Separate Living Room
- Area: 132
- Dimensions: 11 x 12
Den
- Area: 304
- Dimensions: 16 x 19
Heating
- Central
Cooling
- Central Air
Appliances
- Included: Cooktop, Dishwasher, Double Oven
- Laundry: Laundry Room
Features
- All Bedrooms Down, Double Vanity Bath, Full Bath Down, Luxury Primary Bath, Primary Down, Separate Tub & Shower, Sky Light(s) in Bath, Vaulted/Coffered Primary, 2 or More Baths, 2nd Bedroom, 3rd Bedroom, Den/Great Room, Dining Room, Kitchen, Laundry Room, Living Room, Primary Bedroom, Square Feet Source: AutoFill (MAARdata) or Public Records (Cnty Assessor Site)
- Flooring: Part Carpet
- Number of fireplaces: 1
Interior area
- Total interior livable area: 2,087 sqft
Property
Parking
- Total spaces: 2
- Parking features: Driveway/Pad, Garage Faces Front
- Has garage: Yes
- Covered spaces: 2
- Has uncovered spaces: Yes
Features
- Stories: 1
- Patio & porch: Porch, Patio
- Pool features: None
- Has spa: Yes
- Spa features: Whirlpool(s), Bath
- Fencing: Wood,Wood Fence
Lot
- Size: 0.25 Acres
- Dimensions: 90 x 125
- Features: Landscaped, Level, Some Trees
Details
- Additional structures: Storage
- Parcel number: B0157X C00045
Construction
Type & style
- Home type: SingleFamily
- Architectural style: Traditional
- Property subtype: Single Family Residence
Materials
- Brick Veneer
- Foundation: Slab
- Roof: Composition Shingles
Condition
- New construction: No
- Year built: 1987
Utilities & green energy
- Sewer: Public Sewer
- Water: Public
Community & HOA
Community
- Security: Smoke Detector(s)
- Subdivision: Oak Forest Sec A
Location
- Region: Bartlett
Financial & listing details
- Price per square foot: $175/sqft
- Tax assessed value: $306,500
- Annual tax amount: $3,333
- Price range: $365K - $365K
- Date on market: 7/18/2026
- Cumulative days on market: 12 days
- Listing terms: Conventional,FHA,VA Loan
Estimated market value
$356,300
$338,000 - $374,000
$2,085/mo
Price history
| Date | Event | Price |
|---|---|---|
| 7/18/2026 | Listed for sale | $365,000+12.3%$175/sqft |
Source:  MAAR #10226426 Report a problem MAAR #10226426 Report a problem | ||
| 1/18/2023 | Sold | $325,000$156/sqft |
Source: MAAR #10138321 Report a problem | ||
| 1/4/2023 | Pending sale | $325,000$156/sqft |
Source: MAAR #10138321 Report a problem | ||
| 12/16/2022 | Contingent | $325,000$156/sqft |
Source: MAAR #10138321 Report a problem | ||
| 11/28/2022 | Listed for sale | $325,000$156/sqft |
Source: MAAR #10138321 Report a problem | ||
| 11/24/2022 | Listing removed | -- |
Source: BHHS broker feed Report a problem | ||
| 11/4/2022 | Price change | $325,000-6.2%$156/sqft |
Source: MAAR #10136095 Report a problem | ||
| 10/20/2022 | Listed for sale | $346,500$166/sqft |
Source: MAAR #10136095 Report a problem | ||
Public tax history
| Year | Property taxes | Tax assessment |
|---|---|---|
| 2025 | $3,333 +15.6% | $76,625 +36% |
| 2024 | $2,884 | $56,325 |
| 2023 | $2,884 | $56,325 |
| 2022 | -- | $56,325 |
| 2021 | -- | $56,325 +30% |
| 2020 | $793 | $43,325 |
| 2019 | $793 -54.8% | $43,325 |
| 2018 | $1,755 -31.8% | $43,325 |
| 2017 | $2,574 +272.9% | $43,325 +1.7% |
| 2016 | $690 -4.6% | $42,600 |
| 2014 | $723 | $42,600 |
| 2013 | -- | $42,600 -12.3% |
| 2012 | -- | $48,550 |
| 2011 | -- | $48,550 |
| 2010 | -- | $48,550 |
| 2009 | -- | $48,550 +18.1% |
| 2008 | -- | $41,100 |
| 2007 | -- | $41,100 |
| 2006 | -- | $41,100 |
| 2005 | -- | $41,100 +2.4% |
| 2004 | -- | $40,125 |
| 2003 | -- | $40,125 |
| 2002 | -- | $40,125 |
| 2001 | -- | $40,125 +9.9% |
| 2000 | -- | $36,500 |
Find assessor info on the county website
Monthly payment
Est. payment
Payment breakdown
Explore the cost of this home by adjusting the details. Changes won't be saved.Climate risks
Neighborhood: 38135
Nearby schools
GreatSchools rating
- 7/10Bartlett Elementary SchoolGrades: PK-5Distance: 0.5 mi
- 7/10Elmore Park Middle SchoolGrades: 6-8Distance: 2.2 mi
- 8/10Bartlett High SchoolGrades: 9-12Distance: 1.7 mi
- $400,8005 bd3 ba3.1k sqft3787 Oak Forest Dr, Memphis, TN 38135Off Market
- $364,9004 bd3 ba2.7k sqft3769 Oak Forest Dr, Bartlett, TN 38135For Sale

- $310,7003 bd2 ba2.3k sqft3776 Gailyn Dr, Bartlett, TN 38135Off Market
- $322,7004 bd2 ba2.2k sqft3786 Gailyn Dr, Bartlett, TN 38135Off Market
- $388,0004 bd3 ba3.2k sqft3780 Oak Forest Dr, Memphis, TN 38135Off Market
- $376,1005 bd3 ba2.9k sqft3797 Oak Forest Dr, Bartlett, TN 38135Off Market
- $335,0004 bd2 ba2.2k sqft3772 Oak Forest Dr, Memphis, TN 38135Sold
- $361,9004 bd2 ba3.4k sqft3759 Oak Forest Dr, Memphis, TN 38135Off Market
A local agent can set up tours, give advice and negotiate with sellers.
Similar homes
- $329,0004 bd2 ba2k sqft3624 Oak Branch Cv, Memphis, TN 38135For Sale
 MLS ID #10226837, Scott Park, Crye-Leike, Inc., REALTORS. MAAR
 - $339,0003 bd2 ba1.9k sqft3929 Carrie Brook Cv, Bartlett, TN 38135For Sale
 MLS ID #10225356, Marcia Almand, C21 Home First, REALTORS. MAAR
 - $364,9004 bd3 ba2.7k sqft3769 Oak Forest Dr, Bartlett, TN 38135For SaleMLS ID #10221376, Sharleen D Sundin, Groome & Co.. MAAR
- $329,9003 bd2 ba1.6k sqft4132 Hidden Fern Ln N, Bartlett, TN 38135For Sale
 MLS ID #10226968, Megan Turner, BHHS McLemore & Co. Realty. MAAR
 - $364,9004 bd3 ba2.3k sqft6774 Oakmoor Cir S, Bartlett, TN 38135For SaleMLS ID #10225779, Joshua Moss, KAIZEN Realty, LLC. MAAR
- $365,0004 bd2 ba2.4k sqft6435 Gillia Cir S, Bartlett, TN 38135For SaleMLS ID #10219316, Frankie Kidd, Crye-Leike, Inc., REALTORS. MAAR
- $359,9993 bd3 ba2.5k sqft3422 Countryhill Dr, Bartlett, TN 38135For SaleMLS ID #10220447, Jason J Hunter, Hunter Management, LLC. MAAR
- $330,0003 bd3 ba2.2k sqft4075 Fairway View Cir W, Bartlett, TN 38135For SaleMLS ID #10226330, Jason Wallace, Keller Williams Realty. MAAR
- $385,0004 bd2 ba2.5k sqft6119 Kevin Dr, Bartlett, TN 38135For SaleMLS ID #10225804, Michelle Creamer, Groome & Co.. MAAR
- $--3 bd3 ba2.7k sqft6215 Oak Walk Ln, Bartlett, TN 38135AuctionAuction.com 2
- $329,9003 bd2 ba1.9k sqft4020 Altruria Rd, Memphis, TN 38135For SaleMLS ID #10226201, Jacob Herring, Crye-Leike, Inc., REALTORS. MAAR
- $362,5003 bd3 ba2.7k sqft3576 Gailyn Dr, Memphis, TN 38135For SaleMLS ID #10216228, Donnie K Morrow, eXp Realty, LLC. MAAR
- $337,5003 bd3 ba2.1k sqft6220 Daybreak Dr, Bartlett, TN 38135For SaleMLS ID #10219407, Steve A Boysen, Crye-Leike, Inc., REALTORS. MAAR
- $390,0003 bd3 ba2.5k sqft6406 Quail Ridge Dr, Bartlett, TN 38135For SaleMLS ID #10223943, Erma J Williams, Crye-Leike, Inc., REALTORS. MAAR
- $399,9005 bd3 ba2.9k sqft3512 Marietta Blvd, Bartlett, TN 38135For SaleMLS ID #10226898, George Mack, REMAX Experts. MAAR
- $289,0003 bd2 ba1.5k sqft4076 Oak Rd, Bartlett, TN 38135For SaleMLS ID #10226846, Thomas L Marchbanks, eXp Realty, LLC. MAAR
- $365,4995 bd2 ba2.5k sqft6605 Stephan Ridge Dr, Memphis, TN 38135For SaleMLS ID #10217403, Realis H Sanders, Keller Williams. MAAR
- $383,9004 bd4 ba2.6k sqft6507 Belmont Cv, Bartlett, TN 38135For SaleMLS ID #10222434, Shannon Abdol, Broker South Realty. MAAR
- $370,0005 bd3 ba2.9k sqft6348 Eastbrier Dr, Bartlett, TN 38135For SaleMLS ID #10220776, Trelise J Guest, C21 Patterson & Assoc. Real Es. MAAR
- $325,0004 bd3 ba1.9k sqft6494 Gillia Cir S, Memphis, TN 38135For SaleMLS ID #10226027, Jennifer A Arendale, Coldwell Banker Collins-Maury. MAAR
