Welcome home to this beautifully updated 3-bedroom, 2.5-bath home situated on the golf course with backyard views of the 12th fairway! Featuring an open-concept floor plan, this move-in-ready home offers a spacious bonus room that can serve as a 4th bedroom, media room, home office, or flex space. The updated kitchen opens seamlessly to the living area, while the primary suite boasts a renovated bath with double vanities, a relaxing soaking tub, a spacious walk-in shower, and a walk-in closet. Enjoy your morning coffee or unwind after a long day in the enclosed porch overlooking the brand new Quail Ridge golf course. Additional features include beautiful hardwood floors, new carpet, a newer roof, and newer HVAC. Conveniently located and full of charm, this home truly has it all. Call today to schedule your private showing—this one won’t last long!
For sale
Price cut: $5K (8/8)
$325,000
4075 Fairway View Cir W, Bartlett, TN 38135
3beds
2,247sqft
Single Family Residence
Built in 1996
7,405 Square Feet Lot
$323,700 Zestimate®
$145/sqft
$-- HOA
What's special
Walk-in closetNew carpetNewer roofOpen-concept floor planUpdated kitchenSpacious bonus roomSpacious walk-in shower
- 76 days
- 779
- 52
Zillow last checked:
Listing updated:
Listed by:
Jason Wallace,
Keller Williams Realty 901-708-4018,
Jordan T Hill,
Keller Williams Realty
Source: MAAR,MLS#: 10226330
Facts & features
Interior
Bedrooms & bathrooms
- Bedrooms: 3
- Bathrooms: 3
- Full bathrooms: 2
- 1/2 bathrooms: 1
Rooms
- Room types: Bonus Room, Other (See Remarks)
Primary bedroom
- Features: Walk-In Closet(s)
- Level: First
- Area: 165
- Dimensions: 11 x 15
Bedroom 2
- Features: Carpet
- Level: Second
- Area: 132
- Dimensions: 11 x 12
Bedroom 3
- Features: Carpet
- Level: Second
- Area: 132
- Dimensions: 11 x 12
Primary bathroom
- Features: Double Vanity, Separate Shower, Tile Floor, Whirlpool Tub
Dining room
- Features: Separate Dining Room
- Area: 144
- Dimensions: 12 x 12
Kitchen
- Features: Breakfast Bar, Eat-in Kitchen, Kitchen Island, Pantry, Updated/Renovated Kitchen, Washer/Dryer Connections
- Area: 252
- Dimensions: 12 x 21
Living room
- Features: Separate Living Room
- Dimensions: 0 x 0
Den
- Area: 234
- Dimensions: 13 x 18
Heating
- Central
Cooling
- Central Air
Appliances
- Included: Dishwasher, Disposal, Microwave, Range/Oven
- Laundry: Laundry Room
Features
- Double Vanity Bath, Half Bath Down, Luxury Primary Bath, Primary Down, Renovated Bathroom, Sprayed Ceiling, Walk-In Closet(s), Cedar Closet(s), 1 Bath, Den/Great Room, Dining Room, Kitchen, Laundry Room, Primary Bedroom, 2nd Bedroom, 3rd Bedroom, Bonus Room, Square Feet Source: AutoFill (MAARdata) or Public Records (Cnty Assessor Site)
- Flooring: Part Carpet, Part Hardwood, Tile
- Windows: Window Treatments
- Number of fireplaces: 1
Interior area
- Total interior livable area: 2,247 sqft
Property
Parking
- Total spaces: 2
- Parking features: Driveway/Pad, Garage Faces Front, Garage Door Opener
- Has garage: Yes
- Covered spaces: 2
- Has uncovered spaces: Yes
Features
- Stories: 1.5
- Patio & porch: Patio
- Pool features: None
- Has spa: Yes
- Spa features: Bath
Lot
- Size: 7,405 Square Feet
- Dimensions: 60 x 120
- Features: Level, Some Trees, Well Landscaped Grounds
Details
- Parcel number: B0148I B00036
Construction
Type & style
- Home type: SingleFamily
- Architectural style: Traditional
- Property subtype: Single Family Residence
Materials
- Brick Veneer
- Foundation: Slab
- Roof: Composition Shingles
Condition
- New construction: No
- Year built: 1996
Community & HOA
Community
- Features: Golf
- Security: Smoke Detector(s)
- Subdivision: Quail Ridge Pd Ph 2
Location
- Region: Bartlett
Financial & listing details
- Price per square foot: $145/sqft
- Tax assessed value: $305,300
- Annual tax amount: $3,320
- Price range: $325K - $325K
- Date on market: 7/17/2026
- Cumulative days on market: 58 days
- Listing terms: Conventional,FHA
Estimated market value
$323,700
$308,000 - $340,000
$2,040/mo
Price history
| Date | Event | Price |
|---|---|---|
| 9/29/2026 | Listed for sale | $325,000$145/sqft |
Source:  MAAR #10226330 Report a problem MAAR #10226330 Report a problem | ||
| 9/15/2026 | Pending sale | $325,000$145/sqft |
Source: MAAR #10226330 Report a problem | ||
| 8/8/2026 | Price change | $325,000-1.5%$145/sqft |
Source: MAAR #10226330 Report a problem | ||
| 8/3/2026 | Pending sale | $330,000$147/sqft |
Source: MAAR #10226330 Report a problem | ||
| 7/17/2026 | Listed for sale | $330,000+59.4%$147/sqft |
Source: MAAR #10226330 Report a problem | ||
| 2/3/2020 | Sold | $207,000-5.9%$92/sqft |
Source: MAAR #10060086 Report a problem | ||
| 12/2/2019 | Pending sale | $220,000$98/sqft |
Source: BEST Real Estate Company #10060086 Report a problem | ||
| 10/12/2019 | Price change | $220,000-8.3%$98/sqft |
Source: BEST Real Estate Company #10060086 Report a problem | ||
| 9/11/2019 | Price change | $240,000-4%$107/sqft |
Source: BEST Real Estate Company #10060086 Report a problem | ||
| 8/20/2019 | Listed for sale | $250,000+35.9%$111/sqft |
Source: BEST Real Estate Company #10060086 Report a problem | ||
| 4/8/2008 | Sold | $184,000+16.5%$82/sqft |
Source: Public Record Report a problem | ||
| 8/16/2000 | Sold | $157,900+17.8%$70/sqft |
Source: Public Record Report a problem | ||
| 5/1/1997 | Sold | $134,000+2%$60/sqft |
Source: Public Record Report a problem | ||
| 8/20/1996 | Sold | $131,400$58/sqft |
Source: Public Record Report a problem | ||
Public tax history
| Year | Property taxes | Tax assessment |
|---|---|---|
| 2025 | $3,320 +18.7% | $76,325 +39.7% |
| 2024 | $2,797 | $54,625 |
| 2023 | $2,797 | $54,625 |
| 2022 | -- | $54,625 |
| 2021 | -- | $54,625 +30.4% |
| 2020 | $766 | $41,875 |
| 2019 | $766 -54.8% | $41,875 |
| 2018 | $1,696 -31.8% | $41,875 |
| 2017 | $2,487 +300.1% | $41,875 +9.1% |
| 2016 | $622 -1.4% | $38,375 |
| 2014 | $631 | $38,375 |
| 2013 | -- | $38,375 -9.3% |
| 2012 | -- | $42,325 |
| 2011 | -- | $42,325 |
| 2010 | -- | $42,325 |
| 2009 | -- | $42,325 +6.4% |
| 2008 | -- | $39,775 |
| 2007 | -- | $39,775 |
| 2006 | -- | $39,775 |
| 2005 | -- | $39,775 +0.8% |
| 2004 | -- | $39,475 |
| 2003 | -- | $39,475 |
| 2002 | -- | $39,475 |
| 2001 | -- | $39,475 +10.8% |
| 2000 | -- | $35,625 |
Find assessor info on the county website
Monthly payment
Est. payment
Payment breakdown
Explore the cost of this home by adjusting the details. Changes won't be saved.Climate risks
Neighborhood: Daybreak
- $300,0004 bd2 ba2k sqft4081 Fairway View Cir W, Bartlett, TN 38135Sold

- $321,5005 bd3 ba2.4k sqft4069 W Fairway View Cres, Memphis, TN 38135Off Market
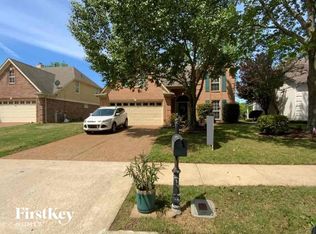
- $386,9004 bd3 ba2.4k sqft4069 Fairway View Cir W, Memphis, TN 38135Off Market

- $333,7003 bd3 ba2.2k sqft4087 Fairway View Cir W, Memphis, TN 38135Off Market
Similar homes
- $319,0003 bd2 ba1.6k sqft4132 Hidden Fern Ln N, Bartlett, TN 38135For Sale
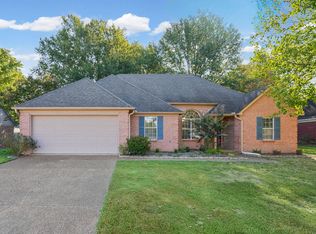 MLS ID #10226968, Megan Turner, BHHS McLemore & Co. Realty. MAAR
 - $288,6003 bd2 ba1.7k sqft3452 Venson Dr, Bartlett, TN 38135For Sale
 MLS ID #10218769, Monica S Mauricio, REMAX Experts. MAAR
 - $340,0003 bd2 ba2.4k sqft2425 Fairway Oaks Dr, Memphis, TN 38134For Sale
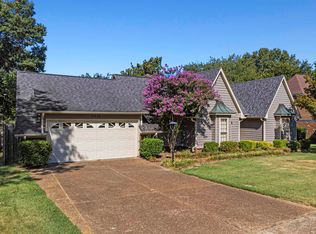 MLS ID #10229613, Michelle Creamer, Groome & Co.. MAAR
 - $315,0003 bd3 ba2.3k sqft3102 Newmarket Dr, Bartlett, TN 38134For Sale
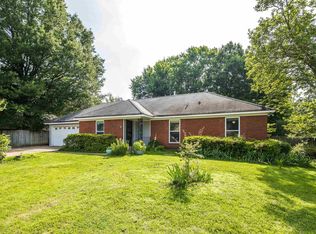 MLS ID #10223587, Tracy Dougan Lombardo, Marx-Bensdorf, REALTORS. MAAR
