Welcome home to this beautifully updated brick ranch in a quiet, tree-lined East Memphis neighborhood! The bold blue exterior, red front door, and lush landscaping create great curb appeal. Inside, refinished hardwood floors, crown molding, and a classic white brick fireplace add timeless charm. The renovated kitchen features custom turquoise cabinets, butcher block countertops, stainless steel appliances approximately 4–5 years old, farmhouse sink, gas range, and walk-in pantry. The primary suite offers a walk-in closet and updated bath featuring Carrara marble floors, dual vanity, and a beautiful walk-in shower with frameless glass. The guest bathroom features a spa-inspired bath, perfect for relaxing. Enjoy the fenced backyard and detached two-car garage. Major updates include a roof and HVAC approximately 6 years old, PEX plumbing, tankless gas water heater, updated windows, and more. Seller to contribute $3,000 towards buyers closing cost with an acceptable offer.
For sale
Price cut: $5.1K (9/13)
$319,900
5251 Princeton Road Ext, Memphis, TN 38120
3beds
1,643sqft
Single Family Residence
Built in 1956
0.32 Acres Lot
$312,700 Zestimate®
$195/sqft
$-- HOA
What's special
Refinished hardwood floorsDetached two-car garageWalk-in closetWalk-in pantryFenced backyardGas rangeStainless steel appliances
- 136 days
- 123
- 12
Zillow last checked:
Listing updated:
Listed by:
Bryan Whitaker,
BHHS McLemore & Co. Realty 901-701-7555
Source: MAAR,MLS#: 10222927
Facts & features
Interior
Bedrooms & bathrooms
- Bedrooms: 3
- Bathrooms: 2
- Full bathrooms: 2
Primary bedroom
- Features: Walk-In Closet(s)
- Level: First
- Area: 156
- Dimensions: 12 x 13
Dining room
- Features: Separate Dining Room
- Area: 143
- Dimensions: 11 x 13
Kitchen
- Features: Updated/Renovated Kitchen
Living room
- Features: Separate Den, Separate Living Room
- Area: 187
- Dimensions: 11 x 17
Den
- Area: 390
- Dimensions: 13 x 30
Heating
- Central, Natural Gas
Cooling
- Ceiling Fan(s), Central Air
Appliances
- Included: Dishwasher, Disposal, Gas Cooktop, Range/Oven, Refrigerator
- Laundry: Laundry Room
Features
- All Bedrooms Down, Primary Down, Renovated Bathroom, 2 or More Baths, 2nd Bedroom, 3rd Bedroom, Dining Room, Kitchen, Laundry Room, Living Room, Primary Bedroom, Square Feet Source: AutoFill (MAARdata) or Public Records (Cnty Assessor Site)
- Flooring: Hardwood
- Doors: Storm Door(s)
- Windows: Aluminum Frames, Storm Window(s)
- Attic: Pull Down Stairs
- Number of fireplaces: 1
Interior area
- Total interior livable area: 1,643 sqft
Property
Parking
- Total spaces: 3
- Parking features: Garage Faces Rear, Driveway/Pad, Garage Door Opener, Gated, More than 3 Coverd Spaces
- Has garage: Yes
- Covered spaces: 3
- Has uncovered spaces: Yes
Features
- Stories: 1
- Patio & porch: Covered Patio
- Pool features: None
- Fencing: Chain Link,Chain Fence
Lot
- Size: 0.32 Acres
- Dimensions: 96 x 135
- Features: Corner Lot
Details
- Parcel number: 068006 00043
Construction
Type & style
- Home type: SingleFamily
- Architectural style: Ranch
- Property subtype: Single Family Residence
Materials
- Brick Veneer, Vinyl Siding
- Roof: Composition Shingles
Condition
- New construction: No
- Year built: 1956
Utilities & green energy
- Utilities for property: Cable Available
Community & HOA
Community
- Security: Security System
- Subdivision: Wilson Kemmons White Station Rd
Location
- Region: Memphis
Financial & listing details
- Price per square foot: $195/sqft
- Tax assessed value: $303,200
- Annual tax amount: $3,995
- Price range: $319.9K - $319.9K
- Date on market: 6/5/2026
- Cumulative days on market: 137 days
- Listing terms: Conventional,FHA,VA Loan
Estimated market value
$312,700
$297,000 - $328,000
$1,997/mo
Price history
| Date | Event | Price |
|---|---|---|
| 9/13/2026 | Price change | $319,900-1.6%$195/sqft |
Source:  MAAR #10222927 Report a problem MAAR #10222927 Report a problem | ||
| 6/5/2026 | Listed for sale | $325,000-0.3%$198/sqft |
Source: MAAR #10222927 Report a problem | ||
| 11/3/2022 | Sold | $326,000$198/sqft |
Source: Public Record Report a problem | ||
Public tax history
| Year | Property taxes | Tax assessment |
|---|---|---|
| 2025 | $3,995 -0.3% | $75,800 +24.6% |
| 2024 | $4,006 +8.1% | $60,825 |
| 2023 | $3,705 | $60,825 +17.1% |
| 2022 | -- | $51,950 +2.9% |
| 2021 | -- | $50,500 +27.8% |
| 2020 | $1,162 | $39,500 |
| 2019 | $1,162 -27.3% | $39,500 |
| 2018 | $1,600 -45.1% | $39,500 |
| 2017 | $2,916 +150.8% | $39,500 +12.9% |
| 2016 | $1,162 +0.2% | $35,000 |
| 2014 | $1,160 | $35,000 -15.6% |
| 2013 | -- | $41,475 +14% |
| 2012 | -- | $36,375 |
| 2011 | -- | $36,375 |
| 2010 | -- | $36,375 -18.3% |
| 2009 | -- | $44,500 +40.9% |
| 2008 | -- | $31,575 |
| 2007 | -- | $31,575 |
| 2006 | -- | $31,575 |
| 2005 | -- | $31,575 +26.3% |
| 2004 | -- | $25,000 |
| 2003 | -- | $25,000 |
| 2002 | -- | $25,000 -31.4% |
| 2001 | -- | $36,425 +89.2% |
| 2000 | -- | $19,250 |
Find assessor info on the county website
Monthly payment
Est. payment
Payment breakdown
Explore the cost of this home by adjusting the details. Changes won't be saved.Climate risks
Neighborhood: East Memphis
Similar homes
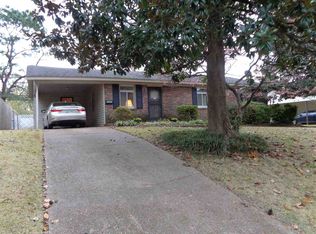
- $309,5003 bd2 ba1.4k sqft5250 Sequoia Ave, Memphis, TN 38120For Sale
 MLS ID #10219659, Bill Maury, Coldwell Banker Collins-Maury. MAAR

 - $315,0004 bd2 ba1.8k sqft5492 Mesquite Rd, Memphis, TN 38120For Sale
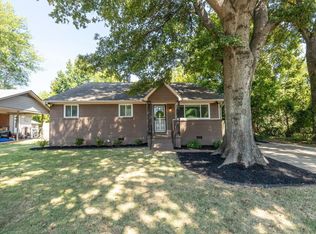 MLS ID #10230107, Kim Rasche, KAIZEN Realty, LLC. MAAR
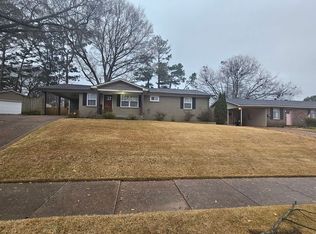
 - $274,9003 bd2 ba1.7k sqft5157 Mason Rd, Memphis, TN 38117For Sale
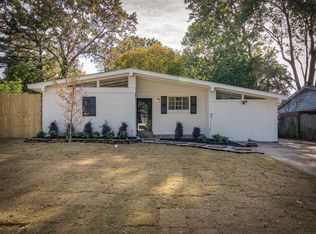 MLS ID #10232783, Marija Tomic, ResiAmerica, Inc.. MAAR
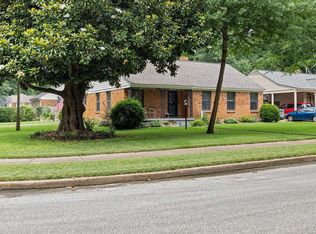
 - $324,9003 bd2 ba1.2k sqft5143 Sequoia Rd, Memphis, TN 38117For Sale
 MLS ID #10232065, Rachel Guthrie, McWaters & Associates. MAAR
