Move-in ready in a convenient East Memphis location near Richland Elementary and White Station Middle! This extensively updated 3BR/2BA home offers approx. 1,400 sq. ft. with a spacious eat-in kitchen, large living area and 2-car side-entry carport with storage. Freshly painted inside and out with popcorn ceilings removed, LVP flooring, updated baths, new lighting, ceiling fans, closet doors and window treatments. Kitchen renovated in 2022 with new cabinetry and granite countertops. HVAC replaced in 2024. Exterior improvements include Hardie siding, insulation, shutters, gutters, downspouts and landscaping. Appliances which are all new remain with property - refrigerator, range, dishwasher, disposal, washer & dryer. Professional pre-inspection completed June 2026 with recommended repairs addressed by qualified professionals. Truly move-in ready!
For sale
$339,000
261 N Yates Rd, Memphis, TN 38120
3beds
1,450sqft
Single Family Residence
Built in 1958
7,405 Square Feet Lot
$327,800 Zestimate®
$234/sqft
$-- HOA
What's special
Updated bathsHardie sidingSpacious eat-in kitchenLvp flooringCeiling fansNew lightingCloset doors
- 5 days
- 337
- 32
Likely to sell faster than
Zillow last checked:
Listing updated:
Listed by:
Susie Sneed,
Sneed Company, REALTORS 901-372-4667,
Macky L Sneed,
Sneed Company, REALTORS
Source: MAAR,MLS#: 10230196
Facts & features
Interior
Bedrooms & bathrooms
- Bedrooms: 3
- Bathrooms: 2
- Full bathrooms: 2
Primary bedroom
- Features: Smooth Ceiling, Vaulted/Coffered Ceiling
- Level: First
- Area: 182
- Dimensions: 13 x 14
Bedroom 2
- Features: Smooth Ceiling, Vaulted/Coffered Ceilings
- Level: First
- Area: 143
- Dimensions: 11 x 13
Bedroom 3
- Features: Smooth Ceiling
- Level: First
- Area: 110
- Dimensions: 10 x 11
Primary bathroom
- Features: Full Bath
Dining room
- Area: 112
- Dimensions: 8 x 14
Kitchen
- Features: Updated/Renovated Kitchen, Separate Breakfast Room, Kitchen Island
- Area: 169
- Dimensions: 13 x 13
Living room
- Features: Separate Living Room
- Area: 208
- Dimensions: 13 x 16
Den
- Dimensions: 0 x 0
Heating
- Central, Natural Gas
Cooling
- 220 Wiring, Ceiling Fan(s), Central Air
Appliances
- Included: Gas Water Heater, Range/Oven, Disposal, Dishwasher, Microwave, Refrigerator, Washer, Dryer
- Laundry: Laundry Closet
Features
- All Bedrooms Down, Primary Down, Renovated Bathroom, Vaulted/Coff/Tray Ceiling, Square Feet Source: MAAR data
- Flooring: Tile, Vinyl
- Windows: Window Treatments
- Has fireplace: No
Interior area
- Total interior livable area: 1,450 sqft
Video & virtual tour
Property
Parking
- Total spaces: 2
- Parking features: Storage
- Covered spaces: 2
Features
- Stories: 1
- Patio & porch: Patio
- Pool features: None
- Fencing: Wood
Lot
- Size: 7,405 Square Feet
- Dimensions: 60 x 125
- Features: Some Trees, Landscaped
Details
- Parcel number: 068059 00007
Construction
Type & style
- Home type: SingleFamily
- Architectural style: Soft Contemporary
- Property subtype: Single Family Residence
Materials
- Wood/Composition
- Foundation: Slab
- Roof: Composition Shingles
Condition
- New construction: No
- Year built: 1958
Utilities & green energy
- Sewer: Public Sewer
- Water: Public
Community & HOA
Community
- Subdivision: Parkview Acres Sec B
Location
- Region: Memphis
Financial & listing details
- Price per square foot: $234/sqft
- Tax assessed value: $238,700
- Annual tax amount: $3,145
- Price range: $339K - $339K
- Date on market: 9/11/2026
- Cumulative days on market: 6 days
Estimated market value
$327,800
$311,000 - $344,000
$1,720/mo
Price history
| Date | Event | Price |
|---|---|---|
| 9/11/2026 | Listed for sale | $339,000+34.5%$234/sqft |
Source:  MAAR #10230196 Report a problem MAAR #10230196 Report a problem | ||
| 8/11/2022 | Sold | $252,000-4.7%$174/sqft |
Source: MAAR #10124738 Report a problem | ||
| 7/31/2022 | Contingent | $264,500$182/sqft |
Source: MAAR #10124738 Report a problem | ||
| 7/14/2022 | Price change | $264,500-1.7%$182/sqft |
Source: MAAR #10124738 Report a problem | ||
| 6/10/2022 | Price change | $269,000-2%$186/sqft |
Source: MAAR #10124738 Report a problem | ||
| 5/25/2022 | Listed for sale | $274,500+306.7%$189/sqft |
Source: MAAR #10124738 Report a problem | ||
| 1/7/2014 | Sold | $67,500$47/sqft |
Source: Public Record Report a problem | ||
Public tax history
| Year | Property taxes | Tax assessment |
|---|---|---|
| 2025 | $3,145 +9.7% | $59,675 +37% |
| 2024 | $2,868 +8.1% | $43,550 |
| 2023 | $2,653 | $43,550 |
| 2022 | -- | $43,550 |
| 2021 | -- | $43,550 +33.7% |
| 2020 | $1,041 | $32,575 |
| 2019 | $1,041 -21.1% | $32,575 |
| 2018 | $1,319 -45.1% | $32,575 |
| 2017 | $2,404 +117.4% | $32,575 +0.2% |
| 2016 | $1,106 +16.8% | $32,525 |
| 2014 | $947 | $32,525 |
| 2013 | -- | $32,525 +9.5% |
| 2012 | -- | $29,700 |
| 2011 | -- | $29,700 |
| 2010 | -- | $29,700 |
| 2009 | -- | $29,700 +10.4% |
| 2008 | -- | $26,900 |
| 2007 | -- | $26,900 |
| 2006 | -- | $26,900 |
| 2005 | -- | $26,900 |
| 2004 | -- | $26,900 |
| 2003 | -- | $26,900 |
| 2002 | -- | $26,900 |
| 2001 | -- | $26,900 +47% |
| 2000 | -- | $18,300 |
Find assessor info on the county website
Monthly payment
Est. payment
Payment breakdown
Explore the cost of this home by adjusting the details. Changes won't be saved.Climate risks
Neighborhood: East Memphis-Colonial-Yorkshire

Similar homes
- $354,9503 bd2 ba1.6k sqft5362 Wilton Ave, Memphis, TN 38120For Sale
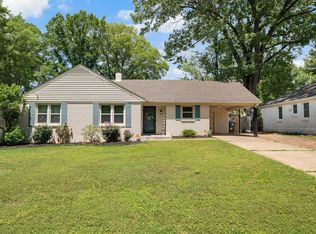 MLS ID #10229555, Brennan K Bynum, Keller Williams. MAAR
 - $319,9004 bd2 ba1.8k sqft5492 Mesquite Rd, Memphis, TN 38120For Sale
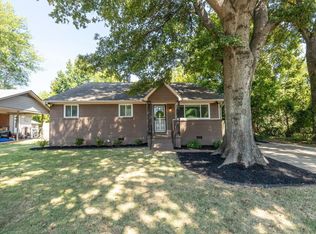 MLS ID #10230107, Kim Rasche, KAIZEN Realty, LLC. MAAR
 - $340,0003 bd3 ba1.6k sqft5491 Laurie Ln, Memphis, TN 38120For Sale
 MLS ID #10228362, Tracie Benetz, Emmett Baird Realty, LLC. MAAR
 - $319,5003 bd2 ba1.4k sqft5250 Sequoia Ave, Memphis, TN 38120For Sale
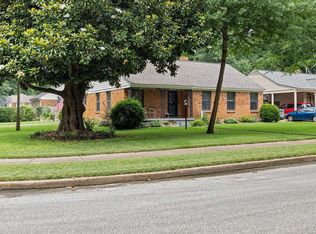 MLS ID #10219659, Bill Maury, Coldwell Banker Collins-Maury. MAAR
 - $350,0003 bd3 ba2.1k sqft344 Chuckwood Rd, Memphis, TN 38117For Sale
 MLS ID #3520565, Lauren Waites. RealTracs MLS as distributed by MLS GRID
