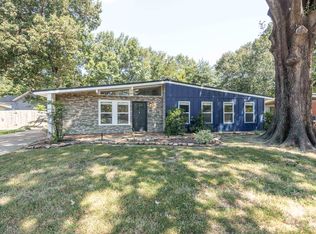
Beautifully refreshed Planned Unit Development offering three bedrooms and three baths including a main level bedroom for extra flexibility. Fresh interior and exterior paint create a bright and inviting feel throughout. The kitchen features granite countertops and stainless steel appliances, while a newly installed roof (August 2026) and AC installed six months ago adds to peace of mind. A dramatic wall of doors across rear of home fills the living spaces with natural light and provides a wonderful connection to the outdoors. Upstairs, the spacious guest bedroom offers a private balcony - perfect for morning coffee or unwinding at the end of the day. Escape to the spacious primary suite, offering a wonderful retreat at the end of the day. Primary bath offers beautifully updated shower and generous walk in closet, with plenty of room to unwind and relax. A versatile floor plan and thoughtful updates make this home move-in ready and easy to enjoy!
For sale
$319,900
255 Aviva Dr, Memphis, TN 38120
3beds
1,914sqft
Single Family Residence
Built in 1983
3,049 Square Feet Lot
$311,900 Zestimate®
$167/sqft
$150/mo HOA
What's special
Private balconyMain level bedroomStainless steel appliancesThoughtful updatesSpacious guest bedroomBeautifully updated showerKitchen features granite countertops
- 42 days
- 310
- 23
Zillow last checked:
Listing updated:
Listed by:
Margaret P Burke,
Crye-Leike, Inc., REALTORS 901-756-8900,
Mille B Beard,
Crye-Leike, Inc., REALTORS
Source: MAAR,MLS#: 10230026
Facts & features
Interior
Bedrooms & bathrooms
- Bedrooms: 3
- Bathrooms: 3
- Full bathrooms: 3
Rooms
- Room types: Entry Hall, Loft/Balcony, Attic
Primary bedroom
- Features: Walk-In Closet(s), Smooth Ceiling
- Level: Second
- Area: 285
- Dimensions: 15 x 19
Bedroom 2
- Features: Smooth Ceiling
- Level: First
- Area: 156
- Dimensions: 12 x 13
Bedroom 3
- Features: Walk-In Closet(s), Private Full Bath, Smooth Ceiling
- Level: Second
- Area: 132
- Dimensions: 11 x 12
Primary bathroom
- Features: Double Vanity, Smooth Ceiling, Tile Floor
Dining room
- Features: Separate Dining Room
- Area: 156
- Dimensions: 12 x 13
Living room
- Features: Great Room
- Dimensions: 0 x 0
Den
- Area: 266
- Dimensions: 14 x 19
Heating
- Central
Cooling
- Ceiling Fan(s), Central Air
Appliances
- Included: Gas Water Heater, Range/Oven, Disposal, Dishwasher, Microwave
Features
- 1 or More BR Down, Primary Up, Double Vanity Bath, Full Bath Down, Smooth Ceiling, High Ceilings, Vaulted/Coff/Tray Ceiling, Walk-In Closet(s), Dining Room, Den/Great Room, Kitchen, 2nd Bedroom, 1 Bath, Primary Bedroom, 3rd Bedroom, 2 or More Baths, Square Feet Source: AutoFill (MAARdata) or Public Records (Cnty Assessor Site)
- Flooring: Wood Laminate Floors
- Windows: Double Pane Windows, Window Treatments, Skylight(s)
- Attic: Pull Down Stairs
- Number of fireplaces: 1
- Fireplace features: In Den/Great Room, Gas Starter
- Common walls with other units/homes: End Unit
Interior area
- Total interior livable area: 1,914 sqft
Property
Parking
- Total spaces: 2
- Parking features: Garage Door Opener, Garage Faces Front
- Has garage: Yes
- Covered spaces: 2
Features
- Stories: 1.5
- Patio & porch: Porch, Patio
- Exterior features: Balcony
- Pool features: None
- Fencing: Wood,Wood Fence
Lot
- Size: 3,049 Square Feet
- Dimensions: .077AC
- Features: Corner Lot, Landscaped
Details
- Parcel number: 068077 A00007
Construction
Type & style
- Home type: SingleFamily
- Architectural style: Soft Contemporary
- Property subtype: Single Family Residence
- Attached to another structure: Yes
Materials
- Stucco
- Roof: Composition Shingles
Condition
- New construction: No
- Year built: 1983
Utilities & green energy
- Sewer: Public Sewer
- Water: Public
Community & HOA
Community
- Subdivision: Shady Grove Village Inc
HOA
- Has HOA: Yes
- HOA fee: $1,800 annually
Location
- Region: Memphis
Financial & listing details
- Price per square foot: $167/sqft
- Tax assessed value: $295,100
- Annual tax amount: $3,889
- Price range: $319.9K - $319.9K
- Date on market: 9/8/2026
- Cumulative days on market: 43 days
- Listing terms: Conventional,FHA
Estimated market value
$311,900
$296,000 - $327,000
$2,141/mo
Price history
| Date | Event | Price |
|---|---|---|
| 9/8/2026 | Listed for sale | $319,900+25.5%$167/sqft |
Source:  MAAR #10230026 Report a problem | ||
| 11/18/2021 | Sold | $255,000+2%$133/sqft |
Source: MAAR #10110094 Report a problem | ||
| 10/11/2021 | Contingent | $250,000$131/sqft |
Source: MAAR #10110094 Report a problem | ||
| 10/6/2021 | Listed for sale | $250,000+48.9%$131/sqft |
Source: MAAR #10110094 Report a problem | ||
| 6/6/2005 | Sold | $167,900+5%$88/sqft |
Source: Public Record Report a problem | ||
| 2/16/2004 | Sold | $159,900$84/sqft |
Source: Public Record Report a problem | ||
Public tax history
| Year | Property taxes | Tax assessment |
|---|---|---|
| 2025 | $3,889 -1.5% | $73,775 +23.1% |
| 2024 | $3,946 +8.1% | $59,925 |
| 2023 | $3,650 | $59,925 |
| 2022 | -- | $59,925 |
| 2021 | -- | $59,925 +31.5% |
| 2020 | $1,457 | $45,575 |
| 2019 | $1,457 -21.1% | $45,575 |
| 2018 | $1,846 -45.1% | $45,575 |
| 2017 | $3,364 +204.4% | $45,575 +40.2% |
| 2016 | $1,105 -16.7% | $32,500 |
| 2014 | $1,326 | $32,500 |
| 2013 | -- | $32,500 -21.8% |
| 2012 | -- | $41,575 |
| 2011 | -- | $41,575 |
| 2010 | -- | $41,575 |
| 2009 | -- | $41,575 +3.9% |
| 2008 | -- | $40,000 |
| 2007 | -- | $40,000 |
| 2006 | -- | $40,000 |
| 2005 | -- | $40,000 +8.8% |
| 2004 | -- | $36,750 |
| 2003 | -- | $36,750 |
| 2002 | -- | $36,750 |
| 2001 | -- | $36,750 +13.6% |
| 2000 | -- | $32,350 |
Find assessor info on the county website
Monthly payment
Est. payment
Payment breakdown
Explore the cost of this home by adjusting the details. Changes won't be saved.Climate risks
Neighborhood: East Memphis
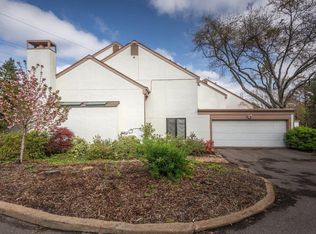
Similar homes
- $329,5003 bd2 ba1.4k sqft261 N Yates Rd, Memphis, TN 38120For Sale
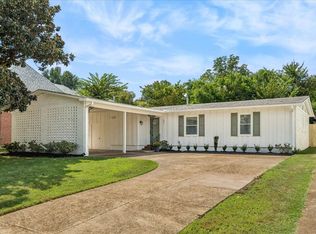 MLS ID #10230196, Susie Sneed, Sneed Company, REALTORS. MAAR
- $349,9003 bd2 ba2k sqft5739 Ashbriar Ave, Memphis, TN 38120For Sale
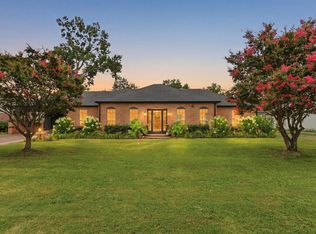 MLS ID #10224798, Le Thi Thuy Franklin, Crye-Leike, Inc., REALTORS. MAAR
- $315,0004 bd2 ba1.8k sqft5492 Mesquite Rd, Memphis, TN 38120For Sale
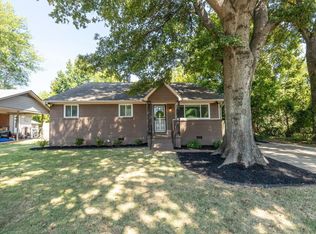 MLS ID #10230107, Kim Rasche, KAIZEN Realty, LLC. MAAR
- $330,0003 bd2 ba1.8k sqft5160 Warfield Dr, Memphis, TN 38117For Sale
 MLS ID #10229801, James Osborn, Weichert, REALTORS-BenchMark. MAAR
- $275,0003 bd2 ba1.5k sqft252 S Walnut Bend Rd, Cordova, TN 38018For Sale
 MLS ID #3622168, Garth Ward. RealTracs MLS as distributed by MLS GRID
