NEW ROOF! 6/9/26! Location, space,&flexibility come together in this inviting 3BR, 2.5BA home, conveniently located around the corner from Bartlett Municipal Park&City Hall. Thoughtfully designed floorplan w/open kitchen offers abundant cabinetry+workspace &flows seamlessly into a large family rm centered by a brick fireplace—perfect for everyday living &entertaining. Just off the kitchen is a versatile flex space that could make an ideal home office, playroom, hobby room,or second living area! Spacious primary suite serves as a private retreat, complete w a lrg ensuite bath& 2 walk-in closets. 2 add'l bedrooms, one w an attached half bath, plus 2nd full bath offer plenty of room for family & guests. Enjoy a private backyard shaded by mature trees, while the attached two-car garage w dedicated hobby/studio space provides endless possibilities for creative pursuits, a workshop, exercise room, or add'l storage. Sellers offering to pay $5K towards Buyer's Closing Costs w acceptable offer.
For sale
Price cut: $10K (7/10)
$315,000
3102 Newmarket Dr, Bartlett, TN 38134
3beds
2,349sqft
Single Family Residence
Built in 1971
10,018 Square Feet Lot
$311,000 Zestimate®
$134/sqft
$-- HOA
What's special
Attached half bathOpen kitchenThoughtfully designed floorplan
- 72 days |
- 224 |
- 16 |
Zillow last checked:
Listing updated:
Listed by:
Tracy Dougan Lombardo,
Marx-Bensdorf, REALTORS 901-682-1868
Source: MAAR,MLS#: 10223587
Facts & features
Interior
Bedrooms & bathrooms
- Bedrooms: 3
- Bathrooms: 3
- Full bathrooms: 2
- 1/2 bathrooms: 1
Rooms
- Room types: Bonus Room
Primary bedroom
- Level: First
- Area: 260
- Dimensions: 13 x 20
Bedroom 2
- Features: Hardwood Floor, Private Half Bath, Shared Bath
- Level: First
- Area: 220
- Dimensions: 10 x 22
Bedroom 3
- Features: Hardwood Floor, Shared Bath
- Level: First
- Area: 110
- Dimensions: 10 x 11
Primary bathroom
- Features: Double Vanity, Separate Shower, Tile Floor, Whirlpool Tub, Full Bath
Dining room
- Features: Separate Dining Room
- Area: 196
- Dimensions: 14 x 14
Kitchen
- Features: Eat-in Kitchen, Pantry, Washer/Dryer Connections
- Area: 288
- Dimensions: 16 x 18
Living room
- Features: Separate Living Room
- Dimensions: 0 x 0
Bonus room
- Area: 120
- Dimensions: 10 x 12
Den
- Area: 360
- Dimensions: 15 x 24
Heating
- Central, Natural Gas
Cooling
- Ceiling Fan(s), Central Air
Appliances
- Included: Electric Water Heater, Cooktop, Disposal, Double Oven
- Laundry: Laundry Room
Features
- All Bedrooms Down, Double Vanity Bath, Primary Down, Sprayed Ceiling, Walk-In Closet(s), 2 or More Baths, 2nd Bedroom, 3rd Bedroom, Den/Great Room, Dining Room, Kitchen, Laundry Room, Play Room/Recreation Room, Primary Bedroom, Square Feet Source: AutoFill (MAARdata) or Public Records (Cnty Assessor Site)
- Flooring: Part Hardwood, Tile
- Doors: Storm Door(s)
- Windows: Window Treatments
- Basement: Crawl Space
- Attic: Pull Down Stairs
- Number of fireplaces: 1
- Fireplace features: In Den/Great Room, Masonry
Interior area
- Total interior livable area: 2,349 sqft
Video & virtual tour
Property
Parking
- Total spaces: 2
- Parking features: Driveway/Pad, Garage Faces Front, Workshop in Garage
- Has garage: Yes
- Covered spaces: 2
- Has uncovered spaces: Yes
Features
- Stories: 1
- Patio & porch: Patio
- Pool features: None
- Has spa: Yes
- Spa features: Whirlpool(s), Bath
- Fencing: Wood,Wood Fence
Lot
- Size: 10,018 Square Feet
- Dimensions: 84 x 120
- Features: Landscaped, Some Trees
Details
- Parcel number: B0157 W00060
Construction
Type & style
- Home type: SingleFamily
- Architectural style: Traditional
- Property subtype: Single Family Residence
Materials
- Brick Veneer
- Roof: Composition Shingles
Condition
- New construction: No
- Year built: 1971
Utilities & green energy
- Sewer: Public Sewer
- Water: Public
Community & HOA
Community
- Subdivision: Stage Altruria
Location
- Region: Bartlett
Financial & listing details
- Price per square foot: $134/sqft
- Tax assessed value: $310,800
- Annual tax amount: $3,380
- Price range: $315K - $315K
- Date on market: 6/10/2026
- Cumulative days on market: 73 days
Estimated market value
$311,000
$295,000 - $327,000
$1,954/mo
Price history
| Date | Event | Price |
|---|---|---|
| 7/10/2026 | Price change | $315,000-3.1%$134/sqft |
Source:  MAAR #10223587 Report a problem MAAR #10223587 Report a problem | ||
| 6/15/2026 | Price change | $325,000-4.4%$138/sqft |
Source: MAAR #10223587 Report a problem | ||
| 6/10/2026 | Listed for sale | $340,000+13.3%$145/sqft |
Source: MAAR #10223587 Report a problem | ||
| 3/21/2022 | Sold | $300,000+3.5%$128/sqft |
Source: MAAR #10117696 Report a problem | ||
| 2/19/2022 | Contingent | $289,900$123/sqft |
Source: MAAR #10117696 Report a problem | ||
| 2/17/2022 | Listed for sale | $289,900+95.2%$123/sqft |
Source: MAAR #10117696 Report a problem | ||
| 11/2/2009 | Sold | $148,500$63/sqft |
Source: Public Record Report a problem | ||
Public tax history
| Year | Property taxes | Tax assessment |
|---|---|---|
| 2025 | $3,380 +19.2% | $77,700 +40.3% |
| 2024 | $2,835 | $55,375 |
| 2023 | $2,835 | $55,375 |
| 2022 | -- | $55,375 |
| 2021 | -- | $55,375 +45.9% |
| 2020 | $694 | $37,950 |
| 2019 | $694 -54.8% | $37,950 |
| 2018 | $1,537 -31.8% | $37,950 |
| 2017 | $2,254 +330.1% | $37,950 +17.3% |
| 2016 | $524 -6.9% | $32,350 |
| 2014 | $563 | $32,350 |
| 2013 | -- | $32,350 -14.4% |
| 2012 | -- | $37,775 |
| 2011 | -- | $37,775 |
| 2010 | -- | $37,775 |
| 2009 | -- | $37,775 +4.9% |
| 2008 | -- | $36,000 |
| 2007 | -- | $36,000 |
| 2006 | -- | $36,000 |
| 2005 | -- | $36,000 +13% |
| 2004 | -- | $31,850 |
| 2003 | -- | $31,850 |
| 2002 | -- | $31,850 |
| 2001 | -- | $31,850 +17.5% |
| 2000 | -- | $27,100 |
Find assessor info on the county website
Monthly payment
Est. payment
Payment breakdown
Explore the cost of this home by adjusting the details. Changes won't be saved.Climate risks
Neighborhood: East Hampton
Nearby schools
GreatSchools rating
- 7/10Altruria Elementary SchoolGrades: PK-5Distance: 0.7 mi
- 7/10Elmore Park Middle SchoolGrades: 6-8Distance: 0.9 mi
- 8/10Bartlett High SchoolGrades: 9-12Distance: 1.2 mi
- $197,6003 bd1 ba1.3k sqft6319 Rockbridge Cv, Memphis, TN 38134Off Market
- $224,0003 bd1 ba1.3k sqft6316 Falmouth Rd, Bartlett, TN 38134Off Market
- $227,3003 bd2 ba1.4k sqft6327 Rockbridge Cv, Bartlett, TN 38134Off Market
- $227,2003 bd2 ba1.3k sqft6326 Falmouth Rd, Memphis, TN 38134Off Market
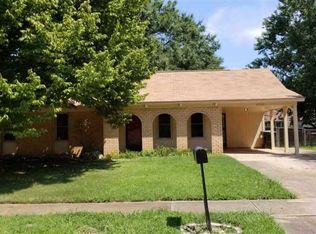
- $237,7003 bd1 ba1.5k sqft3103 Newmarket Dr, Bartlett, TN 38134Off Market
- $278,3004 bd3 ba2.1k sqft3111 Newmarket Dr, Memphis, TN 38134Off Market
- $250,0003 bd2 ba1.4k sqft3095 Newmarket Dr, Bartlett, TN 38134Off Market
- $242,3003 bd2 ba1.4k sqft6335 Rockbridge Cv, Bartlett, TN 38134Off Market
A local agent can set up tours, give advice and negotiate with sellers.
A local lender can help you make sure your offer is ready when you are.
Similar homes
- $285,0004 bd2 ba1.9k sqft6219 Mars Ave, Bartlett, TN 38134For Sale
 MLS ID #10225854, Loren D Huie, BHHS Taliesyn Realty. MAAR
 - $322,5004 bd3 ba2.3k sqft6264 Skylight Dr, Bartlett, TN 38135For Sale
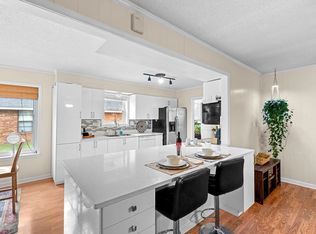 MLS ID #10220410, Karen Walker, Epique Realty. MAAR
 - $350,0004 bd3 ba2.8k sqft5866 Sweet Oak Cv, Bartlett, TN 38134For Sale
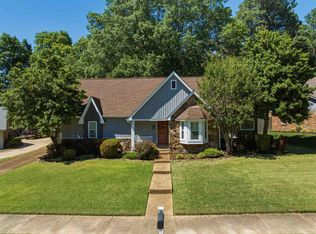 MLS ID #10221535, Jason Wallace, Keller Williams Realty. MAAR
 - $335,0003 bd2 ba2.1k sqft6183 Daybreak Dr, Memphis, TN 38135For Sale
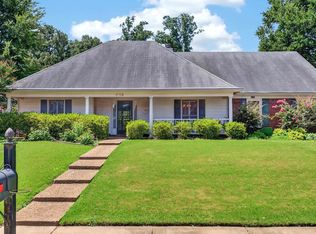 MLS ID #10227347, Elizabeth S Bran, The Firm. MAAR
 - $299,9003 bd2 ba2k sqft7185 Deerfield Rd, Bartlett, TN 38135For SaleMLS ID #10215543, Michael J Bryan, Bryan Realty Group. MAAR
- $299,9005 bd3 ba2.3k sqft6812 Abelia Hill Cv, Memphis, TN 38135For SaleMLS ID #10224801, Amber N McCloud, Fast Track Realty, LLC. MAAR
- $385,0004 bd2 ba2.5k sqft6119 Kevin Dr, Bartlett, TN 38135For SaleMLS ID #10225804, Michelle Creamer, Groome & Co.. MAAR
- $329,9003 bd2 ba1.6k sqft4132 Hidden Fern Ln N, Bartlett, TN 38135For SaleMLS ID #10226968, Megan Turner, BHHS McLemore & Co. Realty. MAAR
- $325,0004 bd2 ba2.6k sqft8274 Chippingham Dr, Cordova, TN 38016For SaleMLS ID #10227092, Suzanne R Smith, Enterprise, REALTORS. MAAR
- $292,0003 bd2 ba1.5k sqft4030 Fairway View Cir W, Bartlett, TN 38135For SaleMLS ID #10225817, Miles Felts, Crye-Leike, Inc., REALTORS. MAAR
- $245,0003 bd2 ba1.3k sqft7052 Dawnhill Rd, Bartlett, TN 38135For SaleMLS ID #10228289, Rebecca L Edwards, Keller Williams. MAAR
- $385,0004 bd3 ba2.5k sqft3450 Sunswept Dr, Memphis, TN 38133For SaleMLS ID #10228359, Ronald G French, Sell901 Real Estate. MAAR
- $339,9004 bd3 ba2.8k sqft2818 Morning Woods Dr, Cordova, TN 38016For SaleMLS ID #10228397, Billy R Groome, Groome & Co.. MAAR
- $389,9004 bd3 ba3.3k sqft3738 Brook Trail Ln, Bartlett, TN 38135For SaleMLS ID #10226291, Chuck House, Keller Williams. MAAR
- $232,0003 bd2 ba1.5k sqft5281 Steuben Dr, Bartlett, TN 38134For SaleMLS ID #10227568, Kim Harper, Groome & Co.. MAAR
- $325,0005 bd4 ba3.2k sqft167 Ericson Rd, Cordova, TN 38018For SaleMLS ID #10228583, Kevin E Muller, Keller Williams. MAAR
- $362,0004 bd3 ba2.3k sqft3775 Charles Brown Cv, Bartlett, TN 38133For SaleMLS ID #10221047, Megan H Hodges, Crye-Leike, Inc., REALTORS. MAAR
- $375,0004 bd3 ba2.6k sqft8001 Claredale Dr, Bartlett, TN 38133For SaleMLS ID #10224784, Abby T Cook, Keller Williams. MAAR
- $319,5003 bd2 ba1.4k sqft5250 Sequoia Ave, Memphis, TN 38120For SaleMLS ID #10219659, Bill Maury, Coldwell Banker Collins-Maury. MAAR
- $304,0002 bd3 ba2.2k sqft5734 Dunwoody Ave, Memphis, TN 38120For SaleMLS ID #10217067, Taylor C Lewis, Renshaw Company, REALTORS. MAAR
