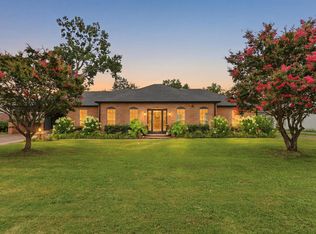
This inviting home nestled in a well-established neighborhood, offering the perfect blend of comfort, space, and convenience. Inside, you’ll find a bright, open living area filled with natural light that flows effortlessly into the dining space and kitchen—ideal for both everyday living and entertaining. The kitchen provides ample cabinet storage and workspace for easy meal prep. Home also has a meticulously maintained yard with sprinkler system, too! The home features generously sized bedrooms with versatile layouts and plenty of closet space, making it easy to accommodate guests, a home office, or growing needs. Step outside to a spacious yard with endless possibilities—perfect for relaxing, gardening, or hosting gatherings. Conveniently located near shopping, dining, and major commuter routes, this property offers both accessibility and neighborhood charm. Don’t miss your chance to make this Memphis home your own—schedule your showing today!
For sale
Price cut: $10K (7/16)
$304,000
5734 Dunwoody Ave, Memphis, TN 38120
2beds
2,254sqft
:
Get pre-qualified$1,993/mo
Single Family Residence
Built in 1967
0.32 Acres Lot
$299,900 Zestimate®
$135/sqft
$-- HOA
What's special
Spacious yardPlenty of closet space
- 148 days |
- 318 |
- 13 |
Zillow last checked:
Listing updated:
Listed by:
Taylor C Lewis,
Renshaw Company, REALTORS 901-820-4367
Source: MAAR,MLS#: 10217067
Facts & features
Interior
Bedrooms & bathrooms
- Bedrooms: 2
- Bathrooms: 3
- Full bathrooms: 3
Primary bedroom
- Level: First
- Dimensions: 0 x 0
Bedroom 2
- Level: First
Primary bathroom
- Features: Full Bath
Dining room
- Features: Separate Dining Room
- Dimensions: 0 x 0
Kitchen
- Features: Pantry
Living room
- Features: Separate Living Room
- Dimensions: 0 x 0
Den
- Dimensions: 0 x 0
Heating
- Other (See REMARKS)
Cooling
- Central Air
Appliances
- Included: Dishwasher, Microwave
Features
- All Bedrooms Down, Primary Down, Smooth Ceiling, Square Feet Source: AutoFill (MAARdata) or Public Records (Cnty Assessor Site)
- Flooring: Hardwood
- Number of fireplaces: 1
Interior area
- Total interior livable area: 2,254 sqft
Property
Parking
- Total spaces: 2
- Parking features: Garage Faces Side
- Has garage: Yes
- Covered spaces: 2
Features
- Stories: 1
- Patio & porch: Covered Patio
- Exterior features: Gas Grill
- Pool features: None
- Fencing: Wood
Lot
- Size: 0.32 Acres
- Dimensions: 127 x 129
- Features: Landscaped, Wooded
Details
- Parcel number: 068072 00011
Construction
Type & style
- Home type: SingleFamily
- Architectural style: Traditional
- Property subtype: Single Family Residence
Materials
- Brick Veneer
- Roof: Composition Shingles,Wood/Shake
Condition
- New construction: No
- Year built: 1967
Community & HOA
Community
- Subdivision: Richbriar Sec C
Location
- Region: Memphis
Financial & listing details
- Price per square foot: $135/sqft
- Tax assessed value: $369,200
- Annual tax amount: $4,865
- Price range: $304K - $304K
- Date on market: 3/18/2026
- Cumulative days on market: 149 days
Estimated market value
$299,900
$285,000 - $315,000
$2,173/mo
Price history
| Date | Event | Price |
|---|---|---|
| 7/16/2026 | Price change | $304,000-3.2%$135/sqft |
Source:  MAAR #10217067 Report a problem MAAR #10217067 Report a problem | ||
| 7/2/2026 | Price change | $314,000-1.6%$139/sqft |
Source: MAAR #10217067 Report a problem | ||
| 6/11/2026 | Price change | $319,000-3%$142/sqft |
Source: MAAR #10217067 Report a problem | ||
| 5/28/2026 | Price change | $329,000-1.5%$146/sqft |
Source: MAAR #10217067 Report a problem | ||
| 5/7/2026 | Price change | $334,000-2.9%$148/sqft |
Source: MAAR #10217067 Report a problem | ||
| 4/9/2026 | Price change | $344,000-1.4%$153/sqft |
Source: MAAR #10217067 Report a problem | ||
| 3/18/2026 | Listed for sale | $349,000+152%$155/sqft |
Source: MAAR #10217067 Report a problem | ||
| 2/27/1998 | Sold | $138,500+14.5%$61/sqft |
Source: Public Record Report a problem | ||
| 11/30/1994 | Sold | $121,000$54/sqft |
Source: Public Record Report a problem | ||
Public tax history
| Year | Property taxes | Tax assessment |
|---|---|---|
| 2025 | $4,865 +8.6% | $92,300 +35.7% |
| 2024 | $4,478 +8.1% | $68,000 |
| 2023 | $4,142 | $68,000 |
| 2022 | -- | $68,000 -5.9% |
| 2021 | -- | $72,250 +37% |
| 2020 | $1,685 | $52,725 |
| 2019 | $1,685 -21.1% | $52,725 |
| 2018 | $2,135 -45.1% | $52,725 |
| 2017 | $3,892 +136.4% | $52,725 +8.9% |
| 2016 | $1,646 +29% | $48,425 |
| 2014 | $1,276 | $48,425 -6.7% |
| 2013 | -- | $51,875 +29.6% |
| 2012 | -- | $40,025 |
| 2011 | -- | $40,025 |
| 2010 | -- | $40,025 -35.5% |
| 2009 | -- | $62,025 +46.8% |
| 2008 | -- | $42,250 |
| 2007 | -- | $42,250 |
| 2006 | -- | $42,250 -6.3% |
| 2005 | -- | $45,075 +14% |
| 2004 | -- | $39,550 |
| 2003 | -- | $39,550 |
| 2002 | -- | $39,550 -7% |
| 2001 | -- | $42,525 +24% |
| 2000 | -- | $34,300 |
Find assessor info on the county website
Monthly payment
Est. payment
Payment breakdown
Explore the cost of this home by adjusting the details. Changes won't be saved.Climate risks
Neighborhood: East Memphis-Colonial-Yorkshire
Nearby schools
GreatSchools rating
- 9/10Richland Elementary SchoolGrades: PK-5Distance: 0.6 mi
- 8/10White Station Middle SchoolGrades: 6-8Distance: 0.5 mi
- 8/10White Station High SchoolGrades: 9-12Distance: 2.5 mi
- $316,5003 bd2 ba2k sqft5724 Dunwoody Ave, Memphis, TN 38120Off Market
- $323,0004 bd2 ba1.9k sqft291 Colegrove St, Memphis, TN 38120Off Market
- $359,7004 bd3 ba2.6k sqft5716 Dunwoody Ave, Memphis, TN 38120Off Market
- $374,8004 bd2 ba2.6k sqft299 Colegrove St, Memphis, TN 38120Off Market
- $305,3003 bd2 ba1.6k sqft5737 Dunwoody Ave, Memphis, TN 38120Off Market
- $235,0004 bd2 ba2k sqft292 Colegrove St, Memphis, TN 38120Sold
- $300,6004 bd2 ba1.8k sqft284 Colegrove St, Memphis, TN 38120Off Market
- $320,3004 bd2 ba2k sqft278 Colegrove St, Memphis, TN 38120Off Market
A local agent can set up tours, give advice and negotiate with sellers.
Similar homes
- $369,9003 bd2 ba2k sqft5739 Ashbriar Ave, Memphis, TN 38120For Sale
 MLS ID #10224798, Le Thi Thuy Franklin, Crye-Leike, Inc., REALTORS. MAAR
 - $299,9003 bd2 ba1.6k sqft4967 Newhaven Ave, Memphis, TN 38117For Sale
 MLS ID #10224730, Hannah C Smith, Bluff City Realty Group, LLC. MAAR
 - $294,9003 bd2 ba1.7k sqft5042 Princeton Rd, Memphis, TN 38117For Sale
 MLS ID #10223890, Mallely Y Tackett, Crye-Leike, Inc., REALTORS. MAAR
 - $285,0003 bd2 ba1.2k sqft4972 Robindale Ln, Memphis, TN 38117For Sale
 MLS ID #10226796, Margaret E Mikkelsen, Marx-Bensdorf, REALTORS. MAAR
 - $295,0003 bd2 ba1.3k sqft1627 Willey St, Memphis, TN 38119For SaleMLS ID #10226655, Lauren Yoakum, Keller Williams. MAAR
- $290,5003 bd3 ba1.8k sqft1383 S White Station Rd, Memphis, TN 38117Off Market
- $350,0003 bd2 ba2.2k sqft37 N Century St, Memphis, TN 38111For Sale
 MLS ID #3506425, Lauren Waites. RealTracs MLS as distributed by MLS GRID
 - $289,0004 bd2 ba1.8k sqft1626 Sterling Dr, Memphis, TN 38119For SaleMLS ID #10222624, Heather Durham, Groome & Co.. MAAR
- $330,0004 bd3 ba2.4k sqft6676 Stout Rd, Memphis, TN 38119For SaleMLS ID #10222302, Adam Underwood, Crye-Leike, Inc., REALTORS. MAAR
- $448,0004 bd4 ba2.7k sqft5330 Walnut Grove Rd, Memphis, TN 38120For SaleMLS ID #10212772, Scott Perryman, The Porter Group. MAAR
- $250,0004 bd3 ba1.9k sqft2269 Lynnfield Rd, Memphis, TN 38119For SaleMLS ID #10227172, Anna Palazola, Crye-Leike, Inc., REALTORS. MAAR
- $274,9753 bd3 ba1.8k sqft2558 Honey Bee Ln, Memphis, TN 38134For SaleMLS ID #10227128, Joshua D Hisaw, Keller Williams. MAAR
- $325,0004 bd2 ba2.6k sqft8274 Chippingham Dr, Cordova, TN 38016For SaleMLS ID #10227092, Suzanne R Smith, Enterprise, REALTORS. MAAR
- $250,0003 bd2 ba1.7k sqft6949 Daneman Dr, Memphis, TN 38133For SaleMLS ID #10228011, Sally S Isom, Coldwell Banker Collins-Maury. MAAR
- $265,0003 bd3 ba1.8k sqft4170 Tutwiler Ave, Memphis, TN 38122For SaleMLS ID #10225521, Philip Blayde, Keller Williams. MAAR
- $295,0003 bd2 ba1.4k sqft2150 Vollintine Ave, Memphis, TN 38108For SaleMLS ID #10217555, Katrina Kelly Isom, 4 Success Realty, LLC. MAAR
- $315,0004 bd3 ba2.2k sqft3754 Wind Valley Dr, Memphis, TN 38125For SaleMLS ID #10227462, Lauren Edwards, Crye-Leike, Inc., REALTORS. MAAR
- $315,0003 bd3 ba2.3k sqft3102 Newmarket Dr, Bartlett, TN 38134For SaleMLS ID #10223587, Tracy Dougan Lombardo, Marx-Bensdorf, REALTORS. MAAR
- $345,0004 bd3 ba3.1k sqft7563 Cordova Club Dr E, Cordova, TN 38018For SaleMLS ID #10213209, Betty McGaughey, eXp Realty, LLC. MAAR
- $312,5004 bd3 ba3.1k sqft8428 Bazemore Rd, Cordova, TN 38018Off Market
