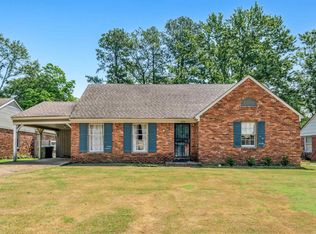
OPEN HOUSE SATURDAY JUNE 20TH 1-2:30! NEW AND IMPROVED PRICE! You found it! Beautifully updated and ready for it's new owners to make amazing memories, this home in Colonial Acres offers fantastic spacious living areas, a huge updated kitchen, a private primary suite, and a large upstairs bonus room that can serve as a 4th bedroom, media room, office, playroom, or hobby space. The backyard provides plenty of room to relax, entertain, or enjoy outdoor activities. The screened in porch is the perfect place for morning coffee! Conveniently located near shopping, dining, and everyday amenities. Welcome Home to Colonial Acres!
For sale
Price cut: $6K (6/17)
$289,000
1626 Sterling Dr, Memphis, TN 38119
4beds
1,809sqft
Single Family Residence
Built in 1959
9,583 Square Feet Lot
$286,500 Zestimate®
$160/sqft
$-- HOA
What's special
Screened in porchLarge upstairs bonus roomHuge updated kitchenBeautifully updatedPrivate primary suite
- 104 days
- 167
- 7
Zillow last checked:
Listing updated:
Listed by:
Heather Durham,
Groome & Co. 901-465-7172,
Alan Durham,
Groome & Co.
Source: MAAR,MLS#: 10222624
Facts & features
Interior
Bedrooms & bathrooms
- Bedrooms: 4
- Bathrooms: 2
- Full bathrooms: 2
Rooms
- Room types: Attic, Entry Hall
Primary bedroom
- Features: Hardwood Floor, Smooth Ceiling, Walk-In Closet(s)
- Level: First
- Area: 143
- Dimensions: 11 x 13
Bedroom 2
- Features: Hardwood Floor, Smooth Ceiling
- Level: First
- Area: 130
- Dimensions: 13 x 10
Bedroom 3
- Features: Hardwood Floor, Smooth Ceiling
- Level: First
- Area: 100
- Dimensions: 10 x 10
Bedroom 4
- Features: Carpet
- Level: Second
- Area: 208
- Dimensions: 13 x 16
Primary bathroom
- Features: Full Bath
Dining room
- Features: Separate Dining Room
- Area: 100
- Dimensions: 10 x 10
Kitchen
- Features: Breakfast Bar, Updated/Renovated Kitchen
- Area: 144
- Dimensions: 9 x 16
Living room
- Features: Separate Living Room
- Area: 165
- Dimensions: 11 x 15
Den
- Area: 220
- Dimensions: 11 x 20
Heating
- Central
Cooling
- Central Air
Appliances
- Included: Gas Water Heater, Dishwasher, Gas Cooktop, Microwave, Range/Oven
- Laundry: Laundry Room
Features
- 1 or More BR Down, Primary Down, Renovated Bathroom, Smooth Ceiling, Walk-In Closet(s), 2 or More Baths, 2nd Bedroom, 3rd Bedroom, Den/Great Room, Dining Room, Kitchen, Living Room, Primary Bedroom, 4th or More Bedrooms, Square Feet Source: Appraisal
- Flooring: Part Carpet, Part Hardwood, Tile
- Windows: Wood Frames
- Attic: Walk-In
- Has fireplace: No
Interior area
- Total interior livable area: 1,809 sqft
Property
Parking
- Parking features: Driveway/Pad
- Has uncovered spaces: Yes
Features
- Stories: 1.2
- Pool features: None
- Fencing: Chain Link,Chain Fence
Lot
- Size: 9,583 Square Feet
- Dimensions: 65 x 153
- Features: Level
Details
- Parcel number: 067082 00012
Construction
Type & style
- Home type: SingleFamily
- Architectural style: Traditional
- Property subtype: Single Family Residence
Materials
- Brick Veneer, Wood/Composition
- Foundation: Slab
- Roof: Composition Shingles
Condition
- New construction: No
- Year built: 1959
Utilities & green energy
- Sewer: Public Sewer
- Water: Public
Community & HOA
Community
- Security: Wrought Iron Security Drs
- Subdivision: Glen Park 6th Addition
Location
- Region: Memphis
Financial & listing details
- Price per square foot: $160/sqft
- Tax assessed value: $276,300
- Annual tax amount: $3,641
- Price range: $289K - $289K
- Date on market: 5/29/2026
- Cumulative days on market: 104 days
Estimated market value
$286,500
$272,000 - $301,000
$1,808/mo
Price history
| Date | Event | Price |
|---|---|---|
| 6/17/2026 | Price change | $289,000-2%$160/sqft |
Source:  MAAR #10222624 Report a problem MAAR #10222624 Report a problem | ||
| 5/29/2026 | Listed for sale | $295,000+9.2%$163/sqft |
Source: MAAR #10222624 Report a problem | ||
| 6/28/2023 | Sold | $270,100+0.1%$149/sqft |
Source: MAAR #10148559 Report a problem | ||
| 6/22/2023 | Pending sale | $269,900$149/sqft |
Source: MAAR #10148559 Report a problem | ||
| 5/26/2023 | Contingent | $269,900$149/sqft |
Source: MAAR #10148559 Report a problem | ||
| 5/23/2023 | Listed for sale | $269,900+104.5%$149/sqft |
Source: MAAR #10148559 Report a problem | ||
| 10/17/2017 | Listing removed | $1,400$1/sqft |
Source: Renshaw Property Management Report a problem | ||
| 8/11/2017 | Listed for rent | $1,400+5.7%$1/sqft |
Source: Renshaw Property Management Report a problem | ||
| 6/24/2014 | Listing removed | $1,325$1/sqft |
Source: Renshaw Property Management #3281129 Report a problem | ||
| 9/14/2013 | Listed for rent | $1,325+1.9%$1/sqft |
Source: Renshaw Property Management #3281129 Report a problem | ||
| 3/16/2012 | Listing removed | $1,300$1/sqft |
Source: The Renshaw Company, REALTORS #3170707 Report a problem | ||
| 3/2/2012 | Listed for rent | $1,300$1/sqft |
Source: The Renshaw Company, REALTORS #3170707 Report a problem | ||
| 10/12/2006 | Sold | $132,000$73/sqft |
Source: Public Record Report a problem | ||
Public tax history
| Year | Property taxes | Tax assessment |
|---|---|---|
| 2025 | $3,641 +21.8% | $69,075 +52.2% |
| 2024 | $2,988 +8.1% | $45,375 |
| 2023 | $2,764 | $45,375 |
| 2022 | -- | $45,375 |
| 2021 | -- | $45,375 +35.4% |
| 2020 | $1,071 | $33,500 |
| 2019 | $1,071 -21.1% | $33,500 |
| 2018 | $1,357 -45.1% | $33,500 |
| 2017 | $2,473 +128.5% | $33,500 +5.3% |
| 2016 | $1,082 -4.4% | $31,825 |
| 2014 | $1,132 | $31,825 |
| 2013 | -- | $31,825 -10.4% |
| 2012 | -- | $35,500 |
| 2011 | -- | $35,500 |
| 2010 | -- | $35,500 |
| 2009 | -- | $35,500 +11.5% |
| 2008 | -- | $31,850 |
| 2007 | -- | $31,850 |
| 2006 | -- | $31,850 |
| 2005 | -- | $31,850 +7.1% |
| 2004 | -- | $29,725 |
| 2003 | -- | $29,725 |
| 2002 | -- | $29,725 -1.6% |
| 2001 | -- | $30,200 +20.6% |
| 2000 | -- | $25,050 |
Find assessor info on the county website
Monthly payment
Est. payment
Payment breakdown
Explore the cost of this home by adjusting the details. Changes won't be saved.Climate risks
Neighborhood: East Memphis-Colonial-Yorkshire

Similar homes
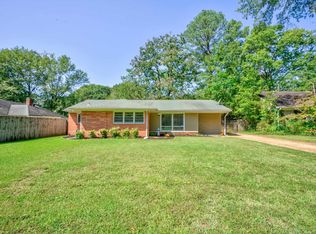
- $295,0003 bd2 ba1.3k sqft1627 Willey St, Memphis, TN 38119For Sale
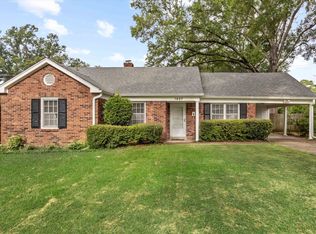 MLS ID #10226655, Lauren Yoakum, Keller Williams. MAAR
 - $250,0004 bd2 ba1.5k sqft1614 Sterling Dr, Memphis, TN 38119For Sale
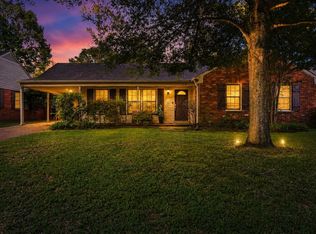 MLS ID #10224359, Ashleigh Bettis, Bluff City Realty Group, LLC. MAAR
 - $299,0003 bd2 ba1.7k sqft5341 Timmons Ave, Memphis, TN 38119For Sale
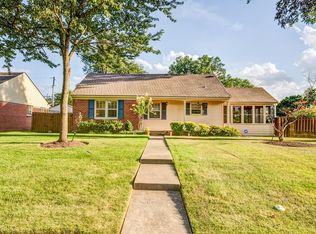 MLS ID #10228932, Luci M Gann, eXp Realty. MAAR
 - $319,9004 bd2 ba1.8k sqft5492 Mesquite Rd, Memphis, TN 38120For Sale
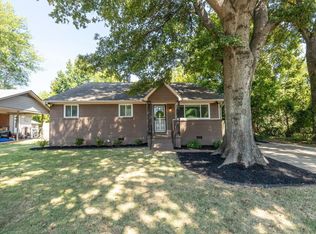 MLS ID #10230107, Kim Rasche, KAIZEN Realty, LLC. MAAR
 - $309,9004 bd2 ba2k sqft4506 Verne Rd, Memphis, TN 38117For Sale
 MLS ID #3226364, Lauren Waites. RealTracs MLS as distributed by MLS GRID
