Beautifully maintained home offering the convenience of one-level living but if you need a little extra space the finished bonus room upstairs is perfect for a playroom, home office, media room, or guest retreat. This thoughtfully designed split-bedroom floor plan features open-concept living spaces ideal for both everyday living and entertaining. The completely renovated kitchen features granite countertops, stainless appliances, double oven, new cabinetry, a large breakfast bar with seating, and a walk-in pantry. Hardwood floors, built-ins, fireplace, newer windows, plantation shutters, and abundant natural light add to the home's charm. Outside, enjoy beautiful curb appeal, mature landscaping, and a beautifully landscaped backyard with a spacious patio. Adorable nook beneath the stairs offers the perfect reading corner, play space, or additional storage. Don’t miss out on this fantastic home in Kirby Woods.
For sale
Price cut: $10.1K (7/23)
$414,900
2173 Lochlevin Dr, Memphis, TN 38119
3beds
2,188sqft
Single Family Residence
Built in 1968
0.37 Acres Lot
$406,200 Zestimate®
$190/sqft
$-- HOA
What's special
Newer windowsWalk-in pantryBeautifully landscaped backyardOne-level livingOpen-concept living spacesFinished bonus room upstairsCompletely renovated kitchen
- 90 days
- 377
- 24
Zillow last checked:
Listing updated:
Listed by:
Kaylee J Oaks,
Hometown Realty 901-837-7355
Source: MAAR,MLS#: 10223784
Facts & features
Interior
Bedrooms & bathrooms
- Bedrooms: 3
- Bathrooms: 2
- Full bathrooms: 2
Rooms
- Room types: Bonus Room, Entry Hall, Attic
Primary bedroom
- Features: Hardwood Floor, Walk-In Closet(s)
- Level: First
- Area: 156
- Dimensions: 12 x 13
Bedroom 2
- Features: Hardwood Floor
- Level: First
- Area: 60
- Dimensions: 12 x 5
Bedroom 3
- Features: Hardwood Floor
- Level: First
- Area: 121
- Dimensions: 11 x 11
Primary bathroom
- Features: Tile Floor, Full Bath
Dining room
- Features: Separate Dining Room
- Area: 100
- Dimensions: 10 x 10
Kitchen
- Features: Breakfast Bar, Pantry
- Area: 108
- Dimensions: 9 x 12
Living room
- Features: Separate Living Room
- Area: 165
- Dimensions: 11 x 15
Bonus room
- Area: 200
- Dimensions: 10 x 20
Den
- Area: 400
- Dimensions: 20 x 20
Heating
- Central
Cooling
- Central Air
Appliances
- Included: Double Oven, Cooktop, Dishwasher, Microwave
- Laundry: Laundry Room
Features
- All Bedrooms Down, Primary Down, Split Bedroom Plan, Full Bath Down, Living Room, Dining Room, Den/Great Room, Kitchen, Primary Bedroom, 2nd Bedroom, 3rd Bedroom, 2 or More Baths, Laundry Room, Bonus Room, Square Feet Source: Appraiser
- Flooring: Hardwood, Tile, Vinyl
- Windows: Double Pane Windows
- Attic: Walk-In
- Number of fireplaces: 1
- Fireplace features: In Den/Great Room
Interior area
- Total interior livable area: 2,188 sqft
Property
Parking
- Total spaces: 2
- Parking features: Garage Door Opener, Garage Faces Front
- Has garage: Yes
- Covered spaces: 2
Features
- Stories: 1
- Patio & porch: Patio
- Pool features: None
- Fencing: Wood,Wrought Iron,Wood Fence,Iron Fence
Lot
- Size: 0.37 Acres
- Dimensions: 110 x 150
- Features: Some Trees, Level, Professionally Landscaped
Details
- Parcel number: 081011 00054
Construction
Type & style
- Home type: SingleFamily
- Architectural style: Ranch
- Property subtype: Single Family Residence
Materials
- Brick Veneer, Wood/Composition
- Foundation: Slab
- Roof: Composition Shingles
Condition
- New construction: No
- Year built: 1968
Utilities & green energy
- Sewer: Public Sewer
- Water: Public
Community & HOA
Community
- Security: Wrought Iron Security Drs
- Subdivision: Balmoral Estates Rev Blk C-3
Location
- Region: Memphis
Financial & listing details
- Price per square foot: $190/sqft
- Tax assessed value: $350,700
- Annual tax amount: $4,621
- Price range: $414.9K - $414.9K
- Date on market: 6/11/2026
- Cumulative days on market: 91 days
- Listing terms: Conventional,FHA,VA Loan
Estimated market value
$406,200
$386,000 - $427,000
$2,130/mo
Price history
| Date | Event | Price |
|---|---|---|
| 7/23/2026 | Price change | $414,900-2.4%$190/sqft |
Source:  MAAR #10223784 Report a problem MAAR #10223784 Report a problem | ||
| 6/11/2026 | Listed for sale | $425,000+13.3%$194/sqft |
Source: MAAR #10223784 Report a problem | ||
| 7/28/2022 | Sold | $375,000$171/sqft |
Source: MAAR #10126962 Report a problem | ||
| 7/13/2022 | Pending sale | $375,000$171/sqft |
Source: MAAR #10126962 Report a problem | ||
| 6/28/2022 | Contingent | $375,000$171/sqft |
Source: MAAR #10126962 Report a problem | ||
| 6/22/2022 | Listed for sale | $375,000+120.6%$171/sqft |
Source: MAAR #10126962 Report a problem | ||
| 7/12/2013 | Sold | $170,000+21.4%$78/sqft |
Source: Public Record Report a problem | ||
| 11/7/2012 | Sold | $140,000$64/sqft |
Source: MAAR #3248600 Report a problem | ||
| 10/11/2012 | Price change | $140,000-3.4%$64/sqft |
Source: Keller Williams - Memphis Central #3248600 Report a problem | ||
| 9/20/2012 | Price change | $145,000-9.4%$66/sqft |
Source: Keller Williams Realty #3248600 Report a problem | ||
| 9/12/2012 | Price change | $160,000+10.3%$73/sqft |
Source: Keller Williams - Memphis Central #3248600 Report a problem | ||
| 8/22/2012 | Price change | $145,000-9.4%$66/sqft |
Source: Keller Williams Realty #3248600 Report a problem | ||
| 7/14/2012 | Price change | $160,000-8.6%$73/sqft |
Source: Keller Williams Realty #3248600 Report a problem | ||
| 6/1/2012 | Listed for sale | $175,000-23.4%$80/sqft |
Source: Keller Williams Realty #3248600 Report a problem | ||
| 8/24/2006 | Sold | $228,600$104/sqft |
Source: Public Record Report a problem | ||
Public tax history
| Year | Property taxes | Tax assessment |
|---|---|---|
| 2025 | $4,621 +23.6% | $87,675 +54.4% |
| 2024 | $3,739 +8.1% | $56,775 |
| 2023 | $3,459 | $56,775 |
| 2022 | -- | $56,775 |
| 2021 | -- | $56,775 +20.3% |
| 2020 | $1,509 | $47,200 |
| 2019 | $1,509 -21.1% | $47,200 |
| 2018 | $1,912 -45.1% | $47,200 |
| 2017 | $3,484 +125.3% | $47,200 +3.8% |
| 2016 | $1,546 -0.7% | $45,475 |
| 2014 | $1,557 | $45,475 |
| 2013 | -- | $45,475 -6.9% |
| 2012 | -- | $48,825 |
| 2011 | -- | $48,825 |
| 2010 | -- | $48,825 |
| 2009 | -- | $48,825 +18.4% |
| 2008 | -- | $41,225 |
| 2007 | -- | $41,225 |
| 2006 | -- | $41,225 |
| 2005 | -- | $41,225 +8.1% |
| 2004 | -- | $38,125 |
| 2003 | -- | $38,125 |
| 2002 | -- | $38,125 |
| 2001 | -- | $38,125 -1.5% |
| 2000 | -- | $38,725 |
Find assessor info on the county website
Monthly payment
Est. payment
Payment breakdown
Explore the cost of this home by adjusting the details. Changes won't be saved.Climate risks
Neighborhood: River Oaks-Kirby-Balmoral

Similar homes
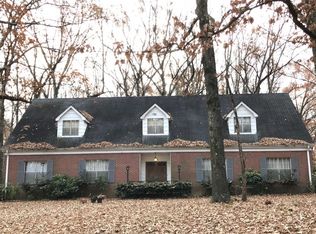
- $399,0004 bd3 ba2.3k sqft2250 Lochlevin Dr, Memphis, TN 38119For Sale
 MLS ID #10223281, Cindy L Leavell, Marx-Bensdorf, REALTORS. MAAR
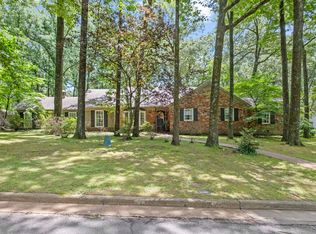
 - $424,9993 bd4 ba3.1k sqft6735 Poplar Pike, Memphis, TN 38119For Sale
 MLS ID #10223084, Todd T Adams, Keller Williams. MAAR
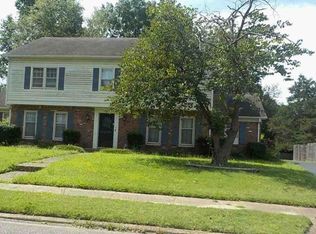
 - $--5 bd3 ba2.8k sqft6843 Wytham Dr, Memphis, TN 38119Auction
 Xome
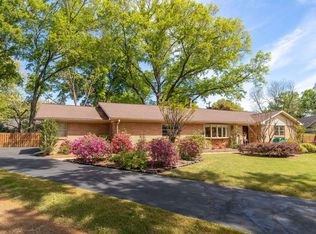
Xome - $399,9004 bd3 ba2.5k sqft1247 Yorkshire Cv, Memphis, TN 38119For Sale
 MLS ID #10218622, Laurie G McBride Connors, Ware Jones, REALTORS. MAAR
