SELLER WILL PAY 3% OF SALE PRICE TOWARDS BUYER'S CLOSING COSTS AND OR PREPAYS!!!!! Welcome to 7273 Stamford Drive, a beautifully maintained home nestled in one of Germantown’s most quiet and established neighborhoods, English Meadows. From the moment you walk in, you’ll notice the warmth of stunning wood floors that flow throughout, creating a timeless and inviting feel. This home features beautiful updated bathrooms, blending modern finishes with everyday comfort. Each space has been thoughtfully designed to offer both style and functionality. Step outside and get ready to fall in love! This property boasts a large backyard perfect for entertaining or relaxing in your own private retreat. The highlight? An extremely spacious covered patio overlooking a pool, making it the perfect setting for summer gatherings, family time, or peaceful evenings at home. If you’re looking for charm, updates, and outdoor loving all in one, this Germantown gem delivers!
For sale
$449,900
7273 Stamford Dr, Germantown, TN 38138
4beds
2,588sqft
Single Family Residence
Built in 1975
0.35 Acres Lot
$438,300 Zestimate®
$174/sqft
$-- HOA
What's special
Beautiful updated bathrooms
- 104 days |
- 260 |
- 17 |
Zillow last checked:
Listing updated:
Listed by:
J. Max Hamidi,
Sperry CGA, The Magellan Group 901-290-1185
Source: MAAR,MLS#: 10221677
Facts & features
Interior
Bedrooms & bathrooms
- Bedrooms: 4
- Bathrooms: 3
- Full bathrooms: 2
- 1/2 bathrooms: 1
Primary bedroom
- Features: Walk-In Closet(s)
- Level: Second
- Dimensions: 0 x 0
Bedroom 2
- Features: Private Full Bath, Walk-In Closet(s)
- Level: Second
Bedroom 3
- Features: Shared Bath
- Level: Second
Bedroom 4
- Features: Shared Bath
- Level: Second
Primary bathroom
- Features: Full Bath
Dining room
- Features: Separate Dining Room
- Dimensions: 0 x 0
Kitchen
- Features: Eat-in Kitchen, Pantry
- Dimensions: 0 x 0
Living room
- Features: Separate Living Room, Separate Den
- Dimensions: 0 x 0
Den
- Dimensions: 0 x 0
Heating
- Central
Cooling
- Central Air, Dual
Appliances
- Included: Gas Water Heater, Range/Oven, Cooktop, Disposal, Dishwasher, Microwave
- Laundry: Laundry Room
Features
- All Bedrooms Up, Primary Up, Renovated Bathroom, Luxury Primary Bath, Double Vanity Bath, Separate Tub & Shower, Half Bath Down, Cable Wired, Walk-In Closet(s), Living Room, Dining Room, Den/Great Room, Kitchen, 1/2 Bath, Laundry Room, Primary Bedroom, 2nd Bedroom, 3rd Bedroom, 4th or More Bedrooms, 1 Bath, 2 or More Baths, Square Feet Source: AutoFill (MAARdata) or Public Records (Cnty Assessor Site)
- Flooring: Part Hardwood, Part Carpet, Concrete
- Windows: Excl Some Window Treatmnt
- Attic: Permanent Stairs
- Number of fireplaces: 1
- Fireplace features: Presently Inoperative, In Den/Great Room
Interior area
- Total interior livable area: 2,588 sqft
Property
Parking
- Total spaces: 2
- Parking features: Driveway/Pad, Garage Door Opener, Garage Faces Front
- Has garage: Yes
- Covered spaces: 2
- Has uncovered spaces: Yes
Features
- Stories: 2
- Patio & porch: Patio, Covered Patio
- Exterior features: Storage
- Has private pool: Yes
- Pool features: In Ground
- Fencing: Wood,Wood Fence
Lot
- Size: 0.35 Acres
- Dimensions: 104 x 150
- Features: Some Trees, Landscaped
Details
- Additional structures: Storage
- Parcel number: G0230U B00035
Construction
Type & style
- Home type: SingleFamily
- Architectural style: Traditional
- Property subtype: Single Family Residence
Materials
- Brick Veneer
- Foundation: Slab
- Roof: Composition Shingles
Condition
- New construction: No
- Year built: 1975
Details
- Warranty included: Yes
Community & HOA
Community
- Security: Smoke Detector(s), Wrought Iron Security Drs
- Subdivision: Poplar Pike Woods Rev Blk A
Location
- Region: Germantown
Financial & listing details
- Price per square foot: $174/sqft
- Tax assessed value: $432,500
- Annual tax amount: $4,844
- Price range: $449.9K - $449.9K
- Date on market: 5/15/2026
- Cumulative days on market: 105 days
- Listing terms: Conventional,FHA
Estimated market value
$438,300
$416,000 - $460,000
$3,375/mo
Price history
| Date | Event | Price |
|---|---|---|
| 5/15/2026 | Listed for sale | $449,900-4.3%$174/sqft |
Source:  MAAR #10221677 Report a problem MAAR #10221677 Report a problem | ||
| 4/13/2026 | Listing removed | $469,900$182/sqft |
Source: MAAR #10215252 Report a problem | ||
| 3/19/2026 | Price change | $469,900-1.1%$182/sqft |
Source: MAAR #10215252 Report a problem | ||
| 3/8/2026 | Price change | $474,900-4.1%$184/sqft |
Source: MAAR #10215252 Report a problem | ||
| 3/3/2026 | Listed for sale | $495,000+23.8%$191/sqft |
Source: MAAR #10215252 Report a problem | ||
| 11/14/2024 | Sold | $400,000-5.7%$155/sqft |
Source: MAAR #10180592 Report a problem | ||
| 11/14/2024 | Pending sale | $424,000$164/sqft |
Source: MAAR #10180592 Report a problem | ||
| 11/14/2024 | Listing removed | $2,995$1/sqft |
Source: Zillow Rentals Report a problem | ||
| 9/25/2024 | Price change | $2,995-5.7%$1/sqft |
Source: Zillow Rentals Report a problem | ||
| 9/5/2024 | Listed for sale | $424,000-1.2%$164/sqft |
Source: MAAR #10180592 Report a problem | ||
| 8/31/2024 | Price change | $3,175-2.3%$1/sqft |
Source: Zillow Rentals Report a problem | ||
| 7/23/2024 | Listing removed | $429,000-1.2%$166/sqft |
Source: MAAR #10175573 Report a problem | ||
| 6/26/2024 | Listed for sale | $434,000-4%$168/sqft |
Source: MAAR #10175573 Report a problem | ||
| 6/17/2024 | Price change | $3,250-1.4%$1/sqft |
Source: Zillow Rentals Report a problem | ||
| 5/16/2024 | Listing removed | -- |
Source: MAAR #10168797 Report a problem | ||
| 3/28/2024 | Listed for sale | $452,000-2.6%$175/sqft |
Source: MAAR #10168797 Report a problem | ||
| 1/30/2024 | Price change | $3,295-0.2%$1/sqft |
Source: Zillow Rentals Report a problem | ||
| 1/22/2024 | Listed for rent | $3,300$1/sqft |
Source: Zillow Rentals Report a problem | ||
| 1/22/2024 | Listing removed | -- |
Source: MAAR #10150497 Report a problem | ||
| 1/2/2024 | Price change | $3,300-2.9%$1/sqft |
Source: MAAR #10150497 Report a problem | ||
| 12/30/2023 | Listing removed | -- |
Source: MAAR #10159665 Report a problem | ||
| 12/30/2023 | Listed for rent | $3,400$1/sqft |
Source: MAAR #10150497 Report a problem | ||
| 11/19/2023 | Price change | $464,000-1.1%$179/sqft |
Source: MAAR #10159665 Report a problem | ||
| 10/26/2023 | Listed for sale | $469,000+52.3%$181/sqft |
Source: MAAR #10159665 Report a problem | ||
| 3/21/2022 | Sold | $308,000+121.6%$119/sqft |
Source: MAAR #10118715 Report a problem | ||
| 2/28/1995 | Sold | $139,000$54/sqft |
Source: Public Record Report a problem | ||
Public tax history
| Year | Property taxes | Tax assessment |
|---|---|---|
| 2025 | $4,844 +18.5% | $108,125 +38.3% |
| 2024 | $4,088 | $78,200 |
| 2023 | $4,088 | $78,200 |
| 2022 | -- | $78,200 |
| 2021 | -- | $78,200 +30.1% |
| 2020 | $1,172 | $60,125 |
| 2019 | $1,172 -51.9% | $60,125 |
| 2018 | $2,435 -33.4% | $60,125 |
| 2017 | $3,656 +49.8% | $60,125 +7.7% |
| 2016 | $2,441 +184.3% | $55,850 |
| 2014 | $858 | $55,850 |
| 2013 | -- | $55,850 -3.4% |
| 2012 | -- | $57,800 |
| 2011 | -- | $57,800 |
| 2010 | -- | $57,800 |
| 2009 | -- | $57,800 +3.2% |
| 2008 | -- | $56,000 |
| 2007 | -- | $56,000 |
| 2006 | -- | $56,000 |
| 2005 | -- | $56,000 +9% |
| 2004 | -- | $51,375 |
| 2003 | -- | $51,375 |
| 2002 | -- | $51,375 |
| 2001 | -- | $51,375 +35.4% |
| 2000 | -- | $37,950 |
Find assessor info on the county website
Monthly payment
Est. payment
Payment breakdown
Explore the cost of this home by adjusting the details. Changes won't be saved.Climate risks
Neighborhood: 38138
Nearby schools
GreatSchools rating
- 8/10Riverdale K-8 SchoolGrades: PK-8Distance: 0.9 mi
- 9/10Houston High SchoolGrades: 9-12Distance: 4.7 mi
- $457,7005 bd3 ba3.2k sqft7261 Stamford Dr, Germantown, TN 38138Off Market
- $396,3004 bd2 ba2.4k sqft7287 Stamford Dr, Germantown, TN 38138Off Market
- $443,9004 bd3 ba2.4k sqft7270 Penbrook Cv, Germantown, TN 38138Off Market

- $356,7004 bd2 ba2.5k sqft7290 Eastern Ave, Germantown, TN 38138Off Market
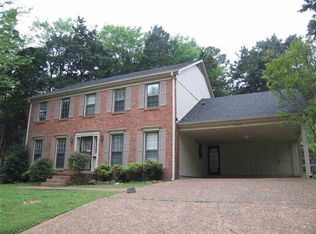
- $410,5004 bd3 ba2.5k sqft7253 Stamford Dr, Germantown, TN 38138Off Market
- $301,2003 bd2 ba1.9k sqft7260 Penbrook Cv, Germantown, TN 38138Off Market
- $462,9005 bd4 ba3.1k sqft7270 Stamford Dr, Germantown, TN 38138Off Market
- $330,8003 bd2 ba2.1k sqft7278 Stamford Dr, Germantown, TN 38138Off Market
A local agent can set up tours, give advice and negotiate with sellers.
A local lender can help you make sure your offer is ready when you are.
Similar homes
- $450,0004 bd3 ba2.5k sqft2218 Riverdale Rd, Germantown, TN 38138For Sale
 MLS ID #10224660, Melissa Thompson, eXp Realty. MAAR
 - $435,0004 bd3 ba2.8k sqft7945 Farmington Blvd, Germantown, TN 38138For Sale
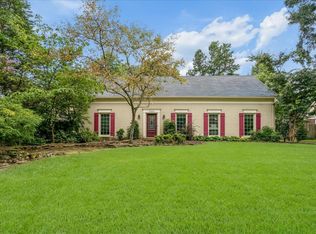 MLS ID #10228056, Melanie Blakeney, Marx-Bensdorf, REALTORS. MAAR
 - $439,0004 bd3 ba3.2k sqft1595 Poplar Estates Pkwy, Germantown, TN 38138For Sale
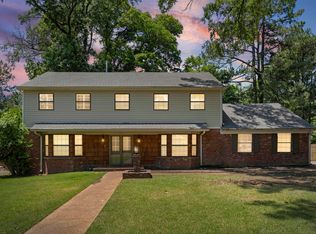 MLS ID #10221876, Amanda J Rathbone McGill, KAIZEN Realty, LLC. MAAR
 - $394,9005 bd3 ba2.7k sqft7118 McVay Rd, Germantown, TN 38138For Sale
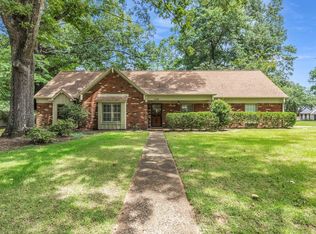 MLS ID #10225035, Meatha Haynes Tapley, Crye-Leike, Inc., REALTORS. MAAR
 - $515,0005 bd4 ba3.8k sqft7472 Mill Run Dr, Germantown, TN 38138For SaleMLS ID #10227401, Chad R Woelke, Heritage Homes Co.. MAAR
- $460,0004 bd3 ba2.4k sqft878 Concordia Cv, Collierville, TN 38017For Sale
 MLS ID #3526061, Tina Andrade. RealTracs MLS as distributed by MLS GRID
 - $525,0004 bd4 ba3.6k sqft8422 Poplar Pike, Germantown, TN 38138For SaleMLS ID #10228213, Cindy Elliott, John Green & Co., REALTORS. MAAR
- $349,0004 bd3 ba2.5k sqft2638 Crimmins Cv, Memphis, TN 38119For SaleMLS ID #10228968, Dana D Whitworth, Crye-Leike, Inc., REALTORS. MAAR
- $520,0005 bd3 ba3.2k sqft2031 Dowden Cv, Germantown, TN 38139For SaleMLS ID #10226405, Scott Park, Crye-Leike, Inc., REALTORS. MAAR
- $399,0004 bd3 ba2.3k sqft2250 Lochlevin Dr, Memphis, TN 38119For SaleMLS ID #10223281, Cindy L Leavell, Marx-Bensdorf, REALTORS. MAAR
- $425,0003 bd4 ba3.1k sqft6735 Poplar Pike, Memphis, TN 38119For SaleMLS ID #10223084, Todd T Adams, Keller Williams. MAAR
- $479,9004 bd3 ba3.3k sqft2375 Massey Rd, Memphis, TN 38119For SaleMLS ID #10221493, Karen A Taylor, Chamberwood Realty Group. MAAR
- $414,9003 bd2 ba2.1k sqft2173 Lochlevin Dr, Memphis, TN 38119For SaleMLS ID #10223784, Kaylee J Oaks, Hometown Realty. MAAR
- $535,0003 bd3 ba3.2k sqft1481 Kimbrough Rd, Germantown, TN 38138For SaleMLS ID #10225121, Susanne Flynn, Flynn Realty. MAAR
- $469,9004 bd4 ba3.6k sqft7455 Wood Rail Cv, Memphis, TN 38119For SaleMLS ID #10217686, Catherine Horton, Crye-Leike, Inc., REALTORS. MAAR
- $385,5004 bd3 ba2.4k sqft2487 Lynnfield Rd, Memphis, TN 38119For SaleMLS ID #10227662, Catherine Horton, Crye-Leike, Inc., REALTORS. MAAR
- $499,9005 bd4 ba3.4k sqft2400 Brachton Ave, Germantown, TN 38139For SaleMLS ID #10216236, Michael J Bryan, Bryan Realty Group. MAAR
- $409,0004 bd3 ba2.5k sqft1247 Yorkshire Cv, Memphis, TN 38119For SaleMLS ID #10218622, Laurie G McBride Connors, Ware Jones, REALTORS. MAAR
- $449,0005 bd4 ba3.1k sqft8890 Riverwood Farms Pkwy, Cordova, TN 38016For SaleMLS ID #10223865, Michael J Bryan, Bryan Realty Group. MAAR
- $447,0004 bd4 ba2.7k sqft5330 Walnut Grove Rd, Memphis, TN 38120For SaleMLS ID #10212772, Scott Perryman, The Porter Group. MAAR
