Welcome to this beautifully modernized Germantown residence, offering the perfect blend of style, comfort and turnkey peace of mind. Ideally located just 1 mile from Riverdale K-8 School, this immaculate 4BR plus bonus room, 3BA home is completely ready for its next chapter. Inside, the heart of the home features a stunning, fully remodeled kitchen (2018) that flows over durable Luxury Vinyl Plank flooring. The updates continue outdoors, including new roof, gutters, exterior paint, wood privacy fence, and new second-floor windows - all completed in 2020. Every modern comfort has been considered, from custom cellular window shades (2023) and a new water heater (2022) to a premium Liftmaster electric gate opener (2025). Relax in the bright, inviting sunroom or enjoy your private, secure backyard. Enhanced with smart-home technology, including an integrated Google Nest thermostat and doorbell camera, this meticulously maintained property offers unparalleled value in a premier location.
For sale
Price cut: $7.5K (9/29)
$417,500
1539 Riverdale Rd, Germantown, TN 38138
4beds
2,605sqft
Single Family Residence
Built in 1971
0.29 Acres Lot
$412,100 Zestimate®
$160/sqft
$-- HOA
What's special
New second-floor windowsWood privacy fenceNew roofExterior paintLiftmaster electric gate openerCustom cellular window shadesFresh vibrant sod
- 62 days
- 1,242
- 148
Zillow last checked:
Listing updated:
Listed by:
Jimmie K Finch,
Crye-Leike, Inc., REALTORS 901-766-9004
Source: MAAR,MLS#: 10228517
Facts & features
Interior
Bedrooms & bathrooms
- Bedrooms: 4
- Bathrooms: 3
- Full bathrooms: 3
Rooms
- Room types: Attic, Bonus Room, Entry Hall
Primary bedroom
- Features: Tile Floor
- Level: First
- Area: 196
- Dimensions: 14 x 14
Bedroom 2
- Features: Carpet, Shared Bath
- Level: First
- Area: 160
- Dimensions: 16 x 10
Bedroom 3
- Features: Carpet, Shared Bath
- Level: First
- Area: 121
- Dimensions: 11 x 11
Bedroom 4
- Features: Carpet, Private Full Bath
- Level: Second
- Area: 170
- Dimensions: 17 x 10
Primary bathroom
- Features: Tile Floor, Full Bath
Dining room
- Features: Separate Dining Room
- Area: 156
- Dimensions: 13 x 12
Kitchen
- Features: Breakfast Bar, Eat-in Kitchen, Keeping/Hearth Room, Pantry, Updated/Renovated Kitchen
- Area: 187
- Dimensions: 17 x 11
Living room
- Features: Separate Den, Separate Living Room
- Area: 182
- Dimensions: 14 x 13
Bonus room
- Area: 330
- Dimensions: 15 x 22
Den
- Area: 323
- Dimensions: 17 x 19
Heating
- Central
Cooling
- Ceiling Fan(s), Central Air, Window Unit(s)
Appliances
- Included: Cooktop, Dishwasher, Disposal, Dryer, Microwave, Range/Oven, Washer
- Laundry: Laundry Room
Features
- 1 or More BR Down, Full Bath Down, Primary Down, Renovated Bathroom, 2 or More Baths, 2nd Bedroom, 3rd Bedroom, Den/Great Room, Dining Room, Keeping/Hearth Room, Kitchen, Laundry Room, Living Room, Primary Bedroom, 1 Bath, 4th or More Bedrooms, Play Room/Rec Room, Storage, Square Feet Source: AutoFill (MAARdata) or Public Records (Cnty Assessor Site)
- Flooring: Part Carpet, Tile, Vinyl
- Windows: Double Pane Windows, Window Treatments
- Attic: Attic Access,Walk-In
- Number of fireplaces: 1
- Fireplace features: In Den/Great Room
Interior area
- Total interior livable area: 2,605 sqft
Video & virtual tour
Property
Parking
- Total spaces: 2
- Parking features: Driveway/Pad, Gate Clickers, Gated, Storage
- Covered spaces: 2
- Has uncovered spaces: Yes
Features
- Stories: 1.5
- Patio & porch: Patio, Deck
- Exterior features: Pet Area
- Pool features: None
- Fencing: Wood,Wood Fence
Lot
- Size: 0.29 Acres
- Dimensions: 95 x 136
- Features: Landscaped, Level, Professionally Landscaped, Some Trees, Well Landscaped Grounds
Details
- Parcel number: G0219G C00049
Construction
Type & style
- Home type: SingleFamily
- Architectural style: Traditional
- Property subtype: Single Family Residence
Materials
- Brick Veneer, Wood/Composition
- Foundation: Slab
- Roof: Composition Shingles
Condition
- New construction: No
- Year built: 1971
Utilities & green energy
- Sewer: Public Sewer
- Water: Public
Community & HOA
Community
- Security: Security System, Dead Bolt Lock(s), Iron Door(s), Security Gate, Wrought Iron Security Drs
- Subdivision: Poplar Estates Blk J
Location
- Region: Germantown
Financial & listing details
- Price per square foot: $160/sqft
- Tax assessed value: $401,600
- Annual tax amount: $4,498
- Price range: $417.5K - $417.5K
- Date on market: 8/15/2026
- Cumulative days on market: 53 days
- Listing terms: Conventional,FHA,VA Loan
Estimated market value
$412,100
$391,000 - $433,000
$2,750/mo
Price history
| Date | Event | Price |
|---|---|---|
| 9/29/2026 | Price change | $417,500-1.8%$160/sqft |
Source:  MAAR #10228517 Report a problem MAAR #10228517 Report a problem | ||
| 8/27/2026 | Listed for sale | $425,000$163/sqft |
Source: MAAR #10228517 Report a problem | ||
| 8/18/2026 | Pending sale | $425,000$163/sqft |
Source: MAAR #10228517 Report a problem | ||
| 8/15/2026 | Listed for sale | $425,000+66.7%$163/sqft |
Source: MAAR #10228517 Report a problem | ||
| 3/16/2018 | Sold | $255,000-1.9%$98/sqft |
Source: MAAR #10019756 Report a problem | ||
| 2/5/2018 | Listed for sale | $259,9000%$100/sqft |
Source: KELLER WILLIAMS REALTY - MS #314568 Report a problem | ||
| 10/15/2017 | Listing removed | $260,000$100/sqft |
Source: Memphis Central #10010676 Report a problem | ||
| 9/5/2017 | Listed for sale | $260,000$100/sqft |
Source: KELLER WILLIAMS REALTY - MS #312158 Report a problem | ||
Public tax history
| Year | Property taxes | Tax assessment |
|---|---|---|
| 2025 | $4,498 +0.4% | $100,400 +17.2% |
| 2024 | $4,478 | $85,650 |
| 2023 | $4,478 | $85,650 |
| 2022 | -- | $85,650 |
| 2021 | -- | $85,650 +43.3% |
| 2020 | $1,166 | $59,775 |
| 2019 | $1,166 -51.9% | $59,775 |
| 2018 | $2,421 -33.4% | $59,775 |
| 2017 | $3,634 +73.4% | $59,775 +24.7% |
| 2016 | $2,095 +150.7% | $47,950 |
| 2014 | $836 | $47,950 |
| 2013 | -- | $47,950 -14.8% |
| 2012 | -- | $56,275 |
| 2011 | -- | $56,275 |
| 2010 | -- | $56,275 |
| 2009 | -- | $56,275 +26.3% |
| 2008 | -- | $44,550 |
| 2007 | -- | $44,550 |
| 2006 | -- | $44,550 |
| 2005 | -- | $44,550 +3.4% |
| 2004 | -- | $43,100 |
| 2003 | -- | $43,100 |
| 2002 | -- | $43,100 |
| 2001 | -- | $43,100 +36.6% |
| 2000 | -- | $31,550 |
Find assessor info on the county website
Monthly payment
Est. payment
Payment breakdown
Explore the cost of this home by adjusting the details. Changes won't be saved.Climate risks
Neighborhood: 38138
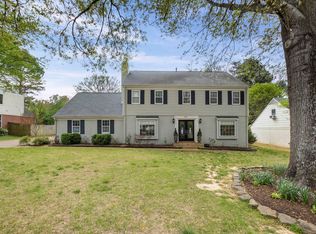
Similar homes
- $398,7774 bd3 ba2.5k sqft1791 Old Mill Rd, Germantown, TN 38138For Sale
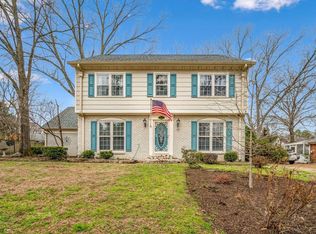 MLS ID #10228872, Pam J Phillips, Crye-Leike, Inc., REALTORS. MAAR
 - $389,5004 bd2 ba2k sqft1528 Holly Hill Dr, Germantown, TN 38138For Sale
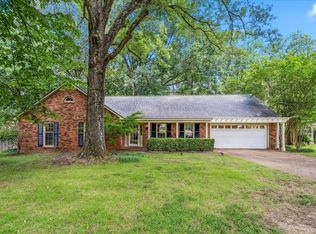 MLS ID #10227910, Ward Walthal IV, Marx-Bensdorf, REALTORS. MAAR
 - $409,0004 bd3 ba2.8k sqft7945 Farmington Blvd, Germantown, TN 38138For Sale
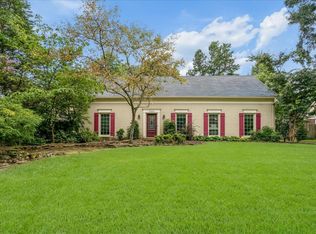 MLS ID #10228056, Melanie Blakeney, Marx-Bensdorf, REALTORS. MAAR
 - $369,9004 bd3 ba2.4k sqft7547 Neshoba Rd, Germantown, TN 38138For Sale
 MLS ID #10230514, Stacy A Williams, KAIZEN Realty, LLC. MAAR
