A rare find in Germantown's Poplar Estates! This beautifully maintained one level brick home offers so much with its attached 2 car garage and nearly half an acre lot. A welcoming entryway leads into a thoughtfully designed floor plan featuring four bedrooms, two full baths, hardwood floors, plantation shutters, built in bookcases, and multiple living spaces. The hearth room with fireplace and beamed ceiling creates a warm gathering space, while the additional sitting room offers flexibility for a home office or media room. The updated kitchen features gas cooking, ceiling height cabinetry, a new stove, and a butler's pantry with sink. The renovated kitchen offers a thoughtful layout with direct access to the laundry room and attached 2 car garage, making daily routines more convenient. Sun filled kitchen windows overlook the expansive backyard and spacious lot. There's so much to like! Come see it for yourself!
For sale
$389,500
1528 Holly Hill Dr, Germantown, TN 38138
4beds
2,002sqft
Single Family Residence
Built in 1975
0.44 Acres Lot
$376,700 Zestimate®
$195/sqft
$-- HOA
What's special
Gas cookingUpdated kitchenSun filled kitchen windowsFour bedroomsMultiple living spacesAdditional sitting roomWelcoming entryway
- 24 days
- 1,301
- 90
Likely to sell faster than
Zillow last checked:
Listing updated:
Listed by:
Ward Walthal IV,
Marx-Bensdorf, REALTORS 901-682-1868,
Jimmy M Reed,
Marx-Bensdorf, REALTORS
Source: MAAR,MLS#: 10227910
Facts & features
Interior
Bedrooms & bathrooms
- Bedrooms: 4
- Bathrooms: 2
- Full bathrooms: 2
Rooms
- Room types: Entry Hall, Attic
Primary bedroom
- Features: Walk-In Closet(s)
- Level: First
- Area: 195
- Dimensions: 13 x 15
Bedroom 2
- Features: Shared Bath
- Level: First
- Area: 132
- Dimensions: 11 x 12
Bedroom 3
- Features: Shared Bath
- Level: First
- Area: 132
- Dimensions: 12 x 11
Bedroom 4
- Features: Shared Bath
- Level: First
- Area: 110
- Dimensions: 11 x 10
Dining room
- Features: Separate Dining Room
- Area: 110
- Dimensions: 10 x 11
Kitchen
- Features: Eat-in Kitchen, Pantry
- Area: 300
- Dimensions: 12 x 25
Living room
- Features: Separate Living Room, Great Room, LR/DR Combination
- Area: 176
- Dimensions: 16 x 11
Den
- Dimensions: 0 x 0
Heating
- Central
Cooling
- Central Air, 220 Wiring
Appliances
- Included: Range/Oven, Double Oven, Cooktop, Gas Cooktop, Disposal, Dishwasher, Refrigerator, Washer, Dryer
- Laundry: Laundry Room
Features
- All Bedrooms Down, 1 or More BR Down, Primary Down, Full Bath Down, Living Room, Dining Room, Kitchen, Primary Bedroom, 2nd Bedroom, 3rd Bedroom, 4th of More Bedrooms, 2 or More Baths, Laundry Room, Keeping/Hearth Room, Square Feet Source: AutoFill (MAARdata) or Public Records (Cnty Assessor Site)
- Flooring: Part Hardwood, Part Carpet, Tile
- Windows: Storm Window(s), Window Treatments
- Attic: Attic Access
- Number of fireplaces: 1
- Fireplace features: Factory Built, In Keeping/Hearth room
Interior area
- Total interior livable area: 2,002 sqft
Video & virtual tour
Property
Parking
- Total spaces: 2
- Parking features: Driveway/Pad, Garage Door Opener, Garage Faces Front
- Has garage: Yes
- Covered spaces: 2
- Has uncovered spaces: Yes
Features
- Stories: 1
- Patio & porch: Porch, Patio
- Exterior features: Storage
- Pool features: None
Lot
- Size: 0.44 Acres
- Dimensions: 105 x 185
- Features: Some Trees, Level, Landscaped, Wooded Grounds
Details
- Parcel number: G0219H F00037
Construction
Type & style
- Home type: SingleFamily
- Architectural style: Traditional
- Property subtype: Single Family Residence
Materials
- Brick Veneer
- Foundation: Slab
- Roof: Composition Shingles
Condition
- New construction: No
- Year built: 1975
Utilities & green energy
- Sewer: Public Sewer
- Water: Public
Community & HOA
Community
- Security: Smoke Detector(s), Iron Door(s), Wrought Iron Security Drs
- Subdivision: Poplar Estates Blk G
Location
- Region: Germantown
Financial & listing details
- Price per square foot: $195/sqft
- Annual tax amount: $4,000
- Price range: $389.5K - $389.5K
- Date on market: 8/7/2026
- Cumulative days on market: 25 days
Estimated market value
$376,700
$358,000 - $396,000
$2,436/mo
Price history
| Date | Event | Price |
|---|---|---|
| 8/7/2026 | Listed for sale | $389,500-3.8%$195/sqft |
Source:  MAAR #10227910 Report a problem MAAR #10227910 Report a problem | ||
| 7/1/2026 | Listing removed | $405,000$202/sqft |
Source:  RealTracs MLS as distributed by MLS GRID #3181538 Report a problem RealTracs MLS as distributed by MLS GRID #3181538 Report a problem | ||
| 12/1/2025 | Listed for sale | $405,000+5.2%$202/sqft |
Source: MAAR #10210619 Report a problem | ||
| 10/31/2025 | Listing removed | $385,000$192/sqft |
Source: MAAR #10195605 Report a problem | ||
| 7/29/2025 | Price change | $385,000-3.8%$192/sqft |
Source: MAAR #10195605 Report a problem | ||
| 7/21/2025 | Pending sale | $400,000$200/sqft |
Source: MAAR #10195605 Report a problem | ||
| 5/27/2025 | Price change | $400,000-7%$200/sqft |
Source: MAAR #10195605 Report a problem | ||
| 5/2/2025 | Listed for sale | $430,000+3.6%$215/sqft |
Source: MAAR #10195605 Report a problem | ||
| 5/1/2025 | Listing removed | $415,000$207/sqft |
Source: MAAR #10184367 Report a problem | ||
| 11/1/2024 | Listed for sale | $415,000+29.7%$207/sqft |
Source: MAAR #10184367 Report a problem | ||
| 8/4/2022 | Listing removed | -- |
Source: MAAR #10128165 Report a problem | ||
| 7/26/2022 | Listed for sale | $320,000$160/sqft |
Source: MAAR #10128165 Report a problem | ||
| 7/15/2022 | Pending sale | $320,000$160/sqft |
Source: MAAR #10128165 Report a problem | ||
| 7/7/2022 | Contingent | $320,000$160/sqft |
Source: MAAR #10128165 Report a problem | ||
| 7/7/2022 | Listed for sale | $320,000$160/sqft |
Source: MAAR #10128165 Report a problem | ||
Public tax history
Tax history is unavailable.
Monthly payment
Est. payment
Payment breakdown
Explore the cost of this home by adjusting the details. Changes won't be saved.Climate risks
Neighborhood: 38138
Similar homes
- $425,0004 bd3 ba2.6k sqft1539 Riverdale Rd, Germantown, TN 38138For Sale
 MLS ID #10228517, Jimmie K Finch, Crye-Leike, Inc., REALTORS. MAAR
 - $414,7774 bd3 ba2.5k sqft1791 Old Mill Rd, Germantown, TN 38138For Sale
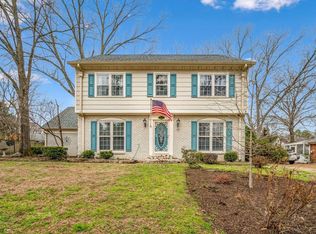 MLS ID #10228872, Pam J Phillips, Crye-Leike, Inc., REALTORS. MAAR
 - $399,0004 bd3 ba2.4k sqft8038 Circleshade Dr, Germantown, TN 38138For Sale
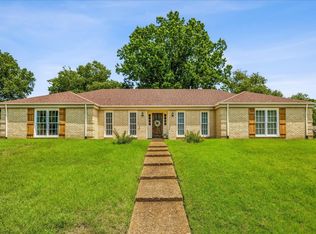 MLS ID #10227199, Jo Ann R Langlois, 901 Properties. MAAR
 - $415,0004 bd4 ba2.9k sqft1528 Eastridge Dr, Memphis, TN 38120For Sale
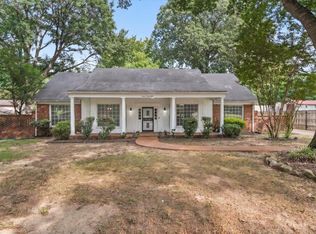 MLS ID #10228351, Kathryn E Garland, Crye-Leike, Inc., REALTORS. MAAR
