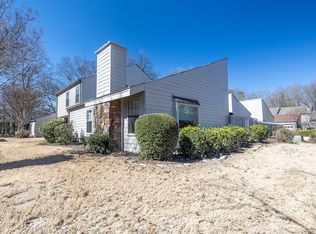
Welcome to this beautifully updated end-unit condo in Kimbrough Forest! This rare floor plan offers 3 bedrooms and 2 full baths downstairs, plus an upstairs bonus room/4th bedroom with a half bath and new carpet. The vaulted great room fills the home with natural light, while the kitchen features granite countertops and a breakfast bar overlooking the dining area. Part of the patio was enclosed to create a bright sunroom while preserving outdoor space. Recent updates include fresh interior paint (including ceilings), new hallway flooring, a new front door, exterior paint, and a new roof and chimney within the last year. The primary bath features a renovated shower, and the guest bath has been updated with new floor tile and sliding shower door. The A/C condenser and water heater were replaced within the last 5 years. Covered garage walkway. Refrigerator, washer, dryer, and den entertainment center convey.
For sale
$335,000
8117 Mistywood Ln #9, Germantown, TN 38138
4beds
2,220sqft
Townhouse
Built in 1979
7,405 Square Feet Lot
$325,700 Zestimate®
$151/sqft
$-- HOA
What's special
Covered garage walkwayExterior paintNew hallway flooringKitchen features granite countertopsPreserving outdoor space
- 45 days
- 485
- 35
Zillow last checked:
Listing updated:
Listed by:
Miles Felts,
Crye-Leike, Inc., REALTORS 901-756-8900
Source: MAAR,MLS#: 10226334
Facts & features
Interior
Bedrooms & bathrooms
- Bedrooms: 4
- Bathrooms: 3
- Full bathrooms: 2
- 1/2 bathrooms: 1
Primary bedroom
- Area: 210
- Dimensions: 14 x 15
Bedroom 2
- Area: 154
- Dimensions: 11 x 14
Bedroom 3
- Area: 130
- Dimensions: 10 x 13
Bedroom 4
- Area: 180
- Dimensions: 12 x 15
Dining room
- Features: Separate Dining Room
- Area: 132
- Dimensions: 11 x 12
Kitchen
- Features: Breakfast Bar
- Area: 120
- Dimensions: 10 x 12
Living room
- Features: Great Room
- Dimensions: 0 x 0
Den
- Area: 255
- Dimensions: 15 x 17
Heating
- Central
Cooling
- Central Air
Features
- All Bedrooms Down, Double Vanity Bath, Full Bath Down, Primary Down, Renovated Bathroom, Vaulted/Coff/Tray Ceiling, Square Feet Source: Appraisal
- Flooring: Part Carpet, Part Hardwood, Tile
- Doors: Storm Door(s)
- Windows: Double Pane Windows
- Number of fireplaces: 1
- Common walls with other units/homes: End Unit
Interior area
- Total interior livable area: 2,220 sqft
Property
Parking
- Total spaces: 2
- Parking features: Garage Faces Front
- Has garage: Yes
- Covered spaces: 2
Features
- Stories: 2
- Patio & porch: Patio
- Pool features: Community, Neighborhood
- Fencing: Wood Fence
Lot
- Size: 7,405 Square Feet
- Dimensions: .17
- Features: Some Trees, Well Landscaped Grounds
Details
- Parcel number: G0220H B00009
Construction
Type & style
- Home type: Townhouse
- Architectural style: Traditional
- Property subtype: Townhouse
- Attached to another structure: Yes
Materials
- Wood/Composition
Condition
- New construction: No
- Year built: 1979
Community & HOA
Community
- Features: Tennis Court(s), Nbrhd Recreation Facility, Lighted Tennis Court(s)
- Subdivision: Kimbrough Forest Condominiums
HOA
- Services included: Maintenance Structure, Maintenance Grounds, Management Fees, Trash
Location
- Region: Germantown
Financial & listing details
- Price per square foot: $151/sqft
- Annual tax amount: $3,709
- Price range: $335K - $335K
- Date on market: 7/17/2026
- Cumulative days on market: 147 days
Estimated market value
$325,700
$309,000 - $342,000
$2,640/mo
Price history
| Date | Event | Price |
|---|---|---|
| 7/17/2026 | Listed for sale | $335,000+3.1%$151/sqft |
Source:  MAAR #10226334 Report a problem MAAR #10226334 Report a problem | ||
| 7/12/2026 | Listing removed | $324,900$146/sqft |
Source:  RealTracs MLS as distributed by MLS GRID #3167390 Report a problem RealTracs MLS as distributed by MLS GRID #3167390 Report a problem | ||
| 6/24/2026 | Price change | $324,900-1.2%$146/sqft |
Source: MAAR #10218340 Report a problem | ||
| 6/8/2026 | Price change | $329,000-2.9%$148/sqft |
Source: MAAR #10218340 Report a problem | ||
| 4/27/2026 | Price change | $339,000-3.1%$153/sqft |
Source: RealTracs MLS as distributed by MLS GRID #3167390 Report a problem | ||
| 4/2/2026 | Listed for sale | $350,000+128.8%$158/sqft |
Source: MAAR #10218340 Report a problem | ||
| 10/15/2012 | Sold | $153,000-3.8%$69/sqft |
Source: MAAR #3253011 Report a problem | ||
| 8/1/2012 | Listed for sale | $159,000$72/sqft |
Source: Marx & Bensdorf Real Estate & Investment Co. #3253011 Report a problem | ||
Public tax history
Tax history is unavailable.
Monthly payment
Est. payment
Payment breakdown
Explore the cost of this home by adjusting the details. Changes won't be saved.Climate risks
Neighborhood: 38138
Similar homes
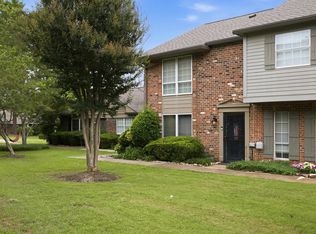
- $285,0002 bd3 ba1.3k sqftHobbits Glen Condo, Germantown, TN 38138For Sale
 MLS ID #10224671, Susan P Carlsson, Adaro Realty, Inc.. MAAR
 - $359,8003 bd3 ba1.9k sqft8145 Hunters Grove Ln, Germantown, TN 38138For Sale
 MLS ID #10224855, Kim Rasche, KAIZEN Realty, LLC. MAAR
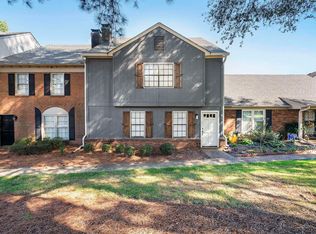
 - $296,9004 bd3 ba2.2k sqftRiverdale Farms, Germantown, TN 38138For Sale
 MLS ID #10208129, Meatha Haynes Tapley, Crye-Leike, Inc., REALTORS. MAAR
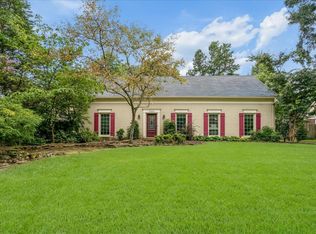
 - $425,0004 bd3 ba2.8k sqft7945 Farmington Blvd, Germantown, TN 38138For Sale
 MLS ID #10228056, Melanie Blakeney, Marx-Bensdorf, REALTORS. MAAR
