End unit townhouse in Woodshire! Charming 3 bedroom 2.5 bath updated home. Kitchen and baths updated. Wood laminate floors down. Wood burning fireplace. Two large living areas. Currently the fireplace room is being used as a dining room. New iron railing on the stairs. Half bath down. Kitchen with granite counters, stainless appliances and large pantry. Wood blinds throughout. 9 ft. ceilings. Security doors. Beautifully maintained bricked courtyard perfect for entertaining. Double garage with storage. Community clubhouse and pool. New Roof 2027. HVAC down replaced 2025, HVAC up replaced 2020. Garage door new with racking mounts, new motor with wireless phone and camera control. Monthly HOA fee includes water, trash, pest control, lawn service and all maintenance from the studs out. Rare opportunity, call today for your private showing. Interior being totally repainted throughout this week 7/20 thru 7/25.
For sale
$365,000
8145 Hunters Grove Ln, Germantown, TN 38138
3beds
1,904sqft
:
Get pre-qualified$2,384/mo
Condominium
Built in 1972
-- sqft lot
$353,200 Zestimate®
$192/sqft
$-- HOA
What's special
Wood burning fireplaceKitchen with granite countersLarge pantryStainless appliancesWood laminate floors downKitchen and baths updatedWood blinds throughout
- 39 days |
- 446 |
- 13 |
Zillow last checked:
Listing updated:
Listed by:
Kim Rasche,
KAIZEN Realty, LLC 901-221-4041,
Dennis C Rasche,
KAIZEN Realty, LLC
Source: MAAR,MLS#: 10224855
Facts & features
Interior
Bedrooms & bathrooms
- Bedrooms: 3
- Bathrooms: 3
- Full bathrooms: 2
- 1/2 bathrooms: 1
Primary bedroom
- Features: Carpet
- Level: Second
- Area: 195
- Dimensions: 13 x 15
Bedroom 2
- Features: Shared Bath, Carpet
- Level: Second
Bedroom 3
- Features: Shared Bath, Carpet
- Level: Second
Primary bathroom
- Features: Tile Floor, Full Bath
Dining room
- Dimensions: 0 x 0
Kitchen
- Features: Eat-in Kitchen, Pantry
Living room
- Features: Separate Living Room, Separate Den
- Area: 224
- Dimensions: 14 x 16
Den
- Area: 168
- Dimensions: 12 x 14
Heating
- Central
Cooling
- Central Air
Appliances
- Included: Range/Oven, Dishwasher, Microwave
- Laundry: Laundry Closet
Features
- All Bedrooms Up, Primary Up, Renovated Bathroom, Half Bath Down, Cable Wired, Square Feet Source: Appraisal
- Flooring: Wood Laminate Floors, Part Carpet, Tile
- Attic: Pull Down Stairs
- Number of fireplaces: 1
- Fireplace features: Masonry, Living Room
- Common walls with other units/homes: End Unit
Interior area
- Total interior livable area: 1,904 sqft
Property
Parking
- Total spaces: 2
- Parking features: Garage Faces Rear
- Has garage: Yes
- Covered spaces: 2
Features
- Stories: 2
- Patio & porch: Patio
- Pool features: Community, Neighborhood
- Fencing: Wood Fence
Lot
- Size: 4,791 Square Feet
- Dimensions: 46 x 113
- Features: Level
Details
- Parcel number: G0220C A00008
Construction
Type & style
- Home type: Condo
- Architectural style: Traditional
- Property subtype: Condominium
- Attached to another structure: Yes
Materials
- Brick Veneer
- Foundation: Slab
- Roof: Composition Shingles
Condition
- New construction: No
- Year built: 1972
Utilities & green energy
- Sewer: Public Sewer
- Water: Public
Community & HOA
Community
- Features: Clubhouse
- Subdivision: Woodshire Townhouse
HOA
- Services included: Trash, Maintenance Grounds, Pest Control
Location
- Region: Germantown
Financial & listing details
- Price per square foot: $192/sqft
- Tax assessed value: $335,800
- Annual tax amount: $3,761
- Price range: $365K - $365K
- Date on market: 6/26/2026
- Cumulative days on market: 39 days
Estimated market value
$353,200
$336,000 - $371,000
$2,272/mo
Price history
| Date | Event | Price |
|---|---|---|
| 6/26/2026 | Listed for sale | $365,000+102.8%$192/sqft |
Source:  MAAR #10224855 Report a problem MAAR #10224855 Report a problem | ||
| 4/14/2016 | Sold | $180,000-4.8%$95/sqft |
Source: MAAR #9972581 Report a problem | ||
| 3/14/2016 | Listed for sale | $189,000+45.4%$99/sqft |
Source: Realty One Group 1st National #9972581 Report a problem | ||
| 1/29/2016 | Sold | $130,000-23.5%$68/sqft |
Source: MAAR #9961853 Report a problem | ||
| 9/24/2015 | Listed for sale | $170,000-27.5%$89/sqft |
Source: All Stars Realty #9961853 Report a problem | ||
| 8/12/2015 | Sold | $234,419+2043.4%$123/sqft |
Source: Public Record Report a problem | ||
| 2/4/2013 | Sold | $10,937-93.4%$6/sqft |
Source: Public Record Report a problem | ||
| 10/12/2004 | Sold | $165,000+41.6%$87/sqft |
Source: Public Record Report a problem | ||
| 10/7/1998 | Sold | $116,500$61/sqft |
Source: Public Record Report a problem | ||
Public tax history
| Year | Property taxes | Tax assessment |
|---|---|---|
| 2025 | $3,761 +16.7% | $83,950 +36.2% |
| 2024 | $3,223 | $61,650 |
| 2023 | $3,223 | $61,650 |
| 2022 | -- | $61,650 |
| 2021 | -- | $61,650 +32.7% |
| 2020 | $906 | $46,450 |
| 2019 | $906 -51.9% | $46,450 |
| 2018 | $1,881 -33.4% | $46,450 |
| 2017 | $2,824 +56.3% | $46,450 +12.3% |
| 2016 | $1,807 +159.2% | $41,350 |
| 2014 | $697 | $41,350 |
| 2013 | -- | $41,350 -11.9% |
| 2012 | -- | $46,950 |
| 2011 | -- | $46,950 |
| 2010 | -- | $46,950 |
| 2009 | -- | $46,950 +25.2% |
| 2008 | -- | $37,500 |
| 2007 | -- | $37,500 |
| 2006 | -- | $37,500 |
| 2005 | -- | $37,500 +8.2% |
| 2004 | -- | $34,650 |
| 2003 | -- | $34,650 |
| 2002 | -- | $34,650 |
| 2001 | -- | $34,650 +14.5% |
| 2000 | -- | $30,275 |
Find assessor info on the county website
Monthly payment
Est. payment
Payment breakdown
Explore the cost of this home by adjusting the details. Changes won't be saved.Climate risks
Neighborhood: 38138
Nearby schools
GreatSchools rating
- 9/10Farmington Elementary SchoolGrades: PK-5Distance: 0.9 mi
- 8/10Houston Middle SchoolGrades: 6-8Distance: 2.5 mi
- 9/10Houston High SchoolGrades: 9-12Distance: 3.1 mi
- $315,0003 bd3 ba1.7k sqft8147 Hunters Grove Ln, Germantown, TN 38138Sold

- $301,7003 bd2 ba1.7k sqft8149 Hunters Grove Ln, Germantown, TN 38138Off Market
- $339,5003 bd3 ba-- sqft8151 Hunters Grove Ln, Germantown, TN 38138Sold
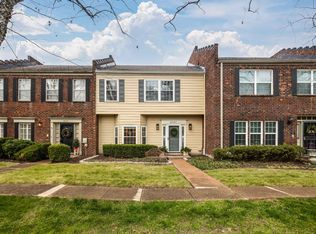
- $339,500-- bd-- ba-- sqft8151 Hunters Grove Ln #56, Germantown, TN 38138Sold
- $328,7003 bd2 ba1.7k sqft8155 Hunters Grove Ln, Germantown, TN 38138Off Market
- $312,6003 bd3 ba1.7k sqft1798 Kimbrough Rd, Germantown, TN 38138Off Market
- $291,1003 bd2 ba1.8k sqft1804 Kimbrough Rd, Germantown, TN 38138Off Market
- $293,7003 bd2 ba1.7k sqft1796 Kimbrough Rd, Germantown, TN 38138Off Market
A local agent can set up tours, give advice and negotiate with sellers.
A local lender can help you make sure your offer is ready when you are.
Similar homes
- $335,0004 bd3 ba2.2k sqftKimbrough Forest, Germantown, TN 38138For Sale
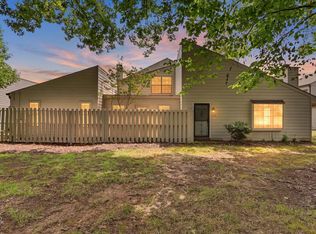 MLS ID #10226334, Miles Felts, Crye-Leike, Inc., REALTORS. MAAR
 - $285,0002 bd3 ba1.3k sqftHobbits Glen Condo, Germantown, TN 38138For Sale
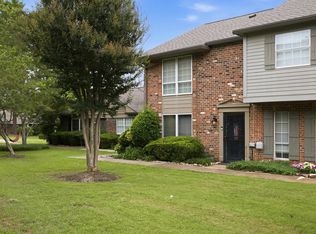 MLS ID #10224671, Susan P Carlsson, Adaro Realty, Inc.. MAAR
 - $375,0004 bd2 ba2.1k sqft8438 River Glen Dr, Germantown, TN 38139For Sale
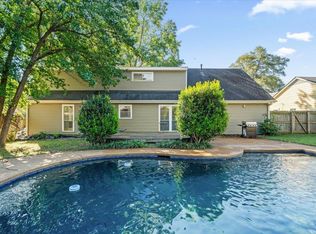 MLS ID #10207978, Eric C Bell, REMAX Experts. MAAR
 - $414,7774 bd3 ba2.5k sqft1791 Old Mill Rd, Germantown, TN 38138For Sale
 MLS ID #10215036, Pam J Phillips, Crye-Leike, Inc., REALTORS. MAAR
 - $274,9002 bd2 ba1.4k sqftRiverdale Farms Cond, Germantown, TN 38138For SaleMLS ID #10227184, Hugh S Mallory, Marx-Bensdorf, REALTORS. MAAR
- $225,0002 bd2 ba1.1k sqft1841-2 Eagle Branch Cv Unit 48, Germantown, TN 38138For SaleMLS ID #10217597, Erin Mullis, Reid, REALTORS. MAAR
- $315,0004 bd3 ba2.2k sqft3754 Wind Valley Dr, Memphis, TN 38125For SaleMLS ID #10227462, Lauren Edwards, Crye-Leike, Inc., REALTORS. MAAR
- $449,9004 bd3 ba2.5k sqft7273 Stamford Dr, Germantown, TN 38138For SaleMLS ID #10221677, J. Max Hamidi, Sperry CGA, The Magellan Group. MAAR
- $225,0002 bd3 ba1.1k sqftWest Rock, Germantown, TN 38138For SaleMLS ID #10219965, Melody A Bourell, Marx-Bensdorf, REALTORS. MAAR
- $296,9004 bd3 ba2.2k sqftRiverdale Farms, Germantown, TN 38138For SaleMLS ID #10208129, Meatha Haynes Tapley, Crye-Leike, Inc., REALTORS. MAAR
- $264,9003 bd2 ba1.5k sqft1906 Allenby Rd #16, Germantown, TN 38139For Sale
 MLS ID #3245144, Betty McGaughey. RealTracs MLS as distributed by MLS GRID
 - $469,9004 bd3 ba2.5k sqft2218 Riverdale Rd, Germantown, TN 38138For SaleMLS ID #10224660, Melissa Thompson, eXp Realty. MAAR
- $369,9003 bd2 ba2k sqft5739 Ashbriar Ave, Memphis, TN 38120For SaleMLS ID #10224798, Le Thi Thuy Franklin, Crye-Leike, Inc., REALTORS. MAAR
- $399,0004 bd3 ba2.3k sqft2250 Lochlevin Dr, Memphis, TN 38119For SaleMLS ID #10223281, Cindy L Leavell, Marx-Bensdorf, REALTORS. MAAR
- $250,0002 bd2 ba1.5k sqftFarmington Glen, Germantown, TN 38139For SaleMLS ID #10214683, Luke M VanHoose, Fast Track Realty, LLC. MAAR
- $330,0004 bd3 ba2.4k sqft6676 Stout Rd, Memphis, TN 38119For SaleMLS ID #10222302, Adam Underwood, Crye-Leike, Inc., REALTORS. MAAR
- $359,9003 bd2 ba1.8k sqft1116 Simmonsridge Dr, Collierville, TN 38017For SaleMLS ID #10226667, Kay Y Paul, Crye-Leike, Inc., REALTORS. MAAR
- $329,9004 bd3 ba2.4k sqft8417 W Askersund Cv, Cordova, TN 38018For SaleMLS ID #10222379, Philip Blayde, Keller Williams. MAAR
- $360,0004 bd3 ba2.6k sqft8898 Lanthorn Cv, Cordova, TN 38016For SaleMLS ID #10225733, Ashley Wisch, eXp Realty, LLC. MAAR
- $362,0004 bd3 ba2.3k sqft3775 Charles Brown Cv, Bartlett, TN 38133For SaleMLS ID #10221047, Megan H Hodges, Crye-Leike, Inc., REALTORS. MAAR
